

1831 Orange Grove Rd
Duarte, CA 91010

 3
3
Bed
 3
3
Bath
 1,464
1,464Sqft
1,961Sqft(Lot)
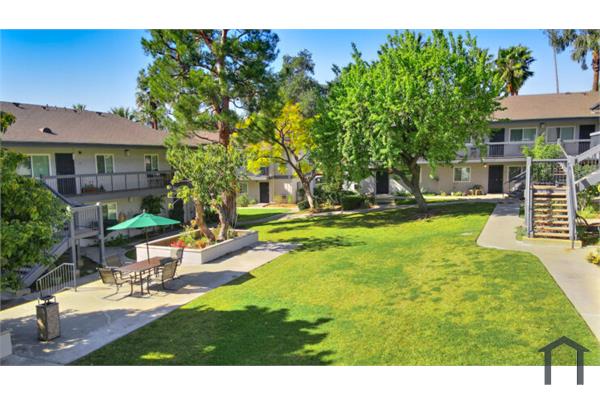
Welcome to 1831 Orange Grove Rd, a bright and inviting 3-bedroom, 3-bath home offering approximately 1,464 sq ft of comfortable living space in a gated Duarte community. Built in 2000, this well-maintained residence features a functional open floor plan, abundant natural light, laminate flooring, and an attached 2-car garage. The spacious living room features a cozy fireplace and flows naturally into the dining area and kitchen, creating a comfortable setting for everyday living and entertaining. The kitchen is appointed with custom cabinetry, quartz countertops, stainless steel appliances, and a newer dishwasher. A convenient powder room completes the main level. Upstairs, the generously sized primary suite offers a large closet and private en-suite bathroom. Additional features

 Property Details
 Map
Map
 Map
Map
What's Nearby
Nearby Areas
 Features
-
Bedroom Information
Total beds: 3Bathroom Information
Total Baths: 3 Full Baths: 3 -
Interior Features
AllBedroomsUpLaundry Features: InGarage -
Heating & Cooling
Has Heating: Yes Heating: Central Has Cooling: Yes Cooling: CentralAir
-
Building Information
Year Built: 2000Stories: 2Pool Features: NonePrivate Pool: NoView: None
-
Lot Information
Main Square Feet: 1961 Lot Size Acres: 0.045 Lot Size Source: Appraiser Lot Size Square Feet: 1,961 Lot Description: Paved
-
Listing Price Information
Listing Price: $3500Cash, Conventional, Contract
-
Tax Information
Parcel Number: 8529022022 Tax Lot: 21
-
Virtual Tour
Parking Information
Parking Total: 2 GarageGarage Information
Has Garage: Yes Has Attached Garage: Yes Garage Space: 2 Pets Allowed: CatsOk
-
Location Information
Direction: East of Highland Ave. North of Central Ave. WaterSource: Public
The information being provided by Miami Association of REALTORS® is for the consumer's personal, non-commercial use. Any information relating to real estate for sale referenced on this web site comes from the Internet Data Exchange (IDX) program of the Miami Association of REALTORS®. The accuracy of all information is deemed reliable but not guaranteed and should be personally verified through personal inspection by and/or with the appropriate professionals. The data contained herein is copyrighted by Miami Association of REALTORS® and is protected by all applicable copyright laws. Any unauthorized dissemination of this information is in violation of copyright laws and is strictly prohibited. Copyright 2026 Miami Association of REALTORS®. All rights reserved.
ByOwner last updated this listing 10/09/2026 @ 19:53
More Cities with for Rent by Owner Homes
- Duarte Homes for Rent By Owner
- Monrovia Homes for Rent By Owner
- Arcadia Homes for Rent By Owner
- Azusa Homes for Rent By Owner
- Baldwin Park Homes for Rent By Owner
- Sierra Madre Homes for Rent By Owner
- Covina Homes for Rent By Owner
- Temple City Homes for Rent By Owner
- West Covina Homes for Rent By Owner
- El Monte Homes for Rent By Owner
- Glendora Homes for Rent By Owner
- San Gabriel Homes for Rent By Owner
- San Marino Homes for Rent By Owner
- La Puente Homes for Rent By Owner
- Rosemead Homes for Rent By Owner
- San Dimas Homes for Rent By Owner
- Pasadena Homes for Rent By Owner
- Altadena Homes for Rent By Owner
- Alhambra Homes for Rent By Owner
- Hacienda Heights Homes for Rent By Owner
Homes around $3,500



Verify Your Email
Please enter the 6-digit verification code
sent to your email address.
Verify Your Phone Number
Please enter the 6-digit verification code
sent to your mobile phone.

 626-248-9200