
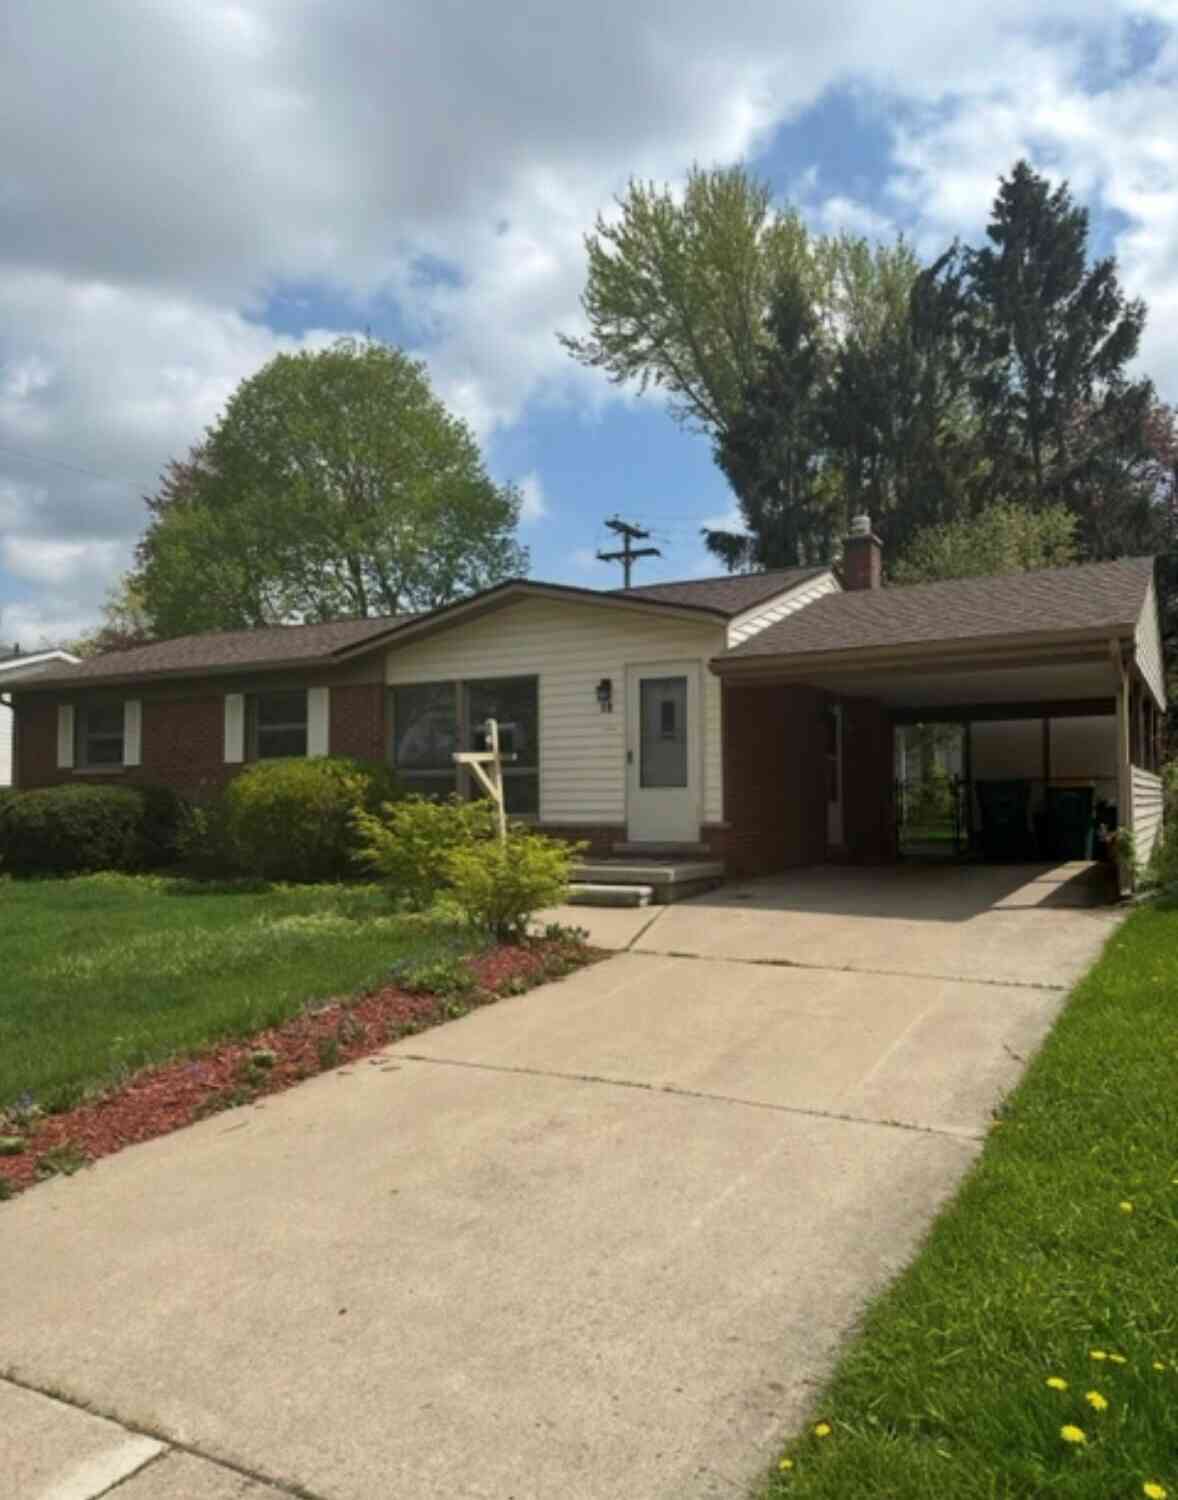
18 Tower Drive
Saline, MI 48176

 3
3
Bed
 1
1
Bath
 960
960Sqft
 0.17
0.17Acre(Lot)
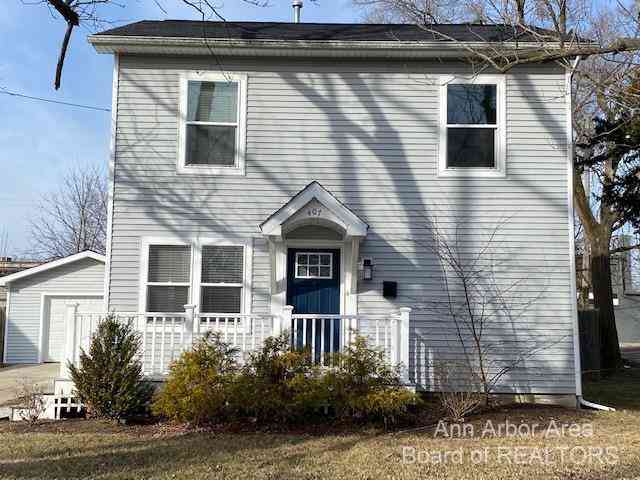
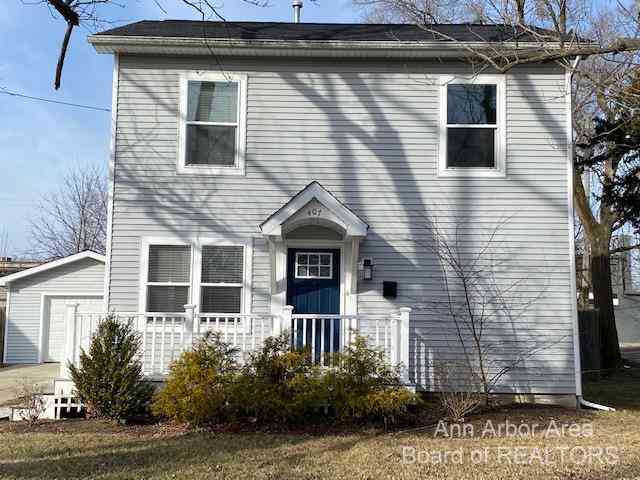
Available November 1, 2026! Enjoy all that Saline has to offer in this charming 3-bedroom, 1-bath home in a wonderful, established neighborhood. Ideally located within walking distance of both the middle school and elementary school, the home is also conveniently close to downtown Saline, the library, parks, local shops, and restaurants. The inviting interior features beautiful wood floors and a comfortable open-concept layout connecting the living room, dining area, and kitchen. The spacious kitchen offers granite countertops and plenty of room for preparing meals and gathering with family and friends. A partially finished basement adds versatile bonus space that can be used as a recreation room, home office, hobby area, or for additional storage. A washer and dryer are also available in

 Property Details
 Map
Map
 Map
Map
What's Nearby
Nearby Areas
 Features
-
Bedroom Information
Total Bedrooms: 3Bathroom Information
Total Baths: 1 Full Baths: 1Room Information
Other Rooms: 8 Level: Main Level: Main Level: Main Level: Main Level: Main Level: Main Level: Lower Recreation: Finished -
Interior Features
Laundry Features: In Basement -
Heating & Cooling
Heating: Forced Air Cooling: Central Air -
Fireplace
Fireplace: Yes Number of Fireplaces: 50 Fireplace Features: 50
-
Building Information
Year Built: 1963 Basement: Full -
Fencing
Fenced Back -
Accessibility Features
Pool Features
Laundry Features
In BasementPatio And Porch
Fencing
Array
-
Lot Information
Lot Size Area: 0.17 Acres Lot Square Feet: 7,370 Stories: 1 Main Square Feet: 960Property Information
Property Type: Residential Lease Sub Type: Single Family Residence Style: Ranch SQ ft (Living Area): 960 Property Age: 63
-
Listing Price Information
Listing Id: 26047176 ist Price: $2,250 List Price Tot SqFt: $2
-
Tax Information
Tax Year: 2
-
Parking Information
Carport
-
School Information
Junior High School: Saline Middle SchoolSenior High School: Saline High SchoolSenior High School District: Saline -
Location Information
Direction: Ann Arbor Saline to Tower Dr.
ByOwner last updated this listing 09/23/2026 @ 14:24
More Cities with for Rent by Owner Homes
- Saline Homes for Rent By Owner
- Ann Arbor Homes for Rent By Owner
- Ypsilanti Homes for Rent By Owner
- Dundee Homes for Rent By Owner
- Canton Homes for Rent By Owner
- Plymouth Homes for Rent By Owner
- South Lyon Homes for Rent By Owner
- Wayne Homes for Rent By Owner
- Romulus Homes for Rent By Owner
- Westland Homes for Rent By Owner
- Brooklyn Homes for Rent By Owner
- Northville Homes for Rent By Owner
- Monroe Homes for Rent By Owner
- Novi Homes for Rent By Owner
- Brighton Homes for Rent By Owner
- Garden City Homes for Rent By Owner
- Livonia Homes for Rent By Owner
- Inkster Homes for Rent By Owner
- Taylor Homes for Rent By Owner
- Wixom Homes for Rent By Owner
Homes around $2,250





Verify Your Email
Please enter the 6-digit verification code
sent to your email address.
Verify Your Phone Number
Please enter the 6-digit verification code
sent to your mobile phone.

 734-662-8600