
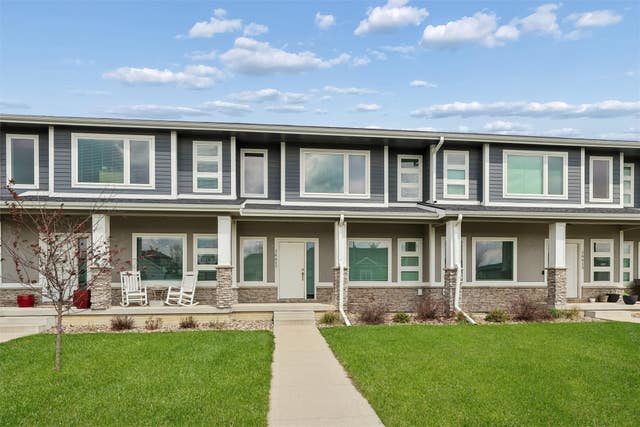
16617 Wilden Drive
Clive, IA 50325

 3
3
Bed
 3
3
Bath
 1,864
1,864Sqft
 0.05
0.05Acre(Lot)
IKE NEW Townhome ACROSS the street from Schuler Elementary w/ 1,864 SF of finish on the main and upper levels + unfinished basement. Walk in through the front door to the living room with an open concept to the kitchen and dining. The kitchen has all the must-haves...Large W/I Pantry, Island, quartz counters, Tile backsplash, LVP flooring, and SS appliances. 2nd level has 3 LARGE bedrooms and 2 baths. The master suite has double sinks, hard surface floors, and a HUGE W/I Closet that has access to the Laundry room. The laundry room checks all the boxes with a folding table, hard surface flooring, and access to the master closet. 2 spare bedrooms share a hall bath. 2 Car attached garage. FRIDGE, WASHER & DRYER INCLUDED! HOA cares for Exterior Maint./Bldg., Lawn Care & Snow Removal. All photo

 Property Details
 Map
Map
 Map
Map
What's Nearby
Nearby Areas
 Features
-
Bedroom Information
Total beds: 3Bathroom Information
Total Baths: 3 Full Baths: 1 Half Baths: 1Room Information
Has Basement: Yes Basement: Unfinished -
Flooring Information
Carpet, Laminate -
Roofing Information
Asphalt, Shingle -
Interior Features
Eat-in Kitchen Roof: Asphalt, Shingle Appliances: Cooktop, Dryer, Dishwasher, Microwave, Refrigerator, Washer -
Heating & Cooling
Has Heating: Yes Heating: Electric, Forced Air Has Cooling: Yes Cooling: Central Air
-
Building Information
Year Built: 2019 Building Area Total: 1864 Construction Materials: Stone Stories: 2 Private Pool: No
-
Lot Information
Main Square Feet: 0.05 Acres Lot Size Acres: 0.05 Lot Size Square Feet: 2178
-
Listing Price Information
Listing Price: $2100 Original Price: $2200
-
Tax Information
Parcel Number: 1226128017 Tax Legal Desc: BERKSHIRE NORTH PLAT 9 LOT 29
-
Parking Information
Attached, GarageGarage Information
Has Garage: Yes Has Attached Garage: Yes Garage Space: 2 Pets Allowed: Dogs OK, Size Limit
-
Location Information
Direction: Douglas Parkway to Berkshire Parkway. South on Berskhire Parkway to Wilden Drive. West to the property. WaterSource: Public
The data relating to real estate for sale on this website comes in part from the Internet Data Exchange of the Des Moines Area Association of REALTORS®. IDX information is provided exclusively for consumers' personal, non-commercial use and may not be used for any purpose other than to identify prospective properties consumers may be interested in purchasing. Information deemed reliable but not guaranteed. Copyright © 2026 Des Moines Area Association of REALTORS®. All Rights Reserved.
ByOwner last updated this listing 09/21/2026 @ 13:07
More Cities with for Rent by Owner Homes
- Grimes Homes for Rent By Owner
- Des Moines Homes for Rent By Owner
- Ankeny Homes for Rent By Owner
- Omaha Homes for Rent By Owner
- Bellevue Homes for Rent By Owner
- Plattsmouth Homes for Rent By Owner
- Papillion Homes for Rent By Owner
- Jackson Homes for Rent By Owner
- Davenport Homes for Rent By Owner
- Rock Island Homes for Rent By Owner
- Moline Homes for Rent By Owner
- Bettendorf Homes for Rent By Owner
- Independence Homes for Rent By Owner
- Kansas City Homes for Rent By Owner
- Kansas City Homes for Rent By Owner
- Rochester Homes for Rent By Owner
- Sioux Falls Homes for Rent By Owner
- Waconia Homes for Rent By Owner
- Chillicothe Homes for Rent By Owner
- Peoria Homes for Rent By Owner



Verify Your Email
Please enter the 6-digit verification code
sent to your email address.
Verify Your Phone Number
Please enter the 6-digit verification code
sent to your mobile phone.

 515-669-4010