
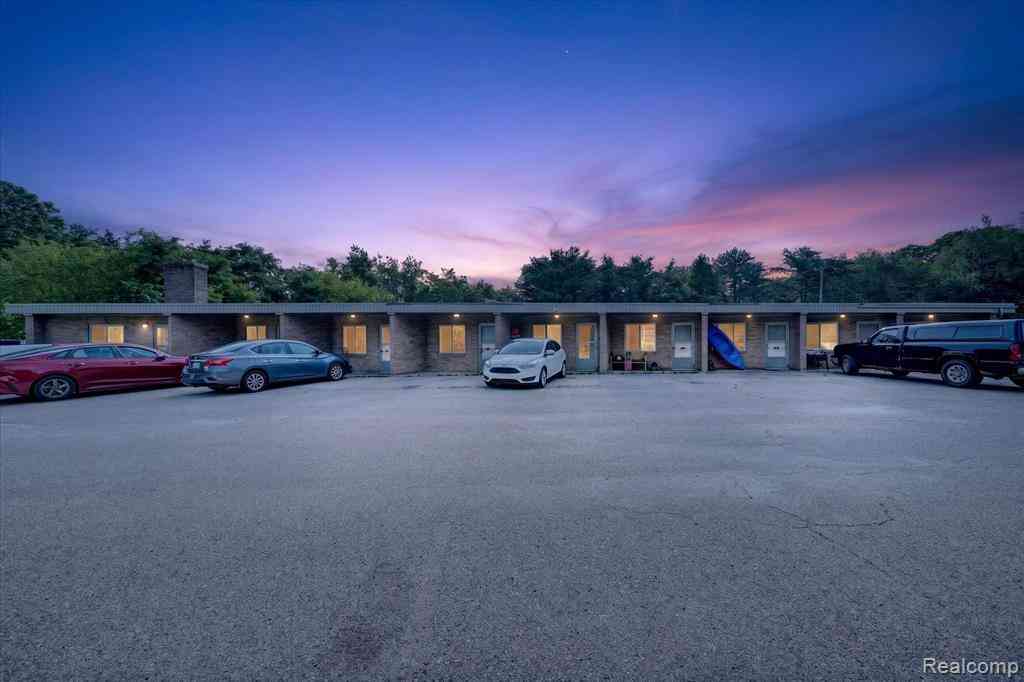
16001 Dixie Highway
Holly, Michigan 48442

 0
0
Bed
 1
1
Bath
 315
315Acres
Welcome to Apartment 3 at 16001 Dixie Highway! This cozy studio offers a bright, open-concept layout designed for comfortable and efficient living. Recently updated with modern finishes, the space features a convenient kitchenette and a private entrance, making it an excellent choice for anyone seeking a low-maintenance home. Located in Holly with easy access to shopping, dining, and major roadways, this charming studio combines comfort, convenience, and affordability. Schedule your tour today! Application Fee $60 BATVIA
 Property Details
 Map
Map
 Map
Map
What's Nearby
Nearby Areas
 Features
-
Bathroom Information
Total Baths: 1 Full Baths: 1 -
Room Information
Total Rooms: 2 -
Heating & Cooling
Heating: Baseboard Heating Fuel: Propane
-
Building Information
Year Built: 1950 Building Stories: 1 Story Foundation/Basement: Slab Architecture: Studio -
Exterior Features
Construction: Brick Veneer -
Utility Features
Sewer: Septic Tank (Existing) -
Water
Well (Existing)
-
Lot Information
Lot Size: 0.00 -
Property Information
SQ ft: 315 Financing: Lease
-
Listing Price Information
Original List Price: $1,060 -
Listing Information
Possession: At Close Legal Description: T5N, R8E, SEC 29 PART OF SE 1/4 BEG AT PT DIST S 990.03 FT & S 88-39-00 W 410.90 FT & S 65-48-00 W 1100.23 FT & N 13-25-25 W 202 FT FROM E 1/4 COR, TH N 13-25-25 W 210 FT, TH N 76-34-35 E 249.20 FT, TH S 13-25-25 E 210 FT, TH S 76-34-35 W 249.20 FT T O BEG 1.20 A 5-21-90 FR 019 -
Lease Information
Lease Term: 12 Months
-
Tax Information
Annual Tax: $0 Parcel Number: 0229426020 -
Possession
At Close -
Legal Information
Legal Description: Section: T5N, R8E, SEC 29 PART OF SE 1/4 BEG AT PT DIST S 990.03 FT & S 88-39-00 W 410.90 FT & S 65-48-00 W 1100.23 FT & N 13-25-25 W 202 FT FROM E 1/4 COR, TH N 13-25-25 W 210 FT, TH N 76-34-35 E 249.20 FT, TH S 13-25-25 E 210 FT, TH S 76-34-35 W 249.20 FT T O BEG 1.20 A 5-21-90 FR 019
-
Parking Information
Garage Size: No Garage -
Multi-Unit Information
Road Frontage: Paved
-
School Information
School District: Holly -
Utility Information
Water: Well (Existing) Sewer: Septic Tank (Existing)

Disclosure: The accuracy of all information, regardless of source, is not guaranteed or warranted. All information should be independently verified. Any use of search facilities of data on the site, other than by a consumer looking to purchase real estate, is prohibited. IDX provided courtesy of Realcomp II Ltd., via ByOwner.com and REALCOMP, Copyright 2026 Realcomp II Ltd. Shareholders. REALTOR (R) licensed in the state of Michigan. The listing broker’s offer of compensation is made only to participants of the MLS where the listing is filed and to participants of any data share partner MLS.
ByOwner last updated this listing 08/16/2026 @ 14:00
More Cities with for Rent by Owner Homes
- Fenton Homes for Rent By Owner
- Grand Blanc Homes for Rent By Owner
- White Lake Homes for Rent By Owner
- Clarkston Homes for Rent By Owner
- Waterford Homes for Rent By Owner
- Flint Homes for Rent By Owner
- Swartz Creek Homes for Rent By Owner
- Commerce Twp Homes for Rent By Owner
- Lake Orion Homes for Rent By Owner
- Walled Lake Homes for Rent By Owner
- Pontiac Homes for Rent By Owner
- Howell Homes for Rent By Owner
- Brighton Homes for Rent By Owner
- Auburn Hills Homes for Rent By Owner
- West Bloomfield Homes for Rent By Owner
- Oxford Homes for Rent By Owner
- Novi Homes for Rent By Owner
- South Lyon Homes for Rent By Owner
- Bloomfield Hills Homes for Rent By Owner
- Farmington Homes for Rent By Owner
Homes around $1,060




Verify Your Email
Please enter the 6-digit verification code
sent to your email address.

 248-590-2067