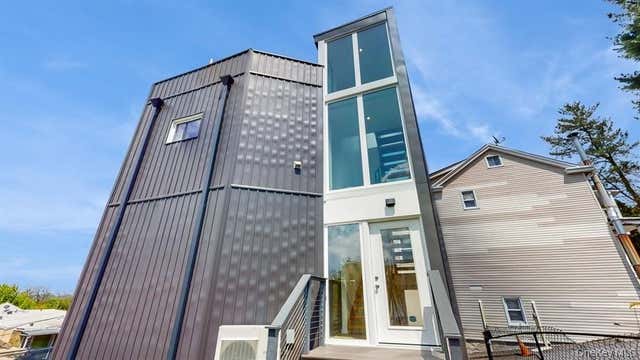
16 Tiernans Lane
Dobbs Ferry, NY 10522

 2
2
Bed
 1
1
Bath
 1,600
1,600Sqft
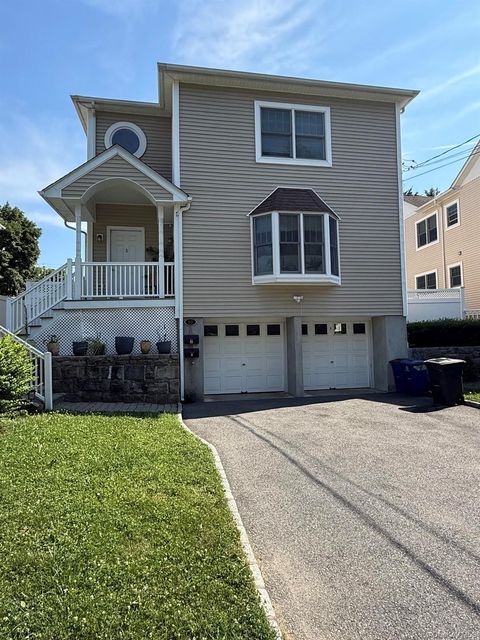
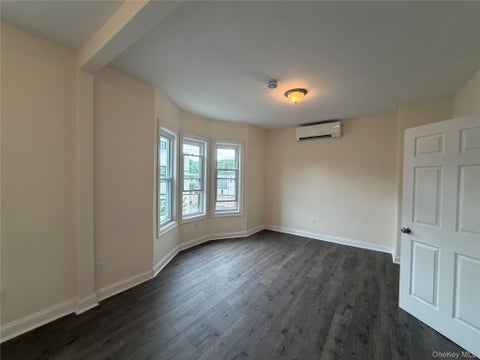
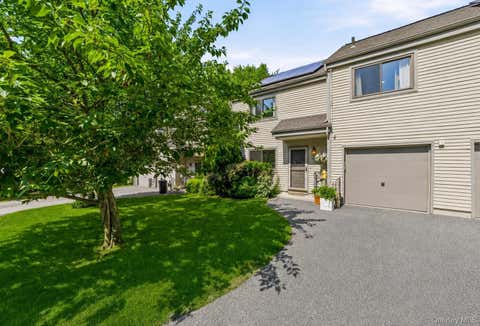
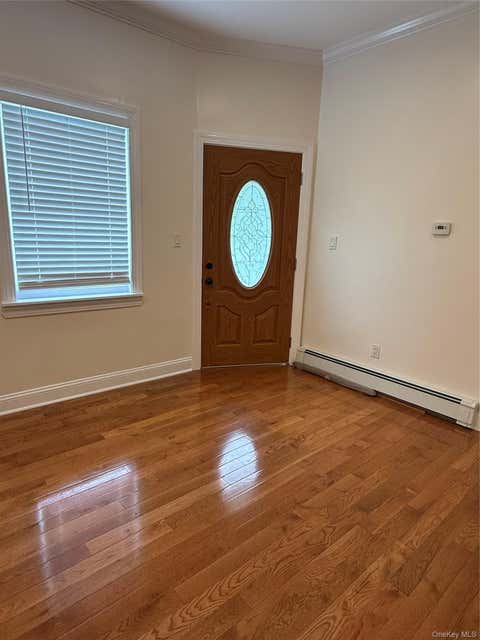
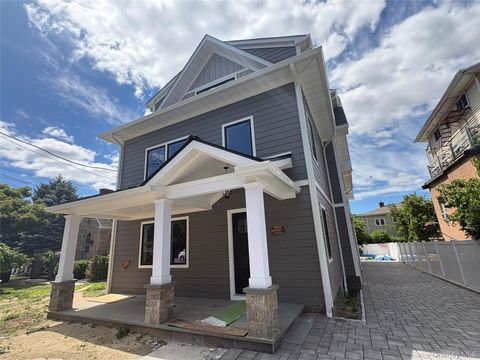
Experience modern living in this unique tri-level single-family home in the Village of Dobbs Ferry, featuring breathtaking year-round Hudson River views from a spectacular private rooftop deck. Designed around a dramatic window-lined staircase, this light-filled home offers an airy, treehouse-like ambiance while maintaining sophisticated functionality across three spacious levels. Enter through your own private yard into the main living level, where an open-concept living and dining area flows seamlessly into a beautifully designed custom kitchen. The kitchen features sleek veneer cabinetry, quartzite countertops, a polished tile backsplash, stainless steel appliances, and abundant prep space and storage. Two additional full levels provide flexible living space ideal for bedrooms, a home o

 Property Details
 Map
Map
 Map
Map
What's Nearby
Nearby Areas
 Features
-
Bedroom Information
Total beds: 2Bathroom Information
Total Baths: 1 Full Baths: 1Room Information
Rooms Total: 4 Basement: Finished, Full -
Flooring Information
Hardwood, Other -
Interior Features
Eat-in Kitchen, Entrance Foyer, Open Floorplan, Recessed Lighting, Storage Appliances: Dishwasher, Dryer, Oven, Refrigerator, Stainless Steel Appliance(s), Washer Laundry Features: In Unit Window Features: Double Pane Windows -
Heating & Cooling
Has Heating: Yes Heating: Electric, ENERGY STAR Qualified Equipment, Heat Pump Has Cooling: Yes Cooling: Ductless, ENERGY STAR Qualified Equipment
-
Building Information
Year Built: 2022 Construction Materials: Frame, Other Patio And Porch Features: Deck Pool Features: Community Private Pool: No View: City, River, Water -
Exterior Features
Exterior Features: Garden
-
Listing Price Information
Listing Price: $4900
-
Tax Information
Parcel Number: 2603-003-080-00045-000-0030
-
Parking Information
Parking Total: 1 Electric Vehicle Charging Station(s), PrivateGarage Information
Pets Allowed: Cats OK, Dogs OK
-
School Information
Elementary School: Springhurst Elementary SchoolJunior High School: Dobbs Ferry Middle SchoolSenior High School: Dobbs Ferry High School -
Utility Information
Natural Gas Available, Cable Connected, Natural Gas Connected, Sewer Connected, Water Connected -
Location Information
Direction: Main St. to Tiernans Lane. WaterSource: Public Security Features: Fire Sprinkler System, Smoke Detector(s)
The data relating to real estate for sale on this website comes in part from the Internet Data exchange of OneKey MLS. IDX information is provided exclusively for consumers' personal, non-commercial use and may not be used for any purpose other than to identify prospective properties consumers may be interested in purchasing. Information deemed reliable but not guaranteed. Copyright © 2026 OneKey MLS. All Rights Reserved
ByOwner last updated this listing 08/11/2026 @ 22:55
More Cities with for Rent by Owner Homes
- Dobbs Ferry Homes for Rent By Owner
- Irvington Homes for Rent By Owner
- Hartsdale Homes for Rent By Owner
- Scarsdale Homes for Rent By Owner
- Elmsford Homes for Rent By Owner
- Tarrytown Homes for Rent By Owner
- Tappan Homes for Rent By Owner
- Tuckahoe Homes for Rent By Owner
- Yonkers Homes for Rent By Owner
- Eastchester Homes for Rent By Owner
- Bronxville Homes for Rent By Owner
- White Plains Homes for Rent By Owner
- West Harrison Homes for Rent By Owner
- Nyack Homes for Rent By Owner
- Harrison Homes for Rent By Owner
- Mamaroneck Homes for Rent By Owner
- Larchmont Homes for Rent By Owner
- New Rochelle Homes for Rent By Owner
- Mount Vernon Homes for Rent By Owner
- Pelham Homes for Rent By Owner
Homes around $4,900



Learn More about this Property



Verify Your Email
Please enter the 6-digit verification code
sent to your email address.

 914-327-2777