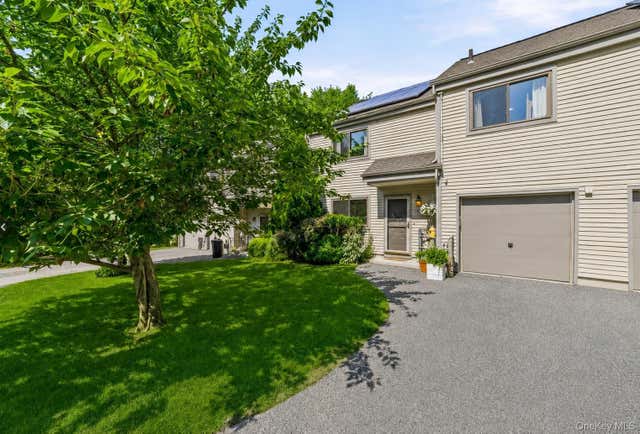
1103 Hunters Run
Dobbs Ferry, NY 10522

 2
2
Bed
 2
2
Bath
 1,279
1,279Sqft
 0.05
0.05Acre(Lot)
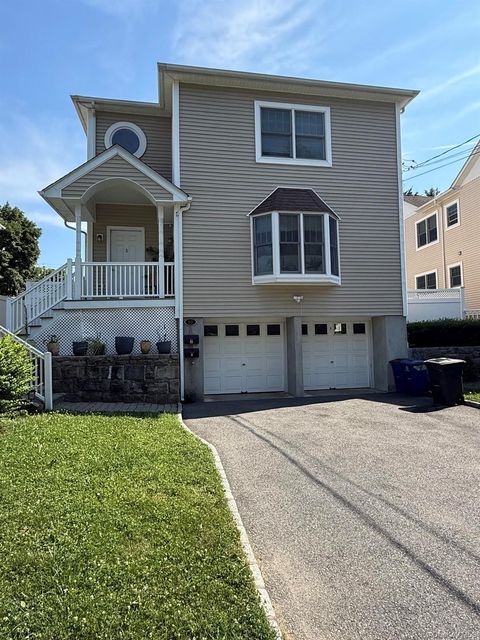
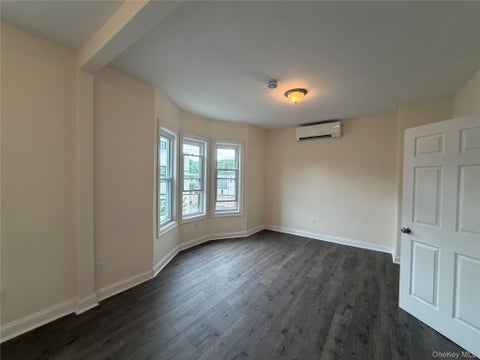
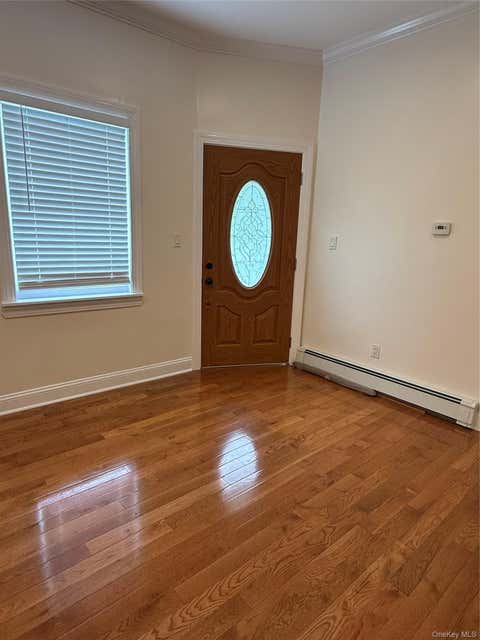
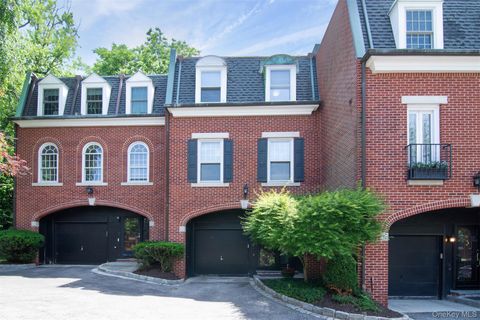
Welcome home to this stylish tri-level residence in desirable Hunters Run, offering a warm, contemporary feel throughout. This light-filled home features an open and inviting floor plan, including a spacious living room with a skylight, wood-burning fireplace, and walk-out access to a beautiful private backyard area. The eat-in kitchen offers abundant cabinetry, excellent functionality, and easy flow to the formal dining room. The home features generously sized bedrooms, beautifully renovated baths, and ample storage throughout. Enjoy the convenience of upstairs laundry, an attached one-car garage, and a private, peaceful patio—perfect for relaxing, gardening, or entertaining. Hunters Run amenities include a pool, clubhouse, and tennis courts, creating an easy, low-maintenance lifestyle in

 Property Details
 Map
Map
 Map
Map
What's Nearby
Nearby Areas
 Features
-
Bedroom Information
Total beds: 2Bathroom Information
Total Baths: 2 Full Baths: 1 Half Baths: 1Room Information
Rooms Total: 5 -
Interior Features
Cathedral Ceiling(s), Ceiling Fan(s), Eat-in Kitchen Appliances: Dishwasher, Dryer, Refrigerator, Washer -
Heating & Cooling
Has Heating: Yes Heating: Natural Gas Has Cooling: Yes Cooling: Central Air
-
Building Information
Year Built: 1984 Construction Materials: Wood Siding Pool Features: In Ground Private Pool: No
-
Lot Information
Lot Size Acres: 0.0523 Lot Size Square Feet: 2277
-
Listing Price Information
Listing Price: $5000
-
Tax Information
Parcel Number: 2603-003-140-00130-000-0027
-
Parking Information
Driveway, GarageGarage Information
Has Garage: Yes Garage Space: 1 Pets Allowed: CallHomeowners Association InformationAssociation Amenities: Pool
-
School Information
Elementary School: Concord Road Elementary SchoolJunior High School: Ardsley Middle SchoolSenior High School: Ardsley High School -
Utility Information
Electricity Connected -
Location Information
WaterSource: Public
The data relating to real estate for sale on this website comes in part from the Internet Data exchange of OneKey MLS. IDX information is provided exclusively for consumers' personal, non-commercial use and may not be used for any purpose other than to identify prospective properties consumers may be interested in purchasing. Information deemed reliable but not guaranteed. Copyright © 2026 OneKey MLS. All Rights Reserved
ByOwner last updated this listing 08/11/2026 @ 21:47
More Cities with for Rent by Owner Homes
- Dobbs Ferry Homes for Rent By Owner
- Irvington Homes for Rent By Owner
- Hartsdale Homes for Rent By Owner
- Scarsdale Homes for Rent By Owner
- Elmsford Homes for Rent By Owner
- Tarrytown Homes for Rent By Owner
- Tappan Homes for Rent By Owner
- Tuckahoe Homes for Rent By Owner
- Yonkers Homes for Rent By Owner
- Eastchester Homes for Rent By Owner
- Bronxville Homes for Rent By Owner
- White Plains Homes for Rent By Owner
- West Harrison Homes for Rent By Owner
- Nyack Homes for Rent By Owner
- Harrison Homes for Rent By Owner
- Mamaroneck Homes for Rent By Owner
- Larchmont Homes for Rent By Owner
- New Rochelle Homes for Rent By Owner
- Mount Vernon Homes for Rent By Owner
- Pelham Homes for Rent By Owner
Homes around $5,000


Learn More about this Property



Verify Your Email
Please enter the 6-digit verification code
sent to your email address.

 914-591-2700