
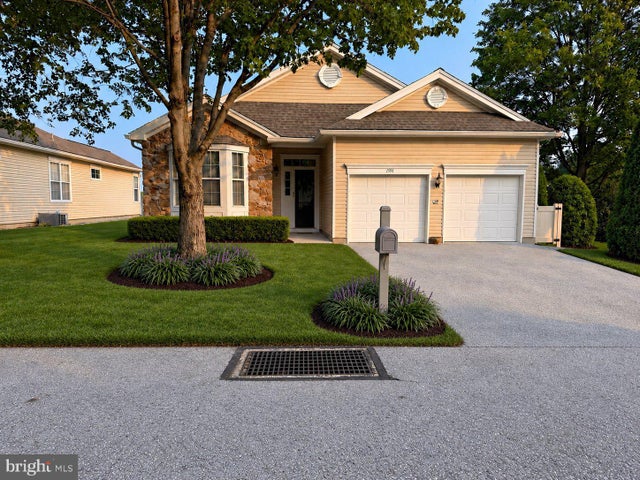
MLS: #PACT2136920, Listed By: Charles Becker, Engel & Volkers, Source:Bright MLS
1591 Ulster Place #313
WEST CHESTER, PA 19380

 3
3
Bed
 3
3
Bath
 3,134
3,134Sqft
 0.07
0.07Acre(Lot)
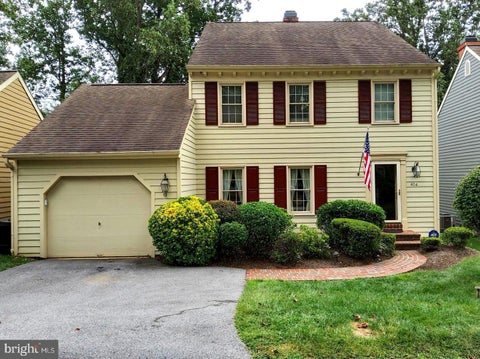
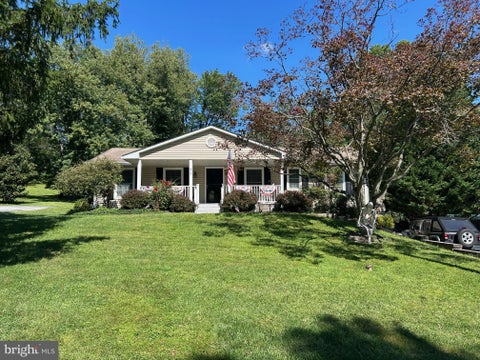
Luxury Living in Hershey’s Mill Welcome to 1591 Ulster Place, an extraordinary opportunity to enjoy the ease of maintenance-free living without sacrificing the space, privacy, quality, or sophistication of a single-family home. Located within the gates of Hershey’s Mill, West Chester’s premier 55+ active-adult community, this beautifully reimagined detached residence has been completely renovated from top to bottom to deliver a truly elevated rental experience. Nearly new in every sense, the home combines timeless finishes with modern luxury. Wide-plank luxury vinyl flooring flows throughout, complemented by extensive custom millwork including 5-inch baseboards, crown molding, and elegant wainscoting. New windows throughout and a new HVAC system provide the comfort, efficiency, and p

 Property Details
 Map
Map
 Map
Map
What's Nearby
Nearby Areas
 Features
-
Bedroom Information
Total beds: 3Bathroom Information
Total Baths: 3 Full Baths: 3Room Information
Has Basement: Yes Basement: Full -
Flooring Information
Carpet -
Roofing Information
Shingle -
Interior Features
Eat-in Kitchen, Pantry, Recessed Lighting, Walk-In Closet(s), Bar Roof: Shingle Appliances: Oven, Gas Range, Gas Oven, Washer, Gas Water Heater, Dishwasher, Disposal, Microwave, Refrigerator, Stainless Steel Appliance(s) Laundry Features: Main Level Window Features: Screens -
Heating & Cooling
Has Heating: Yes Heating: Natural Gas, Forced Air Has Cooling: Yes Cooling: Central Air, Electric
-
Building Information
Year Built: 2000 Building Area Total: 4266 Construction Materials: Vinyl Siding Patio And Porch Features: Deck Pool Features: Community Private Pool: No Association Fee Frequency: Quarterly
-
Lot Information
Lot Dimensions: COMMON Lot Size Acres: 0.07 Lot Size Source: Assessor Lot Size Square Feet: 3049 Lot Description: Corner LotProperty Information
Subdivision: HERSHEYS MILL Source Property Type: Residential Lease Postal Code Plus 4: 6843 Property SubType: Single Family Residence Levels: One Property Age: 26
-
Listing Price Information
Listing Price: $6000
-
Parking Information
Parking Total: 4 Garage Door Opener, Garage, Driveway, AttachedGarage Information
Has Garage: Yes Has Attached Garage: Yes Garage Space: 2 Pets Allowed: NoHomeowners Association InformationHas Association: Yes Included Fees: Snow Removal, Trash HOA: $1.00 Association Amenities: Tennis Court(s) Community Features: Pool, Street Lights
-
Utility Information
Cable Available -
Location Information
Direction: See Map WaterSource: Public Security Features: Smoke Detector(s), 24 Hour Security, Security Gate
The data relating to real estate for sale on this website appears in part through the BRIGHT Internet Data Exchange program, a voluntary cooperative exchange of property listing data between licensed real estate brokerage firms in which ByOwner participates, and is provided by BRIGHT through a licensing agreement. The information provided by this website is for the personal, non-commercial use of consumers and may not be used for any purpose other than to identify prospective properties consumers may be interested in purchasing. Some properties which appear for sale on this website may no longer be available because they are under contract, have closed or are no longer being offered for sale. Information Deemed Reliable But Not Guaranteed. Copyright © 2026 Bright MLS. All rights reserved.
ByOwner last updated this listing 10/04/2026 @ 14:59
More Cities with for Rent by Owner Homes
- West Chester Homes for Rent By Owner
- Glen Mills Homes for Rent By Owner
- Chadds Ford Homes for Rent By Owner
- Exton Homes for Rent By Owner
- Malvern Homes for Rent By Owner
- Downingtown Homes for Rent By Owner
- Kennett Square Homes for Rent By Owner
- Paoli Homes for Rent By Owner
- Berwyn Homes for Rent By Owner
- Newtown Square Homes for Rent By Owner
- Aston Homes for Rent By Owner
- Chester Springs Homes for Rent By Owner
- Marcus Hook Homes for Rent By Owner
- Media Homes for Rent By Owner
- Devon Homes for Rent By Owner
- Coatesville Homes for Rent By Owner
- Claymont Homes for Rent By Owner
- Phoenixville Homes for Rent By Owner
- Hockessin Homes for Rent By Owner
- Brookhaven Homes for Rent By Owner
Homes around $6,000









Verify Your Email
Please enter the 6-digit verification code
sent to your email address.
Verify Your Phone Number
Please enter the 6-digit verification code
sent to your mobile phone.

 610-808-9188