
1590 S 900 #UNIT 1201
Salt Lake City, UT 84104

 4
4
Bed
 2.5
2.5
Bath
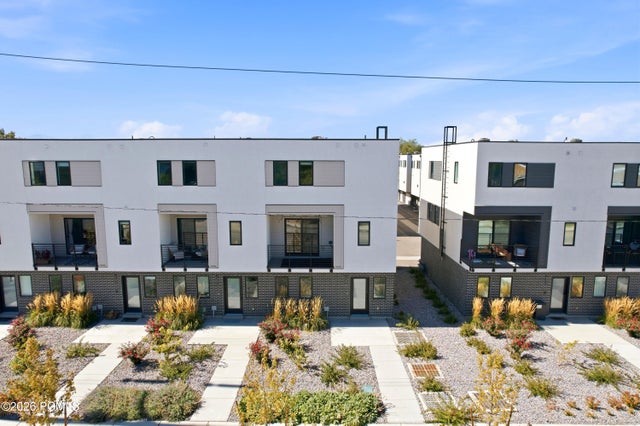
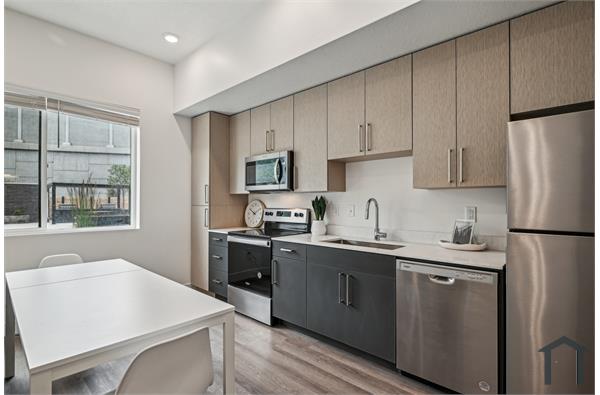
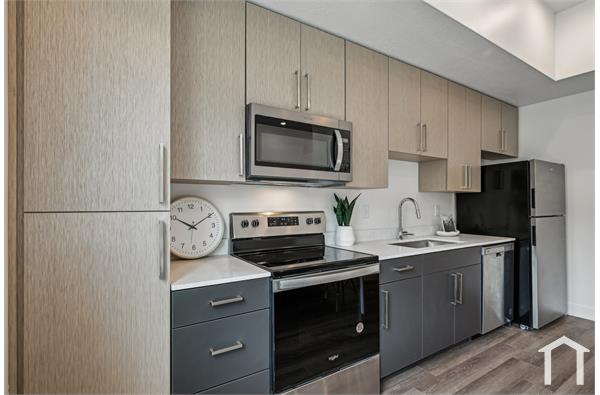
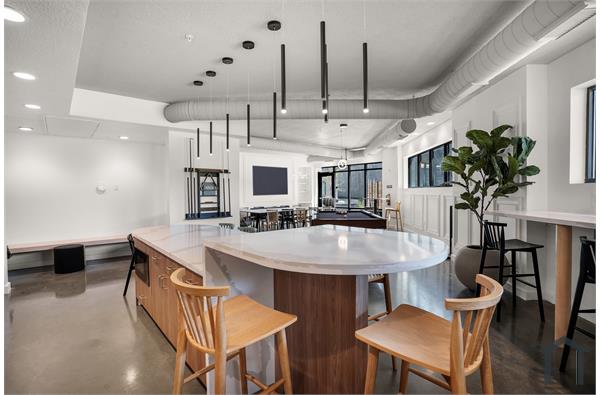
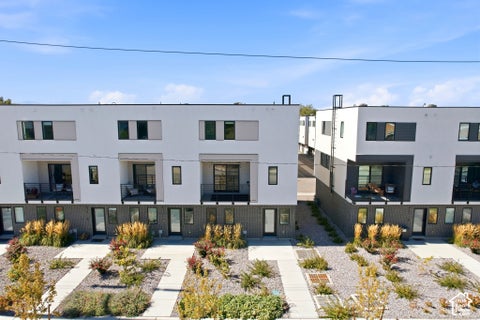
Located in The Regency on 9th, this beautifully designed row-end townhome offers 1,764 square feet of comfortable, modern living with four bedrooms, three bathrooms and a thoughtfully designed three-level floor plan. Built in 2025, the home combines contemporary finishes, abundant natural light and functional living spaces in a convenient location near River Park, Glendale Park and freeway access. The main level serves as the heart of the home, featuring an open-concept kitchen, dining area and great room with high ceilings and plenty of natural light. The kitchen is well appointed with stainless steel appliances, a spacious island, pantry and ample storage, creating an inviting setting for everyday living and entertaining. From the main living area, step outside onto the covered balcony

 Property Details
 Map
Map
 Map
Map
What's Nearby
Nearby Areas
 Features
-
Bedroom Information
Total beds: 4Bathroom Information
Full Baths: 2 Half Baths: 1 -
Flooring Information
Tile -
Interior Features
Eat-in Kitchen, Pantry Appliances: Dishwasher, Disposal, Gas Range, Microwave, Oven, Refrigerator, Gas Water Heater, Washer Laundry Features: Laundry Room -
Heating & Cooling
Has Heating: Yes Heating: Forced Air, Natural Gas Has Cooling: Yes Cooling: Central Air
-
Building Information
Year Built: 2025 Building Area Total: 1674 Construction Materials: Aluminum Siding, Stone, Stucco Patio And Porch Features: Porch Private Pool: No -
Exterior Features
Exterior Features: Balcony
-
Lot Information
Lot Description: LevelProperty Information
Subdivision: Wasatch Front Ar 58 Source Property Type: Residential Lease Postal Code Plus 4: 1671 Property SubType: Townhouse Property Age: 1
-
Listing Price Information
Listing Price: $2700
-
Tax Information
Parcel Number: 15-14-253-136
-
Parking Information
Garage Door Opener, AttachedGarage Information
Has Garage: Yes Has Attached Garage: Yes Garage Space: 2 Pets Allowed: Yes
-
Utility Information
Cable Available, Natural Gas Available -
Location Information
WaterSource: Public Security Features: Smoke Detector(s)
The data relating to real estate for sale on this website comes in part from the Internet Data exchange program of the Park City Board of REALTORS®. IDX information is provided exclusively for consumers' personal, non-commercial use and may not be used for any purpose other than to identify prospective properties consumers may be interested in purchasing. Real estate listings held by brokerage firms other than , are indicated by detailed information about them such as the name of the listing firms. Information deemed reliable but not guaranteed. Copyright © 2026 Park City Board of REALTORS®. All Rights Reserved.
ByOwner last updated this listing 10/08/2026 @ 18:53
More Cities with for Rent by Owner Homes
- Salt Lake City Homes for Rent By Owner
- North Salt Lake Homes for Rent By Owner
- Millcreek Homes for Rent By Owner
- West Valley City Homes for Rent By Owner
- Midvale Homes for Rent By Owner
- West Jordan Homes for Rent By Owner
- Herriman Homes for Rent By Owner
- Park City Homes for Rent By Owner
- Clearfield Homes for Rent By Owner
- Midway Homes for Rent By Owner
- Saratoga Springs Homes for Rent By Owner
- Kamas Homes for Rent By Owner
- Ogden Homes for Rent By Owner
- Heber City Homes for Rent By Owner
- Idaho Falls Homes for Rent By Owner
- Boise Homes for Rent By Owner
- Boulder Homes for Rent By Owner
- North Las Vegas Homes for Rent By Owner
- Las Vegas Homes for Rent By Owner
- Henderson Homes for Rent By Owner
Homes around $2,700





Verify Your Email
Please enter the 6-digit verification code
sent to your email address.
Verify Your Phone Number
Please enter the 6-digit verification code
sent to your mobile phone.

 435-649-0891