

14910 W Castille
Sylmar, CA 91342

 4
4
Bed
 3
3
Bath
 1,574
1,574Sqft
3,268Sqft(Lot)
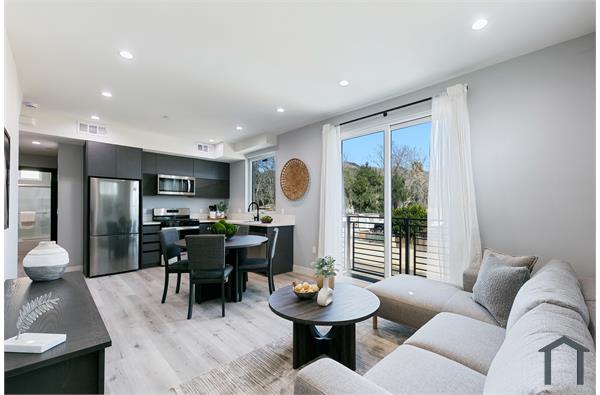
Beautiful 4-Bedroom Sylmar Home with Loft, 2-Car Garage & Modern Upgrades Welcome to 14910 W Castille Way, Sylmar, CA 91342! This spacious 4-bedroom, 2.5-bathroom end-unit home offers approximately 1,574 square feet of comfortable living space with a bright, modern interior, an open-concept layout, and plenty of natural light throughout. The main level features attractive , recessed lighting, central heating and air conditioning, and an open living and dining area perfect for everyday living and entertaining. Large windows and a sliding glass door bring in abundant natural light, while a ceiling fan adds additional comfort to the living area. The modern kitchen is a standout feature, offering white shaker-style cabinetry, abundant cabinet and drawer storage, quartz-style countertops,

 Property Details
 Map
Map
 Map
Map
What's Nearby
Nearby Areas
 Features
-
Bedroom Information
Total beds: 4Bathroom Information
Total Baths: 3 Full Baths: 2 Half Baths: 1 -
Interior Features
SeparateFormalDiningRoom, QuartzCounters, RecessedLighting, Unfurnished, AllBedroomsDown, PrimarySuiteAppliances: GasRange, RefrigeratorLaundry Features: Inside, LaundryCloset, Stacked, UpperLevel -
Heating & Cooling
Has Heating: Yes Heating: Central, Solar Has Cooling: Yes Cooling: CentralAir
-
Building Information
Year Built: 2018Stories: 2Patio And Porch Features: ConcretePool Features: NonePrivate Pool: NoView: Neighborhood
-
Lot Information
Main Square Feet: 3268 Lot Size Acres: 0.075 Lot Size Source: Assessor Lot Size Square Feet: 3,268 Lot Description: ZeroToOneUnitAcre
-
Listing Price Information
Listing Price: $3800Original Price: $4000
-
Tax Information
Parcel Number: 2611046020 Tax Lot: 20
-
Virtual Tour
Parking Information
Parking Total: 2 GarageGarage Information
Has Garage: Yes Has Attached Garage: Yes Garage Space: 2 Pets Allowed: BreedRestrictions, NumberLimit, SizeLimit, YesHomeowners Association Information
Has Association: YesCommunity Features: Park, Sidewalks
-
Utility Information
NaturalGasConnected, SewerConnected -
Location Information
Direction: Between Polk St and Hubbard St. WaterSource: Public Security Features: CarbonMonoxideDetectors,SmokeDetectors
The information being provided by Miami Association of REALTORS® is for the consumer's personal, non-commercial use. Any information relating to real estate for sale referenced on this web site comes from the Internet Data Exchange (IDX) program of the Miami Association of REALTORS®. The accuracy of all information is deemed reliable but not guaranteed and should be personally verified through personal inspection by and/or with the appropriate professionals. The data contained herein is copyrighted by Miami Association of REALTORS® and is protected by all applicable copyright laws. Any unauthorized dissemination of this information is in violation of copyright laws and is strictly prohibited. Copyright 2026 Miami Association of REALTORS®. All rights reserved.
ByOwner last updated this listing 09/30/2026 @ 00:39
More Cities with for Rent by Owner Homes
- Sylmar Homes for Rent By Owner
- San Fernando Homes for Rent By Owner
- Mission Hills Homes for Rent By Owner
- Pacoima Homes for Rent By Owner
- Granada Hills Homes for Rent By Owner
- North Hills Homes for Rent By Owner
- Panorama City Homes for Rent By Owner
- Sunland Homes for Rent By Owner
- Porter Ranch Homes for Rent By Owner
- Newhall Homes for Rent By Owner
- Sun Valley Homes for Rent By Owner
- Northridge Homes for Rent By Owner
- Canyon Country Homes for Rent By Owner
- North Hollywood Homes for Rent By Owner
- Van Nuys Homes for Rent By Owner
- Tujunga Homes for Rent By Owner
- Reseda Homes for Rent By Owner
- Chatsworth Homes for Rent By Owner
- Valley Village Homes for Rent By Owner
- Sherman Oaks Homes for Rent By Owner
Homes around $3,800





Verify Your Email
Please enter the 6-digit verification code
sent to your email address.
Verify Your Phone Number
Please enter the 6-digit verification code
sent to your mobile phone.

 818-522-4481