

1481 Lance
Tustin, CA 92780

 4
4
Bed
 2
2
Bath
 1,703
1,703Sqft
8,470Sqft(Lot)
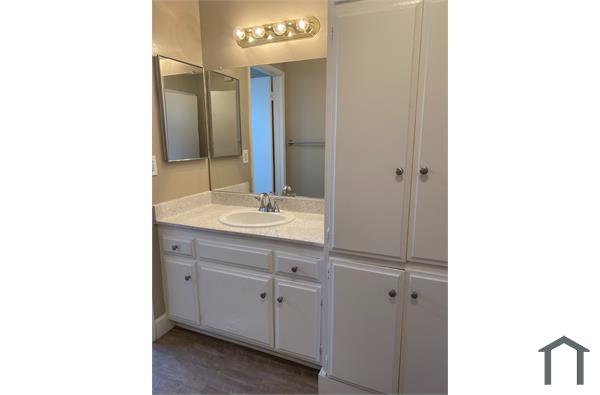
Ideally located in the heart of Tustin near shopping, dining, parks, and commuter routes, this beautifully maintained single-level ranch home is tucked behind mature landscaping and fencing that create a private backyard retreat. Situated on an oversized 8,470-square-foot corner lot backing to Pine Tree Park, this light-filled home offers 4 bedrooms, 2 bathrooms, and over 1,700 square feet of comfortable living space. A formal foyer opens to the spacious living room with fireplace, custom built-in entertainment center and shelving, flowing into the formal dining room and charming kitchen featuring a garden window, tile countertops, recessed lighting, white cabinetry, and breakfast bar. Additional features include wood laminate flooring, crown molding, raised-panel doors, ceiling fans, cent

 Property Details
 Map
Map
 Map
Map
What's Nearby
Nearby Areas
 Features
-
Bedroom Information
Total beds: 4Bathroom Information
Total Baths: 2 Full Baths: 2Roofing Information
CompositionFlooring Information
Laminate -
Interior Features
BreakfastBar, BuiltInFeatures, BlockWalls, CrownMolding, SeparateFormalDiningRoom, GraniteCounters, TileCounters, AllBedroomsDown, Attic, BedroomOnMainLevel, MainLevelPrimary, PrimarySuite, WalkInClosetsRoof: CompositionAppliances: Dishwasher, Disposal, GasOven, GasRange, MicrowaveLaundry Features: InGarageWindow Features: Blinds, DoublePaneWindows, Screens -
Heating & Cooling
Has Heating: Yes Heating: Central Has Cooling: Yes Cooling: CentralAir
-
Building Information
Year Built: 1962Construction Materials: DrywallStories: 1Patio And Porch Features: ArizonaRoom, Brick, Concrete, FrontPorch, GlassEnclosed, Patio, PorchPool Features: Gunite, InGround, PrivatePrivate Pool: YesView: Neighborhood -
Exterior Features
Exterior Features: Lighting
-
Lot Information
Main Square Feet: 8470 Lot Size Acres: 0.1944 Lot Size Source: Assessor Lot Size Square Feet: 8,470 Lot Description: BackYard,CornerLot,FrontYard,Landscaped,Walkstreet
-
Listing Price Information
Listing Price: $5000Original Price: $6000
-
Tax Information
Parcel Number: 50008308 Tax Lot: 1
-
Virtual Tour
Parking Information
OnStreetGarage Information
Pets Allowed: CatsOk, DogsOk
-
School Information
Elementary School: Benson Junior High School: Senior High School: Tustin -
Utility Information
CableAvailable, ElectricityConnected, NaturalGasConnected, PhoneNotAvailable, SewerConnected, WaterConnected -
Location Information
Direction: S. of Irvin Blvd and E. of Redhill WaterSource: Public Security Features: CarbonMonoxideDetectors,SmokeDetectors
The information being provided by Miami Association of REALTORS® is for the consumer's personal, non-commercial use. Any information relating to real estate for sale referenced on this web site comes from the Internet Data Exchange (IDX) program of the Miami Association of REALTORS®. The accuracy of all information is deemed reliable but not guaranteed and should be personally verified through personal inspection by and/or with the appropriate professionals. The data contained herein is copyrighted by Miami Association of REALTORS® and is protected by all applicable copyright laws. Any unauthorized dissemination of this information is in violation of copyright laws and is strictly prohibited. Copyright 2026 Miami Association of REALTORS®. All rights reserved.
ByOwner last updated this listing 09/29/2026 @ 15:57
More Cities with for Rent by Owner Homes
- Tustin Homes for Rent By Owner
- Santa Ana Homes for Rent By Owner
- Orange Homes for Rent By Owner
- Irvine Homes for Rent By Owner
- Fountain Valley Homes for Rent By Owner
- Costa Mesa Homes for Rent By Owner
- Newport Beach Homes for Rent By Owner
- Garden Grove Homes for Rent By Owner
- Corona del Mar Homes for Rent By Owner
- Westminster Homes for Rent By Owner
- Placentia Homes for Rent By Owner
- Newport Coast Homes for Rent By Owner
- Anaheim Homes for Rent By Owner
- Laguna Woods Homes for Rent By Owner
- Yorba Linda Homes for Rent By Owner
- Huntington Beach Homes for Rent By Owner
- Stanton Homes for Rent By Owner
- Lake Forest Homes for Rent By Owner
- Laguna Hills Homes for Rent By Owner
- Fullerton Homes for Rent By Owner
Homes around $5,000



Verify Your Email
Please enter the 6-digit verification code
sent to your email address.
Verify Your Phone Number
Please enter the 6-digit verification code
sent to your mobile phone.

 714-964-3311