
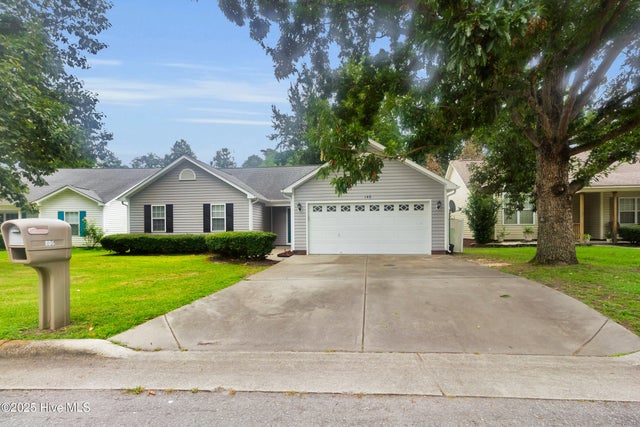
146 Monterey Circle
New Bern, NC 28562

 3
3
Bed
 2
2
Bath
 1,503
1,503Sqft
 0.18
0.18Acre(Lot)
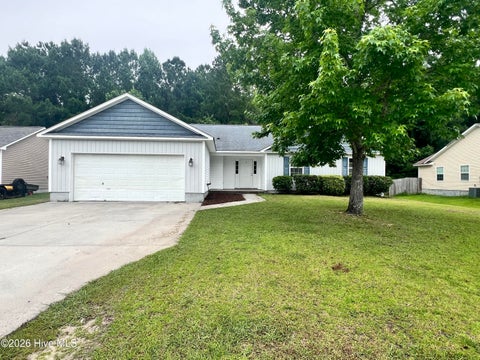
Available for move-in the first week of October 2026! Welcome to 146 Monterey Circle in New Bern! This well-maintained 3-bedroom, 2-bathroom home offers a spacious single-story layout with plenty of room to spread out and enjoy. Inside, you'll find a designated dining room, comfortable family room, and a private primary suite. Hardwood and laminate flooring flow throughout much of the home, while the kitchen comes fully equipped with stainless steel appliances, including a refrigerator, oven/range, microwave, and dishwasher. Step outside to the screened-in porch, perfect for relaxing, enjoying your morning coffee, or entertaining. The home also features an attached two-car garage providing covered parking and additional storage, a dedicated laundry area with washer and dryer hooku

 Property Details
 Map
Map
 Map
Map
What's Nearby
Nearby Areas
 Features
-
Bedroom Information
Total beds: 3Bathroom Information
Total Baths: 2 Full Baths: 2Room Information
Rooms Total: 7 Basement: None -
Flooring Information
Carpet -
Interior Features
Walk-In Closet(s), Entrance Foyer, Ceiling Fan(s), Pantry Appliances: Electric Oven, Refrigerator, Disposal, Dishwasher, Microwave Laundry Features: Washer Hookup Window Features: Window Coverings -
Heating & Cooling
Has Heating: Yes Heating: Electric, Heat Pump Has Cooling: Yes Cooling: Central Air, Ceiling Fan(s)
-
Building Information
Year Built: 2002 Building Area Total: 1503 Construction Materials: Vinyl Siding, Frame Patio And Porch Features: Patio, Screened Private Pool: No View: See Remarks
-
Lot Information
Main Square Feet: 0.18 Acres Lot Size Acres: 0.18 Lot Size Square Feet: 7841Property Information
Subdivision: Village in the Woods Source Property Type: Residential Lease Property SubType: Single Family Residence Levels: One Property Age: 24
-
Listing Price Information
Listing Price: $1925
-
Tax Information
Parcel Number: 8-212-7 -260
-
Parking Information
Parking Total: 2 Garage Faces Front, Concrete, GarageGarage Information
Pets Allowed: Dogs OK, Cats OK, YesHomeowners Association InformationHas Association: Yes
-
School Information
Elementary School: Trent ParkJunior High School: H. J. MacDonaldSenior High School: New Bern -
Location Information
Direction: Glenburnie to the Fuel Market, turn on road to the right and continue. Monterey Circle is at the end. The home is on the back part of the circle. Security Features: Smoke Detector(s)
The data relating to real estate on this website comes in part from the Internet Data Exchange program of Hive MLS. All information is deemed reliable but not guaranteed and should be independently verified. All properties are subject to prior sale, change, or withdrawal. Neither listing broker(s) nor ByOwner shall be responsible for any typographical errors, misinformation, or misprints, and shall be held totally harmless from any damages arising from reliance upon these data. Copyright ©2026 Hive MLS LLC. All Rights Reserved.
ByOwner last updated this listing 09/25/2026 @ 11:29
More Cities with for Rent by Owner Homes
- New Bern Homes for Rent By Owner
- Havelock Homes for Rent By Owner
- Newport Homes for Rent By Owner
- Swansboro Homes for Rent By Owner
- Hubert Homes for Rent By Owner
- Morehead City Homes for Rent By Owner
- Emerald Isle Homes for Rent By Owner
- Midway Park Homes for Rent By Owner
- Atlantic Beach Homes for Rent By Owner
- Washington Homes for Rent By Owner
- Jacksonville Homes for Rent By Owner
- Beaufort Homes for Rent By Owner
- Ayden Homes for Rent By Owner
- Richlands Homes for Rent By Owner
- Winterville Homes for Rent By Owner
- Greenville Homes for Rent By Owner
- Sneads Ferry Homes for Rent By Owner
- Farmville Homes for Rent By Owner
- Holly Ridge Homes for Rent By Owner
- Surf City Homes for Rent By Owner
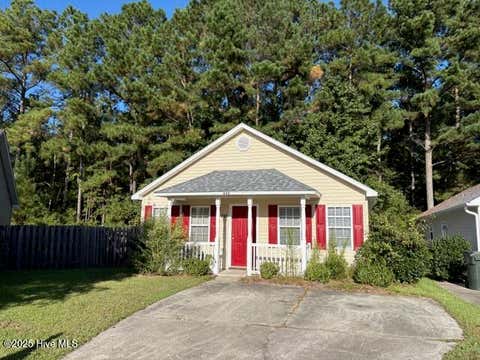
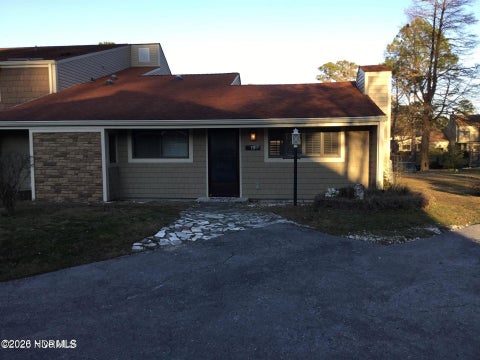
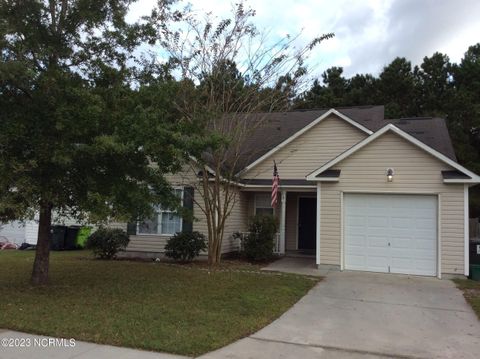
Homes around $1,925










Verify Your Email
Please enter the 6-digit verification code
sent to your email address.
Verify Your Phone Number
Please enter the 6-digit verification code
sent to your mobile phone.
