

1412 Noxon Road #17
Lagrangeville, NY 12540

 2
2
Bed
 3
3
Bath
 22,816
Sqft
 5.47
5.47Acres(Lot)
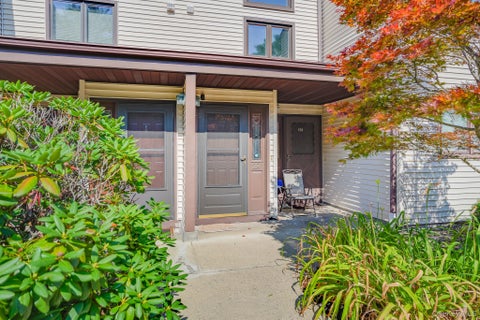
Welcome to Birchwood Commons. This luxury modern end-unit apartment contains two bedrooms and two and a half bathrooms. The first floor of residence boasts an open-concept design, allowing for a seamless flow between the living, dining, and kitchen spaces. At 1,100 square feet, our floor plans provide ample space for both relaxation and socializing and are designed to accommodate various furniture arrangements for optimal personalization. No detail has been overlooked as our homes are finished with elegant touches like stainless steel appliances and quartz countertops, as well as features that add ease and efficiency to the space, such as built-in microwaves, integrated trash pullouts, and tall pantries - all in a clean, bright, farmhouse-inspired setting. A pass through the second floor r

 Property Details
 Map
Map
 Map
Map
What's Nearby
Nearby Areas
 Features
-
Bedroom Information
Total beds: 2Bathroom Information
Total Baths: 3 Full Baths: 2 Half Baths: 1Room Information
Rooms Total: 5 -
Interior Features
Eat-in Kitchen, Granite Counters, Kitchen Island, Open Floorplan, Walk-In Closet(s) Appliances: Dishwasher, Dryer, Electric Range, Microwave, Refrigerator, Washer -
Heating & Cooling
Has Heating: Yes Heating: Forced Air, Heat Pump Has Cooling: Yes Cooling: Central Air
-
Building Information
Year Built: 2022 Building Area Total: 22816 Construction Materials: Frame Private Pool: No
-
Lot Information
Lot Size Acres: 5.47 Lot Size Square Feet: 238273
-
Listing Price Information
Listing Price: $3050
-
Tax Information
Parcel Number: 133400-6560-04-672178-0000
-
Parking Information
Parking Total: 2 Off Street, Parking LotGarage Information
Pets Allowed: Call
-
School Information
Elementary School: Noxon Road Elementary SchoolJunior High School: Union Vale Middle SchoolSenior High School: Arlington High School -
Utility Information
Cable Available, Electricity Connected -
Location Information
WaterSource: Shared Well
The data relating to real estate for sale on this website comes in part from the Internet Data exchange of OneKey MLS. IDX information is provided exclusively for consumers' personal, non-commercial use and may not be used for any purpose other than to identify prospective properties consumers may be interested in purchasing. Information deemed reliable but not guaranteed. Copyright © 2026 OneKey MLS. All Rights Reserved
ByOwner last updated this listing 10/11/2026 @ 08:19
More Cities with for Rent by Owner Homes
- Lagrangeville Homes for Rent By Owner
- Hopewell Junction Homes for Rent By Owner
- Millbrook Homes for Rent By Owner
- Wappingers Falls Homes for Rent By Owner
- Poughkeepsie Homes for Rent By Owner
- Pawling Homes for Rent By Owner
- Hyde Park Homes for Rent By Owner
- Fishkill Homes for Rent By Owner
- Wassaic Homes for Rent By Owner
- Marlboro Homes for Rent By Owner
- Highland Homes for Rent By Owner
- Sherman Homes for Rent By Owner
- Carmel Homes for Rent By Owner
- Kent Homes for Rent By Owner
- Beacon Homes for Rent By Owner
- Newburgh Homes for Rent By Owner
- New Milford Homes for Rent By Owner
- New Fairfield Homes for Rent By Owner
- Brewster Homes for Rent By Owner
- New Paltz Homes for Rent By Owner
Homes around $3,050





Verify Your Email
Please enter the 6-digit verification code
sent to your email address.
Verify Your Phone Number
Please enter the 6-digit verification code
sent to your mobile phone.

 914-962-0007