

140 Kyles Way #140
Shelton, CT 06484

 2
2
Bed
 3
3
Bath
 2,029
2,029Sqft
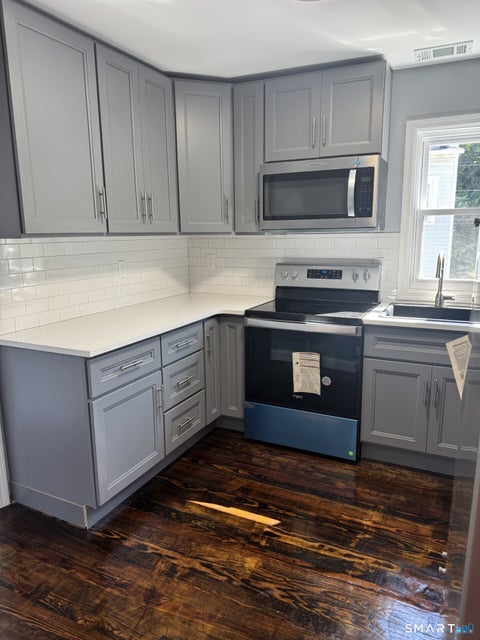
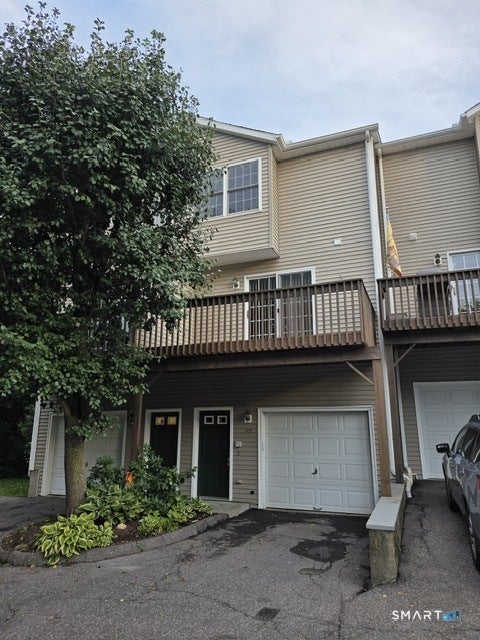
LUXURY LIVING AT CRESCENT VILLAGE CONDOMINIUMS. LARGEST OF THE UNITS. FULL 3 BEDROOM, 3.5 BATHS, END UNIT THAT HAS FULL BEDROOM WITH BATH IN LOWER LEVEL W/PRIVATE WALK-OUT TO REAR PATIO. SPACIOUS LIVING ROOM DINING ROOM WITH ACCESS TO BALCONY DECK. 2 CAR GARAGE WITH EXTRA STORAGE CLOSET. KITCHEN HAS ALL STAINLESS APPLIANCES AND CABINETS GALORE!. DEN/BR, HALF BATH & W/D ON MAIN LEVEL. UPPER LEVEL FEATURES 2 BEDROOMS EACH WITH WALK-IN CLOSETS AND FULL BATHS. LOFT AREA FOR OFFICE OR SITTING ROOM. IMMACULATE MAINTAINED PROPERTY WITH BEAUTIFUL LANDSCAPE. WELL APPOINTED ASSOCIATION CLUBHOUSE FULL KITCHEN FOR RESERVED RESIDENT FUNCTIONS WITH HEALTH CLUB. ADJACENT TO POOL & PATIO. CONVENIENTLY LOCATED IN SHELTON CLOSE TO SHOPPING, RESTAURANTS,SPORTS CENTER, HOUSATONIC RIVER, I-95 AND MERRITT PARKW

 Property Details
 Map
Map
 Map
Map
What's Nearby
Nearby Areas
 Features
-
Bedroom Information
Total beds: 2Bathroom Information
Total Baths: 3 Full Baths: 2 Half Baths: 1Room Information
Rooms Total: 5 Basement: None -
Interior Features
Sound System, Entrance Foyer Appliances: Dishwasher, Dryer, Microwave, Range, Oven, Refrigerator, Washer, Gas Water Heater Laundry Features: Main Level -
Heating & Cooling
Has Heating: Yes Heating: Natural Gas, Forced Air Has Cooling: Yes Cooling: Central Air, Zoned
-
Building Information
Year Built: 2007 Building Area Total: 2029 Construction Materials: Stone, Vinyl Siding Patio And Porch Features: Deck, Patio Pool Features: Heated, Outdoor Pool, In Ground Private Pool: No
-
Lot Information
Lot Description: Rolling Slope, Wooded
-
Listing Price Information
Listing Price: $3450
-
Tax Information
Parcel Number: 2582901
-
Parking Information
Parking Total: 4 AttachedGarage Information
Has Garage: Yes Has Attached Garage: Yes Garage Space: 2Homeowners Association InformationHas Association: Yes Included Fees: Insurance, Snow Removal, Trash, Maintenance Grounds Association Amenities: Clubhouse, Pool, Park, Playground, Fitness Center, Parking
-
School Information
Elementary School: Long HillJunior High School: Per Board of EdSenior High School: Shelton -
Location Information
Direction: Merritt to exit 53 to Route 110 towards Shelton- to Crescent Village WaterSource: Public Security Features: Security System
IDX information is provided exclusively for personal, non-commercial use, and may not be used for any purpose other than to identify prospective properties consumers may be interested in purchasing. Information is deemed reliable but not guaranteed. The listing broker’s offer of compensation is made only to participants of the MLS where the listing is filed.
ByOwner last updated this listing 09/24/2026 @ 05:04
More Cities with for Rent by Owner Homes
- Shelton Homes for Rent By Owner
- Ansonia Homes for Rent By Owner
- Seymour Homes for Rent By Owner
- Trumbull Homes for Rent By Owner
- Derby Homes for Rent By Owner
- Stratford Homes for Rent By Owner
- Orange Homes for Rent By Owner
- Milford Homes for Rent By Owner
- Oxford Homes for Rent By Owner
- Beacon Falls Homes for Rent By Owner
- West Haven Homes for Rent By Owner
- Bridgeport Homes for Rent By Owner
- Newtown Homes for Rent By Owner
- New Haven Homes for Rent By Owner
- Southbury Homes for Rent By Owner
- Hamden Homes for Rent By Owner
- Fairfield Homes for Rent By Owner
- Naugatuck Homes for Rent By Owner
- Weston Homes for Rent By Owner
- Redding Homes for Rent By Owner
Homes around $3,450












Verify Your Email
Please enter the 6-digit verification code
sent to your email address.
Verify Your Phone Number
Please enter the 6-digit verification code
sent to your mobile phone.
