

14 Normandy Drive
Waterbury, CT 06705

 3
3
Bed
 3
3
Bath
 2,310
2,310Sqft
 0.24
0.24Acre(Lot)
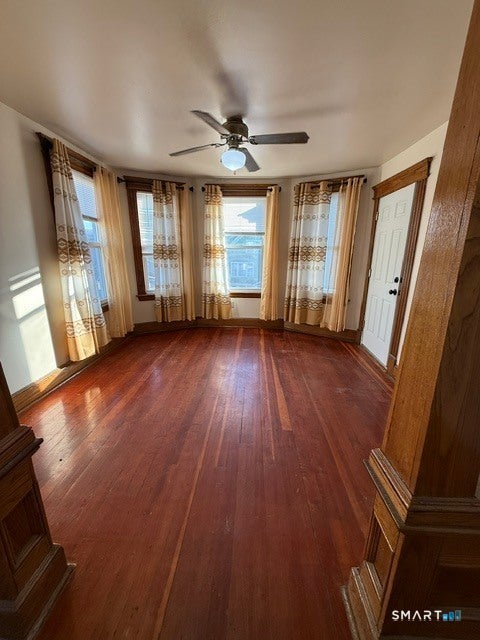
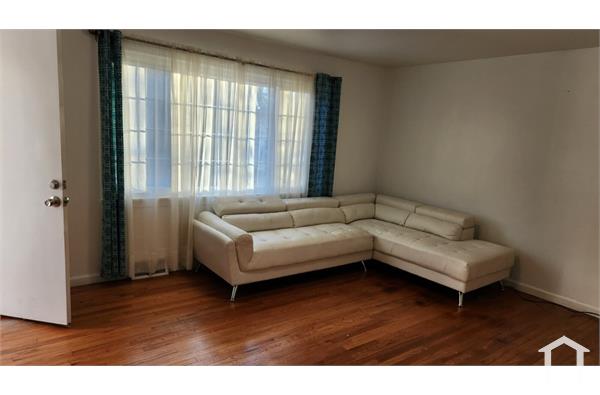
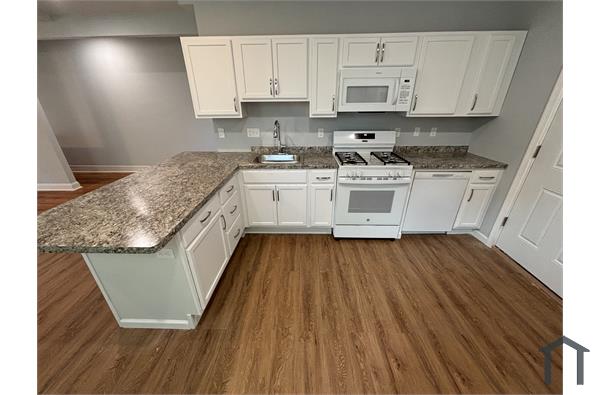
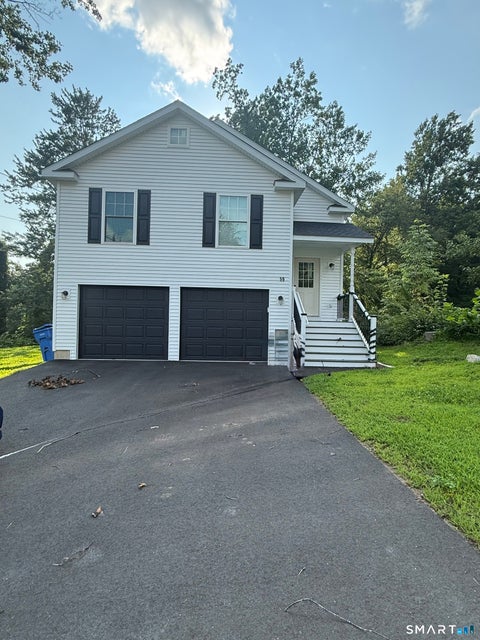
Don't miss this private, well-maintained Colonial, tucked away on a quiet dead-end street with easy access to I-84, shopping, restaurants, and more. This home features beautiful hardwood floors across most of the interior. The main level offers a spacious living room, formal dining room, and an eat-in kitchen with granite countertops, a tile backsplash, stainless steel appliances, and plenty of cabinet space. Upstairs, the generous primary suite features two closets, including one with built-in shelving, along with a private en-suite bathroom complete with a stall shower. The other two bedrooms upstairs share an additional full hallway bathroom with a tub providing plenty of space for family or guests. The finished lower level features a built-in bar and a versatile bonus room that's pe

 Property Details
 Map
Map
 Map
Map
What's Nearby
Nearby Areas
 Features
-
Bedroom Information
Total beds: 3Bathroom Information
Total Baths: 3 Full Baths: 2 Half Baths: 1Room Information
Rooms Total: 6 Has Basement: Yes Basement: Full, Partially Finished -
Interior Features
Appliances: Dishwasher, Dryer, Microwave, Range, Oven, Refrigerator, Washer Laundry Features: In Basement -
Heating & Cooling
Has Heating: Yes Heating: Oil, Hot Water Has Cooling: Yes Cooling: Window Unit(s), Wall Unit(s)
-
Building Information
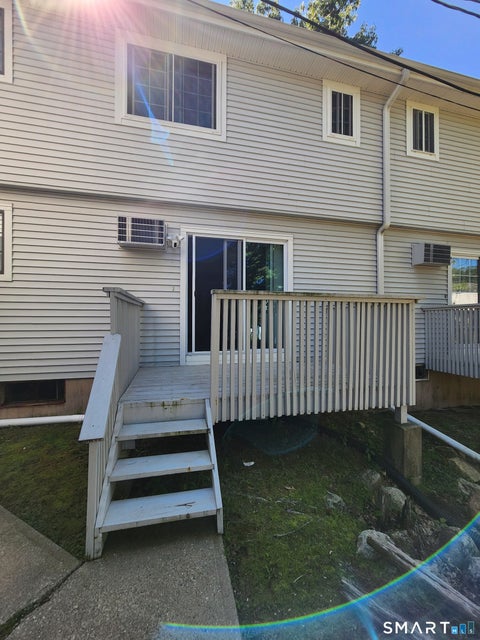
Year Built: 1988 Building Area Total: 2310 Construction Materials: Vinyl Siding Patio And Porch Features: Deck, Patio Private Pool: No
-
Lot Information
Lot Size Acres: 0.24 Lot Description: Level, Sloped
-
Listing Price Information
Listing Price: $3200
-
Tax Information
Parcel Number: 1393760
-
Parking Information
AttachedGarage Information
Has Garage: Yes Has Attached Garage: Yes Garage Space: 2
-
School Information
Elementary School: Margaret M. GaneraliJunior High School: WallaceSenior High School: Crosby -
Location Information
Direction: GPS friendly WaterSource: Public
IDX information is provided exclusively for personal, non-commercial use, and may not be used for any purpose other than to identify prospective properties consumers may be interested in purchasing. Information is deemed reliable but not guaranteed. The listing broker’s offer of compensation is made only to participants of the MLS where the listing is filed.
ByOwner last updated this listing 09/30/2026 @ 15:10
More Cities with for Rent by Owner Homes
- Waterbury Homes for Rent By Owner
- Naugatuck Homes for Rent By Owner
- Watertown Homes for Rent By Owner
- Plymouth Homes for Rent By Owner
- Cheshire Homes for Rent By Owner
- Beacon Falls Homes for Rent By Owner
- Woodbury Homes for Rent By Owner
- Southington Homes for Rent By Owner
- Oxford Homes for Rent By Owner
- Bristol Homes for Rent By Owner
- Southbury Homes for Rent By Owner
- Plainville Homes for Rent By Owner
- Derby Homes for Rent By Owner
- Seymour Homes for Rent By Owner
- Meriden Homes for Rent By Owner
- Wallingford Homes for Rent By Owner
- Roxbury Homes for Rent By Owner
- Washington Homes for Rent By Owner
- Berlin Homes for Rent By Owner
- Ansonia Homes for Rent By Owner
Homes around $3,200








Verify Your Email
Please enter the 6-digit verification code
sent to your email address.
Verify Your Phone Number
Please enter the 6-digit verification code
sent to your mobile phone.
