Active

14 Harwich Lane #14

West Hartford, CT 06117
Mark as Favorite
Bed 3

Bed

Bath 3

Bath

SqFt2,013

Sqft

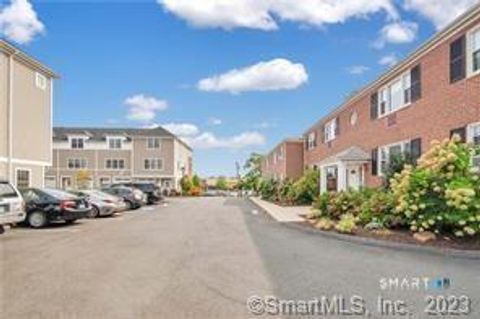
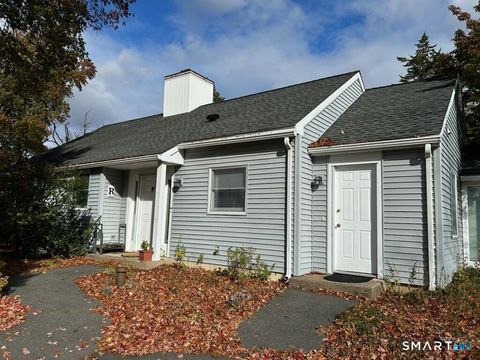
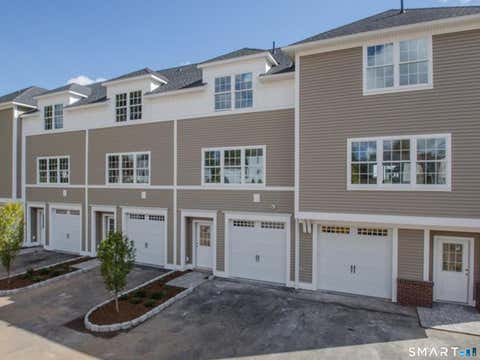
Location, location! Enjoy carefree, move-in-ready living at Tumblebrook Estates, a peaceful West Hartford townhome community with park-like grounds, minutes to shopping, dining, golf, and highways. This pristine, stylish townhome offers an open, light-filled floor plan with 9-foot ceilings and hardwood throughout each floor. The living and dining area features a gas fireplace, crown molding, oversized windows, and a French door to a private deck backing to a wooded area for privacy. The white kitchen is built for ease & entertaining: granite counters & island, subway tile backsplash, stainless appliances, wine fridge, & a large eating/flex space. Upstairs, 3 bedrooms include 2 serviced by a full bath, plus a luxurious primary suite with private balcony, walk-in closet, and spa-like bath wi th dual vanities, shiplap accent, and a marble shower with new glass enclosure. Every bedroom has California Closets, & 2nd-floor laundry adds ease. Fully finished lower level adds 800sf is versatile, currently a family room & gym with an adjacent private office, ample natural light, abundant storage; not heated, it stays comfortable year-round. Natural gas heat, hot water, & central air complete the home. Just 0.5 mile from Eisenhower Park, 1.7 miles to Bishop's Corner, and 3.3 miles to West Hartford Center & Blue Back Square, with Rockledge Golf Club, top-rated West Hartford schools (Aiken, King Philip, Hall High), Hartford hospitals, and easy highway access nearby.New roof in 2025.

Read More Expand

Detail Ic Property Details

Property Type : Other

Price : $4,000

AD Id : 89326695

MLS Id : 24197787

Beds : 3

Living Area Size : 2,013

Year Built : 1995

Garage : 2

County : Hartford

  • Map Map

Map

Map What's Nearby

Map Nearby Areas

Feature Features

  • Bedroom Information

    Total beds: 3

    Bathroom Information

    Total Baths: 3 Full Baths: 2 Half Baths: 1

    Room Information

    Rooms Total: 6 Has Basement: Yes Basement: Full, Finished
  • Interior Features

    Appliances: Dishwasher, Microwave, Range, Oven, Refrigerator, Washer, Dryer, Wine Cooler
  • Heating & Cooling

    Has Heating: Yes Heating: Natural Gas, Forced Air Has Cooling: Yes Cooling: Central Air

  • Building Information

    Year Built: 1995 Building Area Total: 2013 Construction Materials: Vinyl Siding Private Pool: No

  • Lot Information

    Lot Description: Level

  • Listing Price Information

    Listing Price: $4000

  • Tax Information

    Parcel Number: 1898985

  • Parking Information

    Attached

    Garage Information

    Has Garage: Yes Has Attached Garage: Yes Garage Space: 2
    Homeowners Association Information
    Has Association: Yes Included Fees: Snow Removal, Trash

  • School Information

    Elementary School: Aiken
    Junior High School:
    Senior High School: Hall
  • Location Information

    Direction: 14 Harwich Lane, Unit# 14, West Hartford - GPS Friendly WaterSource: Public
Knowing your credit score may help you find the perfect property.

IDX information is provided exclusively for personal, non-commercial use, and may not be used for any purpose other than to identify prospective properties consumers may be interested in purchasing. Information is deemed reliable but not guaranteed. The listing broker’s offer of compensation is made only to participants of the MLS where the listing is filed.

ByOwner last updated this listing 08/09/2026 @ 14:59

MLS: 24197787 LISTED BY: Linda Edelwich, William Raveis Real Estate SOURCE: SmartMLS

Learn More about this Property