
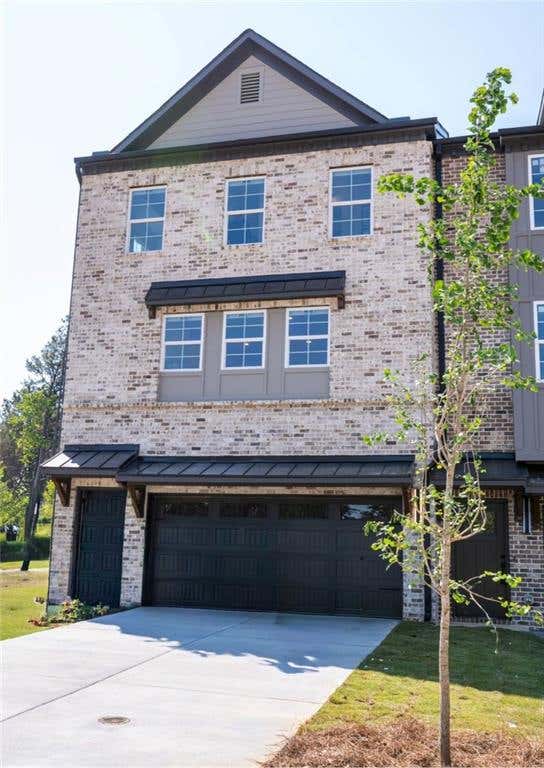
1355 Sydney Oaks Drive #7
Cumming, GA 30040

 3
3
Bed
 4
4
Bath
 2,026
2,026Sqft
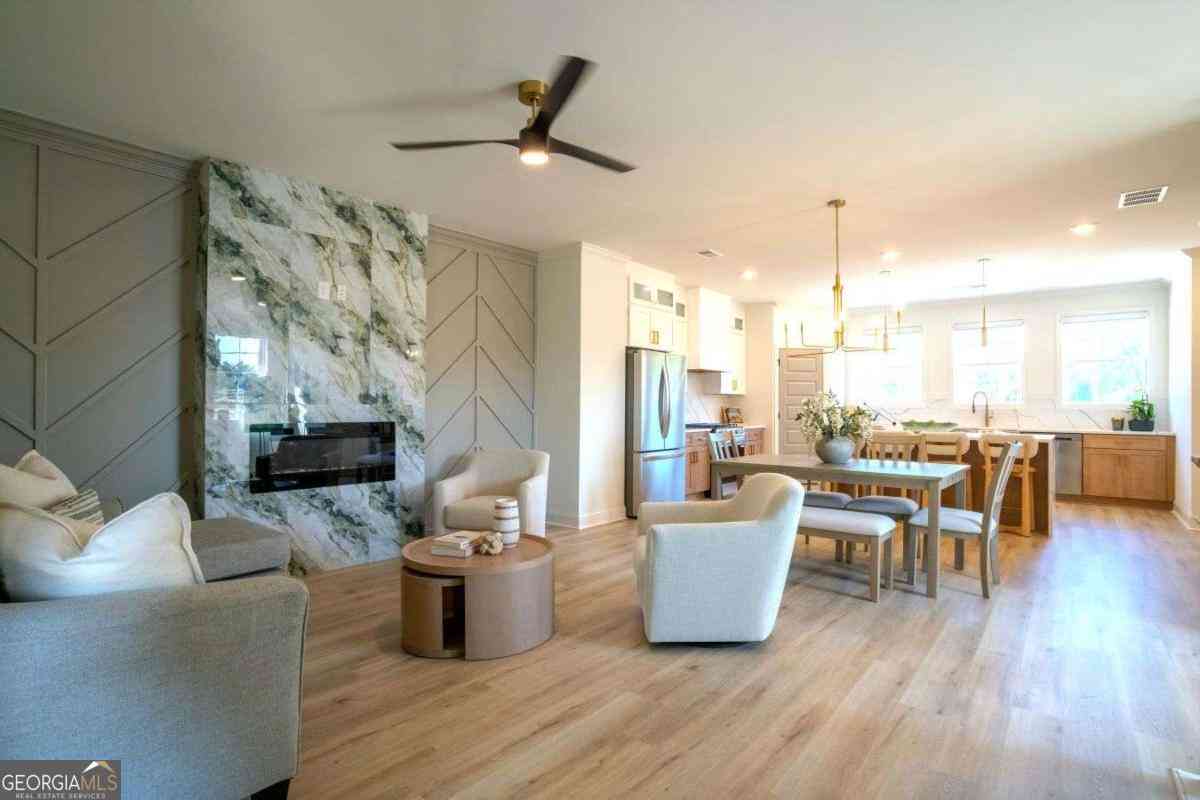
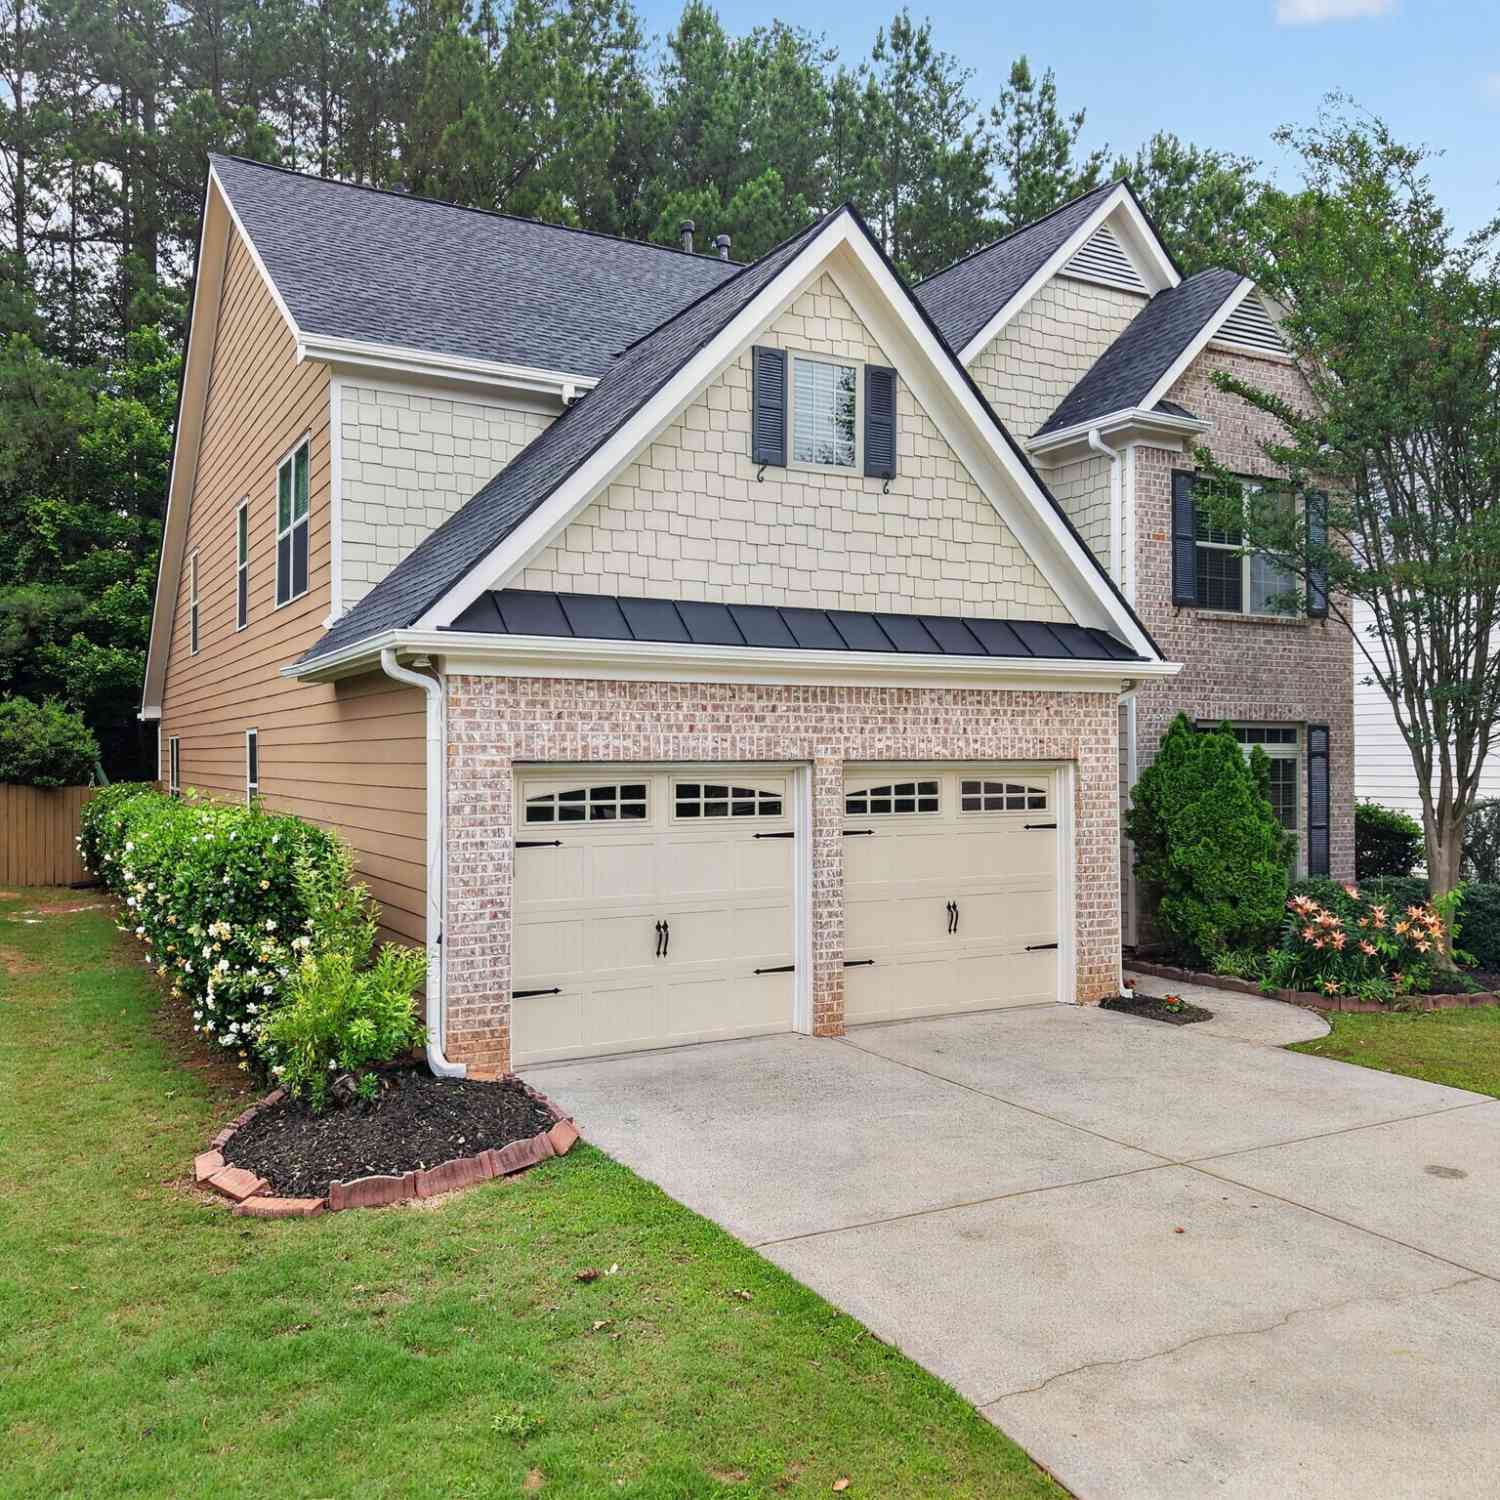
NOW Leasing!!! Discover a thoughtfully designed Live-Work-Play community that offers the convenience buyers want—without the congestion they don’t. Perfectly positioned near the heart of Cumming, yet surrounded by natural beauty, this community delivers a more elevated lifestyle with room to breathe, flexible living spaces, and timeless design. Our townhomes are crafted for today’s buyers—whether growing families, professionals, or those seeking a stylish right-size—featuring three-level floorplans with private bedroom suites, flexible living areas, and seamless indoor-outdoor connections. Designer kitchens anchor the main living level with Quartz islands, premium finishes, and open-concept layouts that flow effortlessly into sunlit family rooms and covered decks, ideal for entertaini

 Property Details
 Map
Map
 Map
Map
What's Nearby
Nearby Areas
 Features
-
Bedroom Information
Total beds: 3Bathroom Information
Total Baths: 4 Full Baths: 3 Half Baths: 1Room Information
Basement: None -
Flooring Information
Tile, Other -
Roofing Information
Composition, Shingle -
Interior Features
Pantry, Kitchen Island, Crown Molding, Double Vanity, High Speed Internet, Walk-In Closet(s) Roof: Composition, Shingle Appliances: Dishwasher, Disposal, ENERGY STAR Qualified Appliances, ENERGY STAR Qualified Water Heater, Gas Range, Microwave, Range Hood, Refrigerator, Self Cleaning Oven Laundry Features: Laundry Room, Upper Level Window Features: Insulated Windows -
Heating & Cooling
Has Heating: Yes Heating: ENERGY STAR Qualified Equipment, Forced Air, Natural Gas Has Cooling: Yes Cooling: Central Air, ENERGY STAR Qualified Equipment
-
Building Information
Year Built: 2026 Building Area Total: 2026 Construction Materials: Cement Siding, HardiPlank Type Patio And Porch Features: Covered, Deck Pool Features: None Private Pool: No View: Other -
Exterior Features
Exterior Features: Other
-
Lot Information
Lot Description: Back Yard, Landscaped, Level, Sprinklers In Front, Sprinklers In RearProperty Information
Subdivision: Sydney Oaks Source Property Type: Residential Lease Property SubType: Townhouse Levels: Three Or More Property Age: 0
-
Listing Price Information
Listing Price: $2875
-
Parking Information
Parking Total: 2 Garage, Garage Door Opener, Garage Faces FrontGarage Information
Has Garage: Yes Garage Space: 2 Pets Allowed: Call
-
School Information
Elementary School: CummingJunior High School: OtwellSenior High School: Forsyth Central -
Utility Information
Cable Available, Electricity Available, Natural Gas Available, Phone Available, Sewer Available, Underground Utilities, Water Available -
Location Information
Direction: GPS Directions please use 1161 Dahlonega Hwy, Cumming, 30040 Security Features: Carbon Monoxide Detector(s), Smoke Detector(s)
Listings on this website come from the FMLS IDX Compilation and may be held by brokerage firms other than the owner of this website. The listing brokerage is identified in any listing details. Information is deemed reliable but is not guaranteed. If you believe any FMLS listing contains material that infringes your copyrighted work, please (https://www.fmls.com/dmca.htm) to review our DMCA policy and learn how to submit a takedown request. © 2026 FMLS.
ByOwner last updated this listing 08/09/2026 @ 06:31
More Cities with for Rent by Owner Homes
- Cumming Homes for Rent By Owner
- Sugar Hill Homes for Rent By Owner
- Buford Homes for Rent By Owner
- Suwanee Homes for Rent By Owner
- Alpharetta Homes for Rent By Owner
- Dawsonville Homes for Rent By Owner
- Flowery Branch Homes for Rent By Owner
- Johns Creek Homes for Rent By Owner
- Oakwood Homes for Rent By Owner
- Ball Ground Homes for Rent By Owner
- Milton Homes for Rent By Owner
- Duluth Homes for Rent By Owner
- Peachtree Corners Homes for Rent By Owner
- Roswell Homes for Rent By Owner
- Hoschton Homes for Rent By Owner
- Woodstock Homes for Rent By Owner
- Lawrenceville Homes for Rent By Owner
- Gainesville Homes for Rent By Owner
- Auburn Homes for Rent By Owner
- Dacula Homes for Rent By Owner
Homes around $2,875









Verify Your Email
Please enter the 6-digit verification code
sent to your email address.

 770-495-5050