
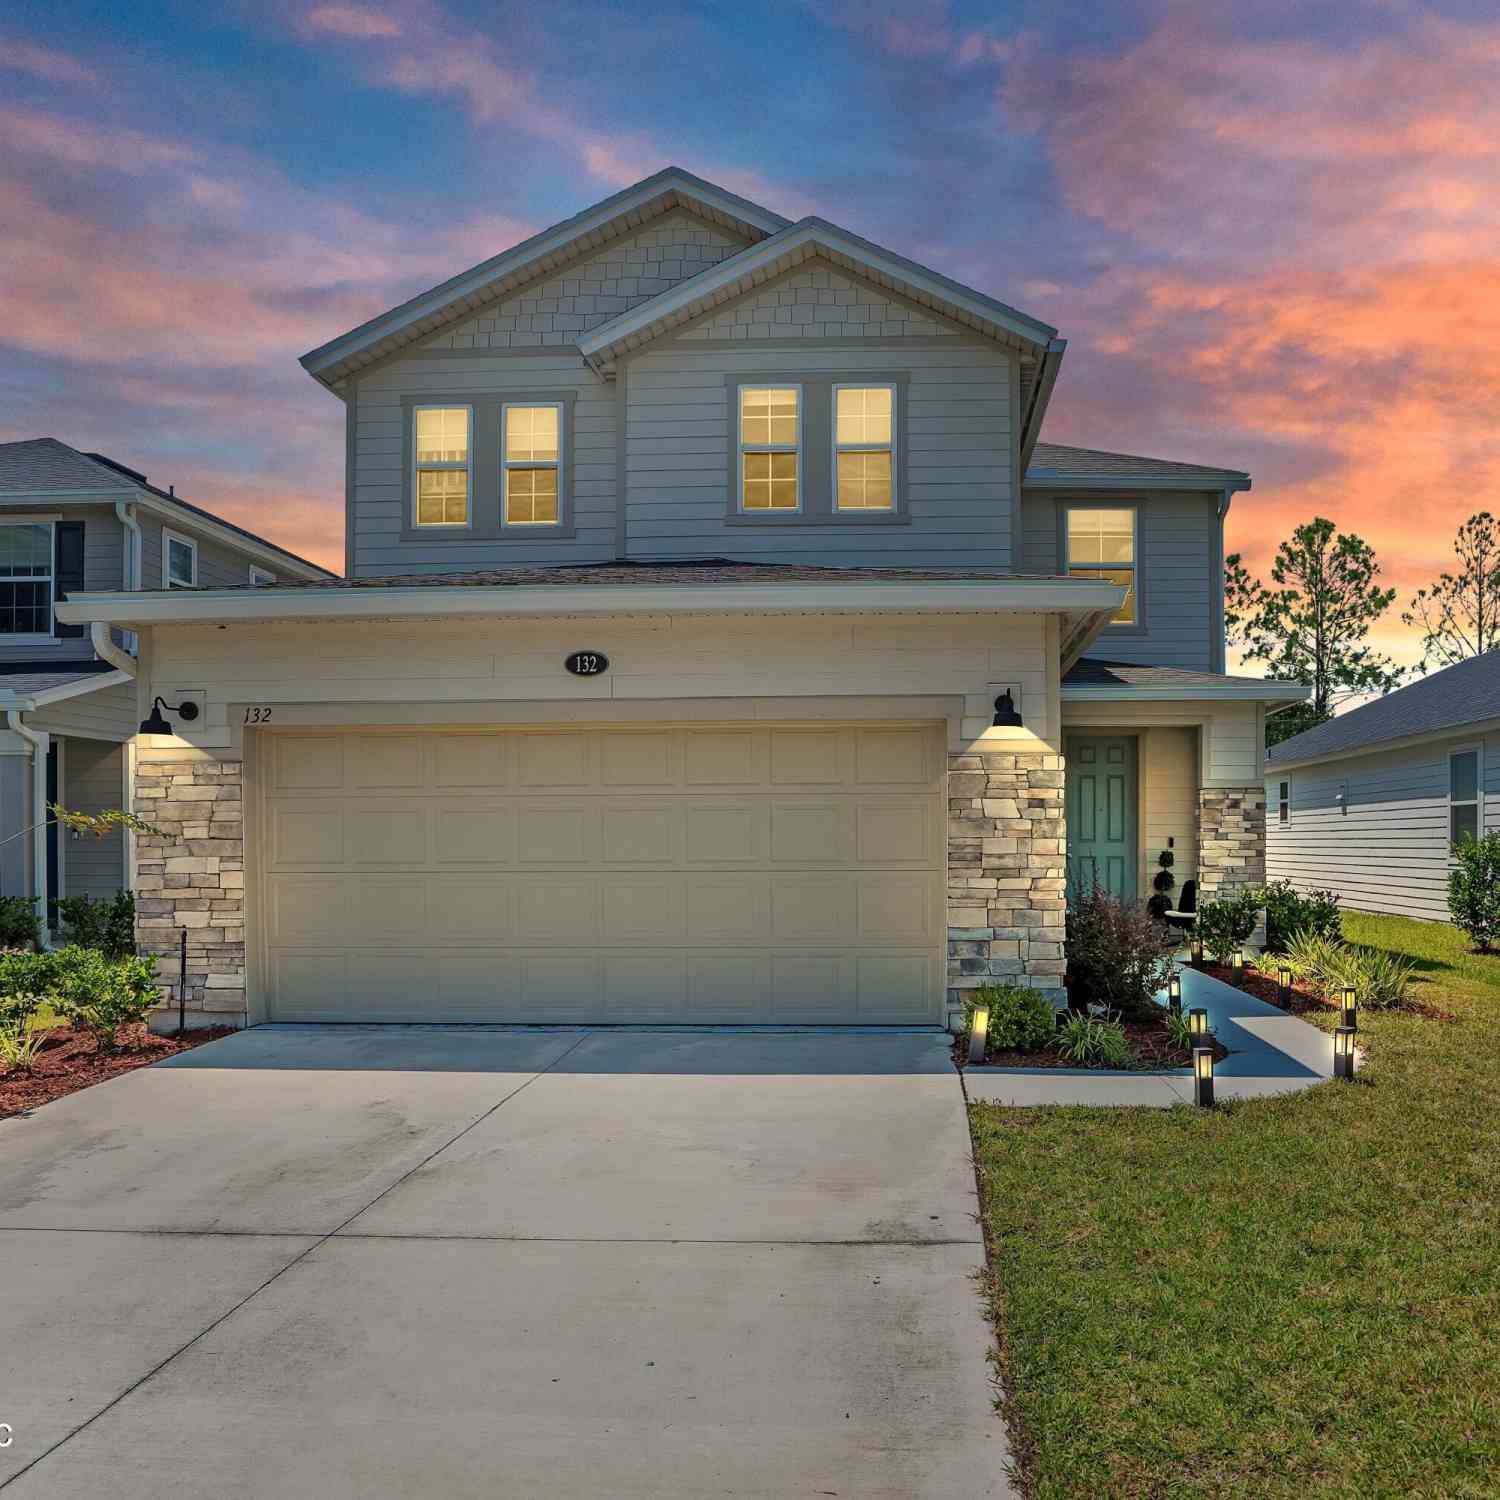
132 Stonecrest Drive
St. Johns, FL 32259

 4
4
Bed
 3
3
Bath
 2,393
2,393Sqft
 0.12
0.12Acre(Lot)
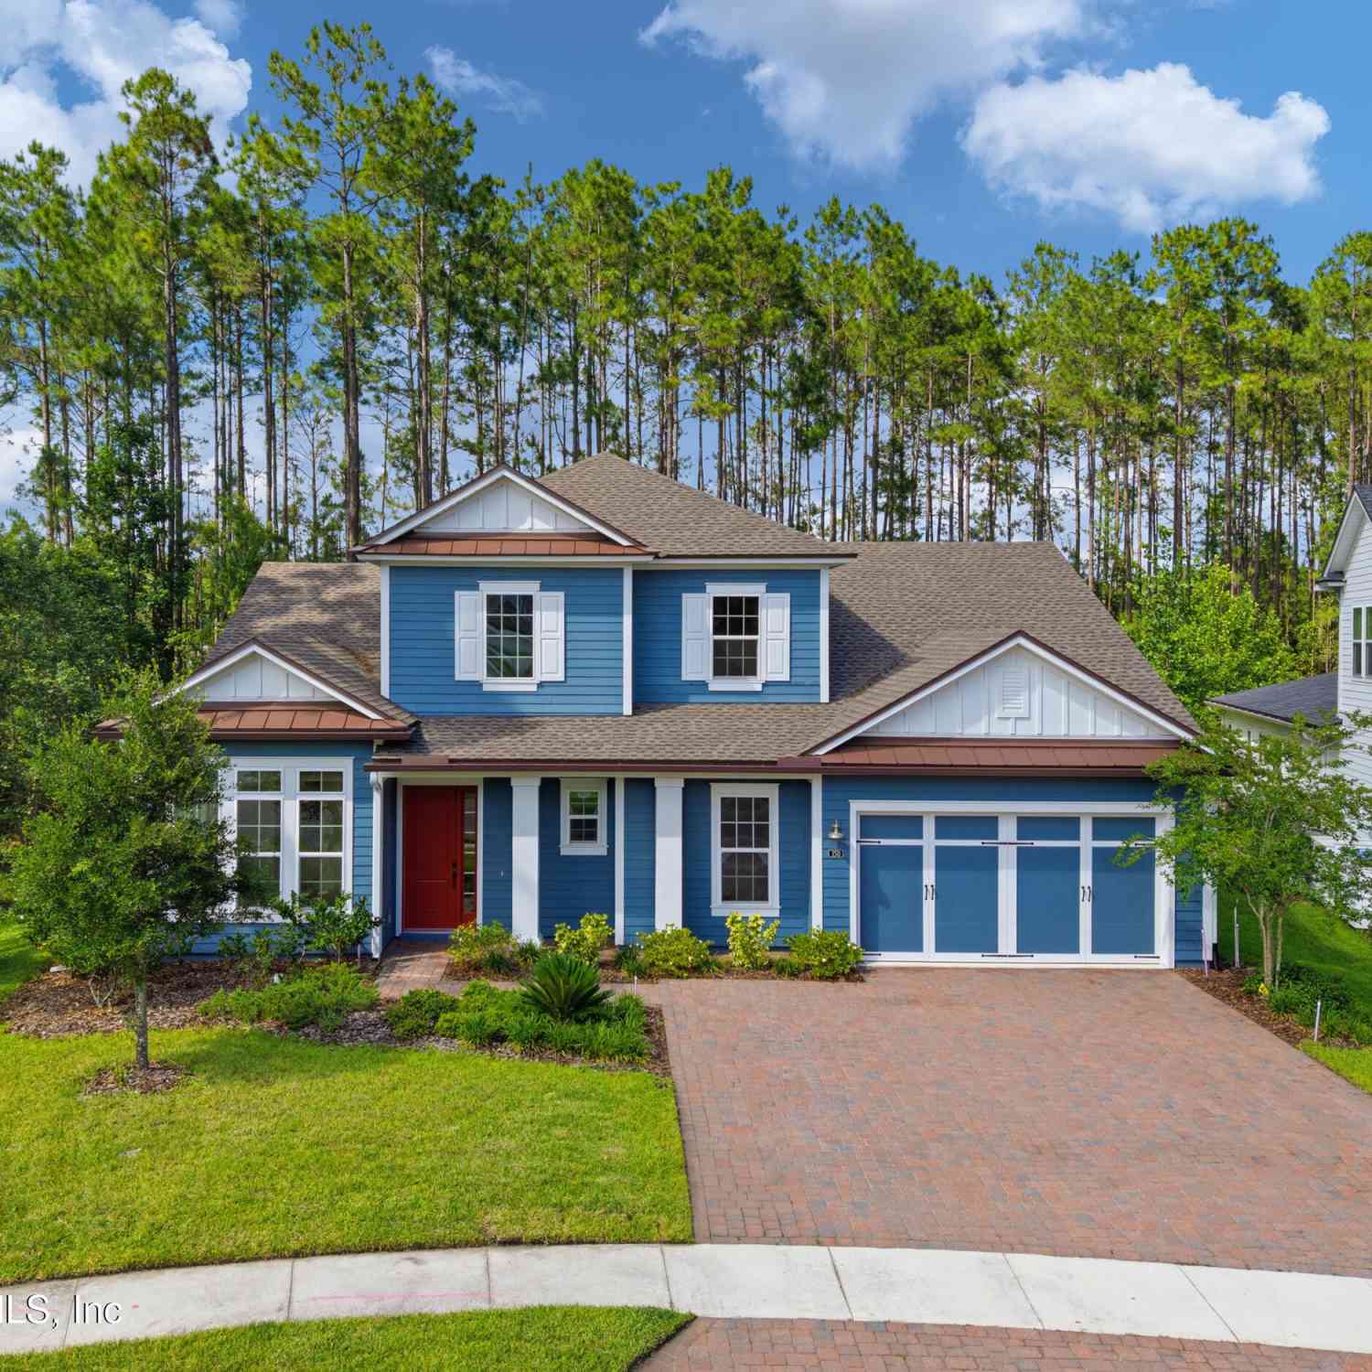
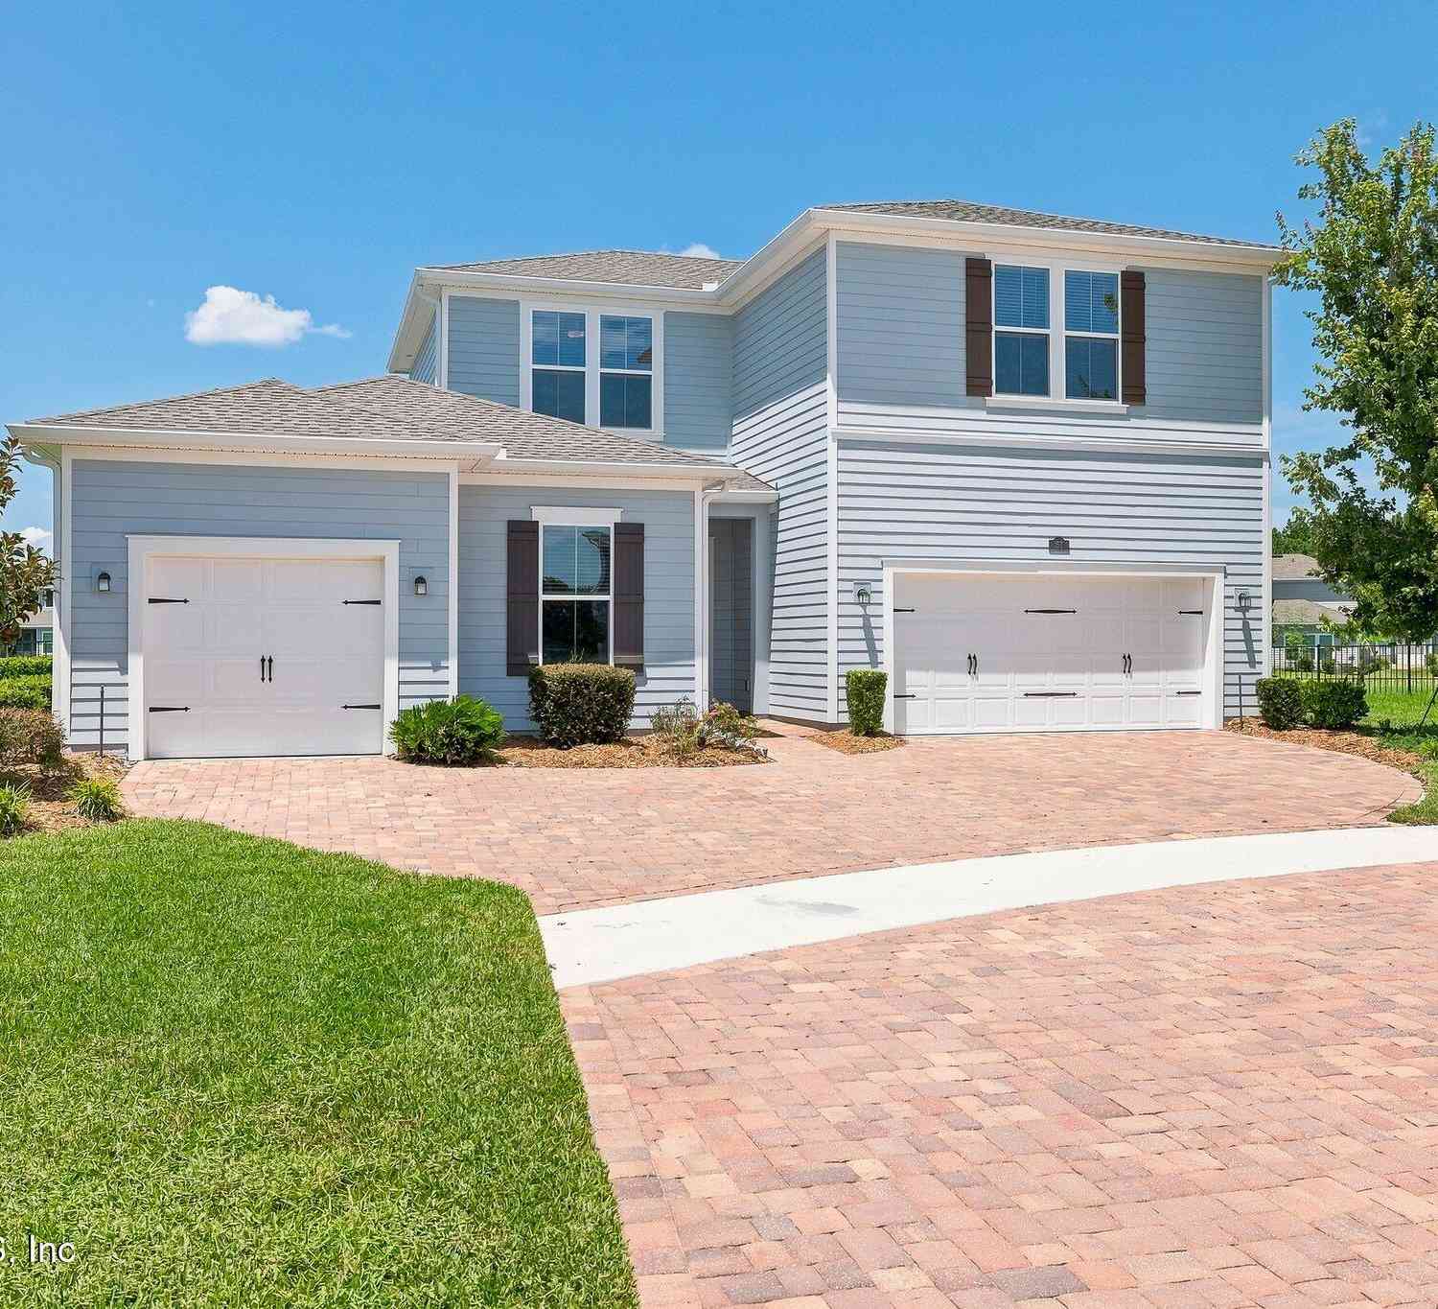
Welcome to this meticulously maintained, beautiful move-in-ready home in the desirable Stonecrest community, located in the heart of St. Johns and zoned for highly sought-after schools! Featuring over $60,000 in carefully selected upgrades and improvements, this newer 4-bedroom, 3-bathroom home with a spacious bonus room offers exceptional comfort and versatility. The open-concept interior features beautiful wood-look luxury vinyl plank flooring on both levels. Abundant natural light fills the living spaces and leads into the beautifully appointed kitchen, showcasing gorgeous quartz countertops, 42" cabinets, an apron-front farmhouse sink, stunning Bespoke counter-depth double-drawer refrigerator, gas range, kitchen island and designer pendant lighting. The first floor also offers a versat

 Property Details
 Map
Map
 Map
Map
What's Nearby
Nearby Areas
 Features
-
Bedroom Information
Total Bedrooms: 4Bathroom Information
Total Baths: 3 Full Baths: 3Room Information
Other Rooms: 12 Dimension: 14.00x15.00 Level: First Dimension: 12.00x12.00 Level: First Dimension: 11.00x12.00 Level: First Dimension: 13.00x16.00 Level: Second Dimension: 9.00x10.00 Level: Second Dimension: 12.00x14.00 Level: Second Dimension: 13.00x13.00 Level: Second Dimension: 5.00x10.00 Level: Second Dimension: 12.00x12.00 Level: First Dimension: 7.00x5.00 Level: First Dimension: 12.00x17.00 Level: Second Dimension: 5.00x6.00 Level: First -
Interior Features
Breakfast Bar, Eat-in Kitchen, Entrance Foyer, In-Law Floorplan, Kitchen Island, Open Floorplan, Pantry, Primary Bathroom - Shower No Tub, Smart Thermostat, Walk-In Closet(s) Appliances: Dishwasher, Disposal, Dryer, Gas Range, Microwave, Refrigerator, Tankless Water Heater, Washer Laundry Features: In Unit, Lower Level -
Heating & Cooling
Heating: Central Cooling: Central Air -
Fireplace
-
Building Information
Year Built: 2023 Stories: 2 Security System: Carbon Monoxide Detector(s), Smoke Detector(s) -
Exterior Features
Porch: Covered, Front Porch, Patio -
Fencing
Full, Privacy, Vinyl -
Accessibility Features
Pool Features
Laundry Features
In Unit, Lower LevelPatio And Porch
Covered, Front Porch, PatioFencing
Array
-
Lot Information
Lot Size Area: 0.12 Acres Lot Square Feet: 5,227 Stories: 2 Main Square Feet: 2393Property Information
Property Type: Residential Lease Sub Type: Single Family Residence SQ ft (Living Area): 2,393 Subdivision: Stonecrest MLS Area Minor: 301-Julington Creek/Switzerland Source Neighborhood: Stonecrest Property Age: 3
-
Listing Price Information
Listing Id: 2166986 ist Price: $3,950 List Price Tot SqFt: $2
-
Tax Information
Parcel Number: 0234960090 Taxes: 119/66-72 STONECREST LOT 9 OR5841/1826
-
Virtual Tour
Parking Information
# of Garage Spaces: 2 Has Garage: Yes Garage, Garage Door OpenerHomeowners Association Information
Association YN: Yes Included Amenities: Pool, Playground HOA: $114.00 Monthly Association Fee Frequency: Monthly Association Name: Stonecrest Homeowners Association of St. Johns
-
School Information
Elementary School: Durbin CreekElementary School District:Junior High School: Fruit CoveSenior High School: Beachside -
Utility Information
Electricity Available, Natural Gas Available, Sewer Available, Water Available -
Location Information
Direction: From I-95, take Exit 335 toward FL-9B/Old St. Augustine Rd. Continue onto FL-9B and take the exit toward Race Track Rd. Turn onto Race Track Rd, then turn onto Stonecrest Dr. Follow Stonecrest Dr to 132 Stonecrest Dr.
ByOwner last updated this listing 10/07/2026 @ 05:13
More Cities with for Rent by Owner Homes
- Saint Johns Homes for Rent By Owner
- Orange Park Homes for Rent By Owner
- St Augustine Homes for Rent By Owner
- Green Cove Springs Homes for Rent By Owner
- Middleburg Homes for Rent By Owner
- Ponte Vedra Homes for Rent By Owner
- Ponte Vedra Beach Homes for Rent By Owner
- Jacksonville Beach Homes for Rent By Owner
- Jacksonville Homes for Rent By Owner
- Neptune Beach Homes for Rent By Owner
- Saint Augustine Homes for Rent By Owner
- Atlantic Beach Homes for Rent By Owner
- STARKE Homes for Rent By Owner
- Palatka Homes for Rent By Owner
- Melrose Homes for Rent By Owner
- Callahan Homes for Rent By Owner
- Yulee Homes for Rent By Owner
- Fernandina Beach Homes for Rent By Owner
- Palm Coast Homes for Rent By Owner
- Saint Marys Homes for Rent By Owner
Homes around $3,950



Verify Your Email
Please enter the 6-digit verification code
sent to your email address.
Verify Your Phone Number
Please enter the 6-digit verification code
sent to your mobile phone.
