

12238 City Rose Court
Houston, TX 77047

 3
3
Bed
 3
3
Bath
 1,913
1,913Sqft
 0.13
0.13Acre(Lot)
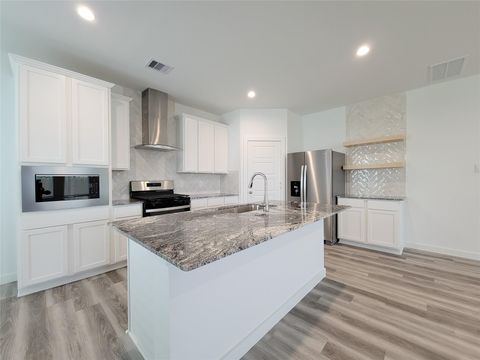
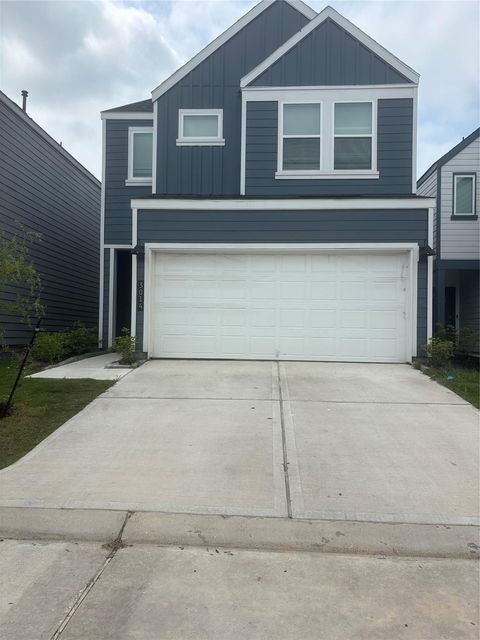
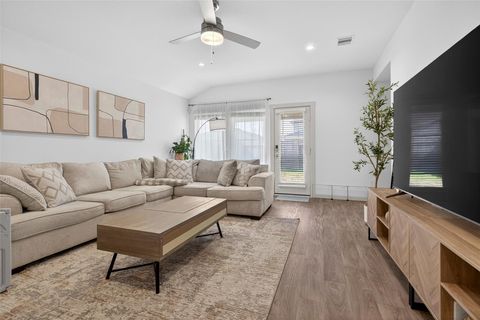
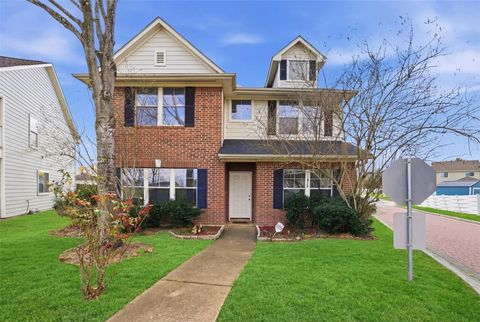
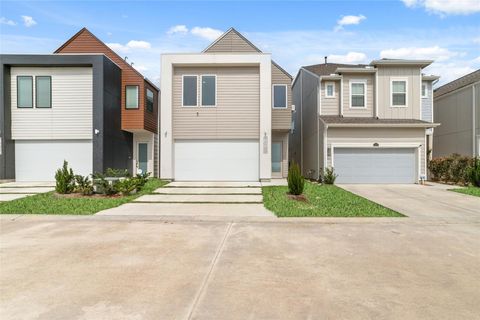
This Birch floorplan is a two-story Villa by D.R. Horton on a corner lot with a water view in the City Gate North gated community. This plan features 3 bedrooms and 2.5 bathrooms, an island kitchen with 36" black Shaker cabinets, white Silestone countertops with an undermount sink, stainless steel gas range, dishwasher, and a built-in-microwave with stainless-steel vent hood, all by Whirlpool. There are luxury vinyl planks downstairs and in all wet areas, and Mohawk carpet in all bedrooms. There is a walk-in shower and dual sinks in the primary bath along with a large walk-in closet. There is wood shelving in all closets, the pantry, and utility room. The landscaping includes full yard sod and an irrigation system with a covered patio and storage. Home is conveniently located near shop

 Property Details
 Map
Map
 Map
Map
What's Nearby
Nearby Areas
 Features
-
Bedroom Information
Total beds: 3Bathroom Information
Total Baths: 3 Full Baths: 2 Half Baths: 1Room Information
Rooms Total: 4 -
Flooring Information
Carpet, Tile, Vinyl -
Interior Features
Walk-In Closet(s), Kitchen Island, Pantry, Double Vanity Appliances: Disposal, Gas Oven, Microwave, Gas Range, Dishwasher, Dryer, Refrigerator, Washer Laundry Features: Electric Dryer Hookup, Gas Dryer Hookup Window Features: Window Coverings, Low Emissivity Windows -
Heating & Cooling
Has Heating: Yes Heating: Natural Gas Has Cooling: Yes Cooling: Ceiling Fan(s), Electric
-
Building Information
Year Built: 2024 Building Area Total: 1913 Stories: 2 Private Pool: No Water front Features: Pond View: Water
-
Lot Information
Main Square Feet: 0.1259 Acres Lot Size Acres: 0.1259 Lot Size Source: Other Lot Size Square Feet: 5484.204 Lot Description: Corner Lot, SubdividedProperty Information
Subdivision: City Gate North Source Property Type: Residential Lease Postal Code Plus 4: 2115 Property SubType: Single Family Residence Levels: Multi/Split Property Age: 2
-
Listing Price Information
Listing Price: $2500
-
Tax Information
Parcel Number: 1464370010032 Tax Legal Desc: LT 32 BLK 1 CITY GATE SEC 7
-
Parking Information
Parking Total: 2 AttachedGarage Information
Has Garage: Yes Has Attached Garage: Yes Garage Space: 2 Pets Allowed: NoHomeowners Association InformationAssociation Amenities: Playground, Security, Maintenance Grounds
-
School Information
Elementary School: Law Elementary SchoolJunior High School: Thomas Middle SchoolSenior High School: Worthing High School -
Location Information
Direction: I-45 South from Houston. Exit 288 South. Exit W. Orem Dr. Left on W. Orem Dr. Left on City Gate Dr. Left on Skyline Mesa after gate. Left on City Rose Ct. WaterSource: Public Security Features: Prewired
Copyright 2026, Houston REALTORS® Information Service, Inc. The information provided is exclusively for consumers’ personal, non-commercial use, and may not be used for any purpose other than to identify prospective properties consumers may be interested in purchasing. Information is deemed reliable but not guaranteed.
ByOwner last updated this listing 07/06/2026 @ 17:47
More Cities with for Rent by Owner Homes
- Houston Homes for Rent By Owner
- South Houston Homes for Rent By Owner
- Pasadena Homes for Rent By Owner
- Deer Park Homes for Rent By Owner
- Channelview Homes for Rent By Owner
- Pearland Homes for Rent By Owner
- Highlands Homes for Rent By Owner
- Webster Homes for Rent By Owner
- La Porte Homes for Rent By Owner
- Friendswood Homes for Rent By Owner
- Bellaire Homes for Rent By Owner
- North Houston Homes for Rent By Owner
- Seabrook Homes for Rent By Owner
- Baytown Homes for Rent By Owner
- Crosby Homes for Rent By Owner
- League City Homes for Rent By Owner
- Kemah Homes for Rent By Owner
- Manvel Homes for Rent By Owner
- Fresno Homes for Rent By Owner
- Missouri City Homes for Rent By Owner
Homes around $2,500








Verify Your Email
Please enter the 6-digit verification code
sent to your email address.

 281-670-1800