

12231 Moon Pool
Schertz, TX 78154

 5
5
Bed
 3
3
Bath
 2,191
2,191Sqft
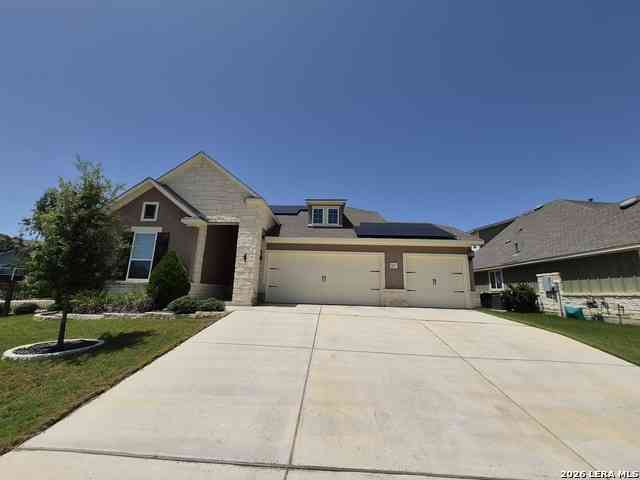
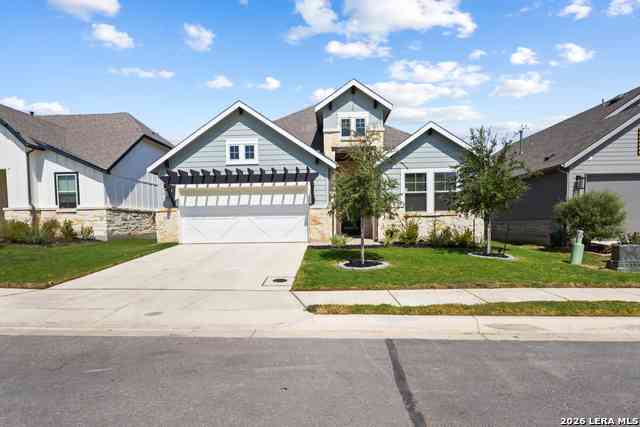
Stunning single-story 5-bedroom, 3-bath home located in the desirable Crossvine community! Step inside through the modern front door into an inviting foyer, where a beautiful rotunda creates a striking transition into the heart of the home. The thoughtfully designed open floor plan features high ceilings, abundant natural light, & beautiful flooring that flows throughout the main living and kitchen areas. The open KT boasts several impressive upgrades, including 42-inch cabinetry with crown molding, Omega-stone countertops, a large center island w/ breakfast bar seating, stainless steel appliances, a 36-inch gas cooktop w/ an externally vented range hood, built-in oven and microwave, and a spacious walk-in pantry. Stylish pendant lighting, tile backsplash,& abundant cabinet & counter space

 Property Details
 Map
Map
 Map
Map
What's Nearby
Nearby Areas
 Features
-
Bedroom Information
Total beds: 5Bathroom Information
Total Baths: 3 Full Baths: 3Room Information
Rooms Total: 13Roofing Information
Shingle, WoodFlooring Information
Carpet, CeramicTile, Laminate -
Interior Features
CeilingFans, CarbonMonoxideDetector, CrownMolding, DoubleVanity, EntranceFoyer, GardenTubRomanTub, HighCeilings, OpenFloorplan, PullDownAtticStairs, RecessedLighting, SeparateShower, TubShower, Vanity, WalkInClosets, WindowTreatments, BreakfastBar, BreakfastArea, EatInKitchen, Pantry, SolidSurfaceCounters, WalkInPantryRoof: Shingle, WoodAppliances: Dryer, ElectricCooktop, Disposal, GasRange, GasWaterHeater, IceMaker, Oven, Refrigerator, Washer, SomeGasAppliances, BuiltInOven, Microwave, WaterSoftenerOwnedLaundry Features: WasherHookup, ElectricDryerHookup, LaundryInUtilityRoom, LaundryRoomWindow Features: WindowTreatments -
Heating & Cooling
Has Heating: Yes Heating: Central Has Cooling: Yes Cooling: CentralAir, OneUnit
-
Building Information
Year Built: 2024Construction Materials: LapSiding, Masonry, StoneVeneerStories: 1Patio And Porch Features: Covered, PatioPool Features: Community, NonePrivate Pool: NoView: None -
Exterior Features
Exterior Features: CoveredPatio, PrivateYard, RainGutters
-
Lot Information
Lot Size Acres: 0.1378
-
Listing Price Information
Listing Price: $3000
-
Tax Information
Parcel Number: 05059-192-0080 Tax Block: 2 Tax Legal Desc: CB 5059S (THE CROSSVINE MODULE 3B UT 1), BLOCK 2 LOT 8 2025 NEW ACCT PER PLAT 20003/1323-1326 FILED 03/13/2024 PER CR #62624.
-
Virtual Tour
Parking Information
Attached, GarageFacesFront, Garage, GarageDoorOpenerGarage Information
Has Garage: Yes Has Attached Garage: Yes Garage Space: 2 Pets Allowed: No, Other, SeeRemarksHomeowners Association Information
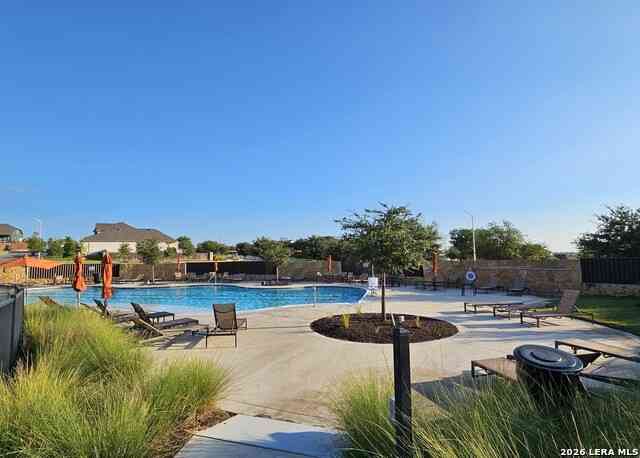
Has Association: YesCommunity Features: Playground, TrailsPaths, CommunityPool, Curbs, Sidewalks
-
Utility Information
CableAvailable, ElectricityAvailable, NaturalGasAvailable, TrashCollectionPrivate, WaterAvailable -
Location Information
Direction: TX-1604 E, Left onto Lower Seguin Rd, Right onto FM1518S, Right onto Heartvine Pkwy, Right onto Chalk Trace & Right onto Moon Pool home on the left. WaterSource: Public Security Features: SmokeDetectors
The data relating to real estate on this website comes in part from the Internet Data Exchange (IDX) Program of the Central Texas MLS®. IDX information is provided exclusively for consumers' personal non-commercial use and may not be used for any purpose other than to identify prospective properties consumers may be interested in purchasing. All Information Is Deemed Reliable But Is Not Guaranteed Accurate. © 2026 Central Texas MLS®. All rights reserved.
ByOwner last updated this listing 10/04/2026 @ 10:27
More Cities with for Rent by Owner Homes
- Schertz Homes for Rent By Owner
- Selma Homes for Rent By Owner
- Universal City Homes for Rent By Owner
- Live Oak Homes for Rent By Owner
- Cibolo Homes for Rent By Owner
- Windcrest Homes for Rent By Owner
- Converse Homes for Rent By Owner
- Marion Homes for Rent By Owner
- Bulverde Homes for Rent By Owner
- Kirby Homes for Rent By Owner
- New Braunfels Homes for Rent By Owner
- Alamo Heights Homes for Rent By Owner
- San Antonio Homes for Rent By Owner
- Adkins Homes for Rent By Owner
- Spring Branch Homes for Rent By Owner
- Seguin Homes for Rent By Owner
- Canyon Lake Homes for Rent By Owner
- La Vernia Homes for Rent By Owner
- Boerne Homes for Rent By Owner
- Elmendorf Homes for Rent By Owner
Homes around $3,000




Verify Your Email
Please enter the 6-digit verification code
sent to your email address.
Verify Your Phone Number
Please enter the 6-digit verification code
sent to your mobile phone.

 210-483-7040