
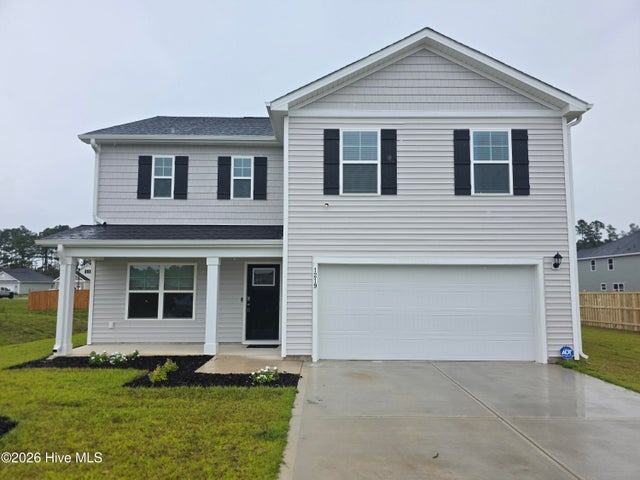
1219 Inner Banks Lane
Jacksonville, NC 28546

 4
4
Bed
 3
3
Bath
 2,338
2,338Sqft
 0.28
0.28Acre(Lot)
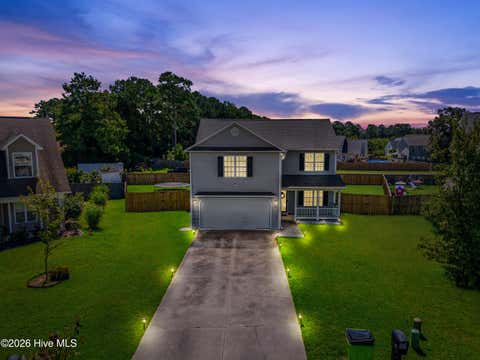
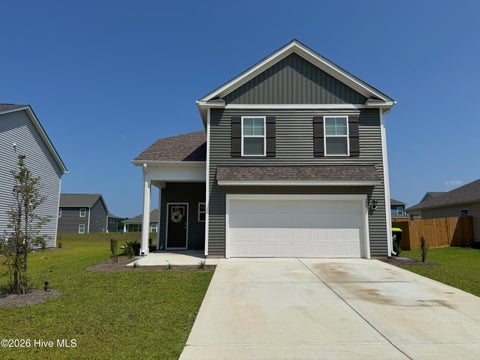
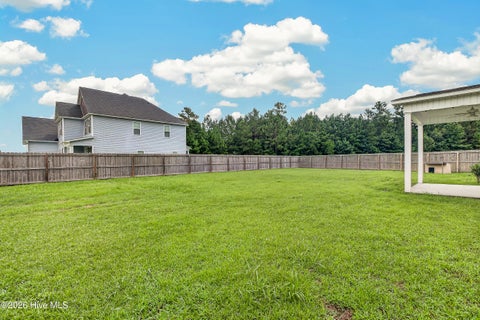
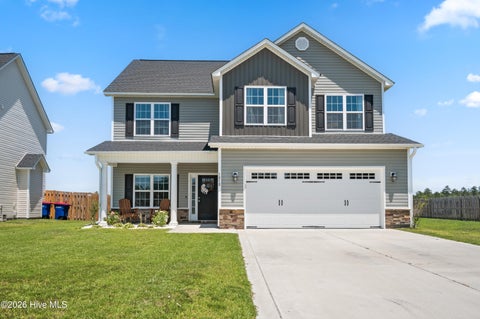
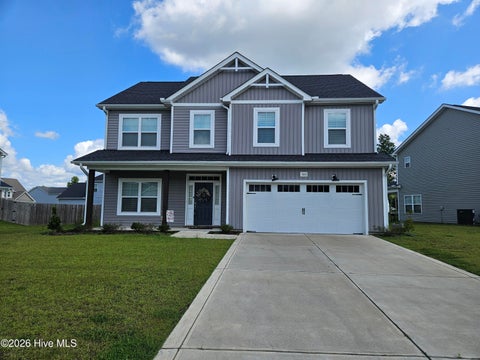
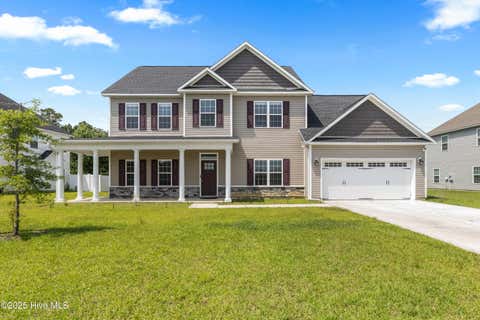
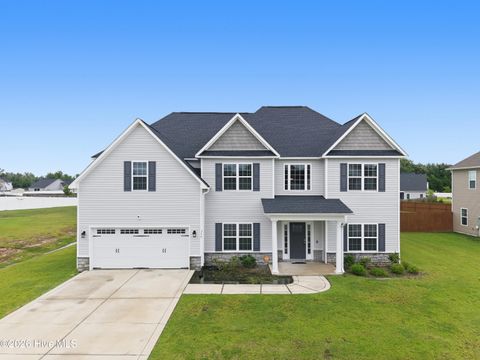
Welcome home to this brand-new 2026-built home in the quiet Towne Pointe community! Offering 4 bedrooms, 2.5 baths, and a spacious first-floor flex room, this home combines modern style, thoughtful upgrades, and plenty of room to fit your lifestyle. The main level features an open-concept layout designed for comfortable living and easy entertaining. The large kitchen offers upgraded countertops, abundant cabinet and counter space, a generous center island, and recessed lighting throughout. The kitchen opens directly to the living room, creating a bright and inviting space for gathering with family and friends. Just off the main living area, the versatile flex room provides even more space and could easily serve as a home office, formal dining room, playroom, study, or whatever works bes

 Property Details
 Map
Map
 Map
Map
What's Nearby
Nearby Areas
 Features
-
Bedroom Information
Total beds: 4Bathroom Information
Total Baths: 3 Full Baths: 2 Half Baths: 1Room Information
Rooms Total: 6 -
Flooring Information
Vinyl -
Interior Features
Walk-In Closet(s), Kitchen Island, Pantry Appliances: Electric Oven, Dishwasher, Microwave -
Heating & Cooling
Has Heating: Yes Heating: Heat Pump, Electric Has Cooling: Yes Cooling: Heat Pump
-
Building Information
Year Built: 2026 Building Area Total: 2338 Construction Materials: Vinyl Siding, Frame Patio And Porch Features: Patio Private Pool: No View: See Remarks
-
Lot Information
Main Square Feet: 0.28 Acres Lot Size Acres: 0.28 Lot Size Square Feet: 12197Property Information
Subdivision: Towne Pointe Source Property Type: Residential Lease Property SubType: Single Family Residence Levels: Two Property Age: 0
-
Listing Price Information
Listing Price: $2400
-
Tax Information
Parcel Number: 1127d-341
-
Parking Information
Parking Total: 2 Garage Faces Front, ConcreteHomeowners Association InformationHas Association: Yes Association Amenities: Cabana Community Features: Pool
-
School Information
Elementary School: SilverdaleJunior High School: Hunters CreekSenior High School: White Oak -
Utility Information
Sewer Available, Water Available -
Location Information
Direction: From Piney Green Road turn onto Rocky Run Road. Turn right onto Old Towne Pointe Road. Turn Right onto Mittams Point Rd. Take immediate left onto Samuel Run drive. Right onto Carteret Manor Drive. Left onto Inner Banks Road. Model Home/Sales Office is on corner of Inner Banks and Browns Ferry. WaterSource: Public Security Features: Smoke Detector(s)
The data relating to real estate on this website comes in part from the Internet Data Exchange program of Hive MLS. All information is deemed reliable but not guaranteed and should be independently verified. All properties are subject to prior sale, change, or withdrawal. Neither listing broker(s) nor ByOwner shall be responsible for any typographical errors, misinformation, or misprints, and shall be held totally harmless from any damages arising from reliance upon these data. Copyright ©2026 Hive MLS LLC. All Rights Reserved.
ByOwner last updated this listing 09/25/2026 @ 18:39
More Cities with for Rent by Owner Homes
- Jacksonville Homes for Rent By Owner
- Midway Park Homes for Rent By Owner
- Richlands Homes for Rent By Owner
- Hubert Homes for Rent By Owner
- Sneads Ferry Homes for Rent By Owner
- Swansboro Homes for Rent By Owner
- Holly Ridge Homes for Rent By Owner
- Emerald Isle Homes for Rent By Owner
- Surf City Homes for Rent By Owner
- Hampstead Homes for Rent By Owner
- Havelock Homes for Rent By Owner
- Newport Homes for Rent By Owner
- New Bern Homes for Rent By Owner
- Atlantic Beach Homes for Rent By Owner
- Morehead City Homes for Rent By Owner
- Beaufort Homes for Rent By Owner
- Ayden Homes for Rent By Owner
- Leland Homes for Rent By Owner
- Goldsboro Homes for Rent By Owner
- Winterville Homes for Rent By Owner
Homes around $2,400








Verify Your Email
Please enter the 6-digit verification code
sent to your email address.
Verify Your Phone Number
Please enter the 6-digit verification code
sent to your mobile phone.
