

1216 S Cypress #D
Ontario, CA 91762

 2
2
Bed
 2
2
Bath
 1,302
1,302Sqft
Beautifully updated and truly move-in ready, this inviting condo is the perfect place to call home! Thoughtfully refreshed with tasteful paint colors and laminate flooring throughout, this home offers a comfortable, modern feel where you can simply bring your furniture and settle in. As an end unit, the home enjoys an abundance of natural light while maintaining a sense of privacy. The remodeled kitchen is sure to impress with updated cabinetry, sleek tile flooring, stainless steel appliances, and a large farmhouse-style sink—making everyday cooking and entertaining a pleasure. A convenient downstairs powder room adds to the home's functionality. Upstairs, you'll find spacious bedrooms with organized closets and a conveniently tucked-away stackable washer and dryer. The primary bedroom fea

 Property Details
 Map
Map
 Map
Map
What's Nearby
Nearby Areas
 Features
-
Bedroom Information
Total beds: 2Bathroom Information
Total Baths: 2 Full Baths: 1 Half Baths: 1Roofing Information
CompositionFlooring Information
Wood -
Interior Features
CeilingFans, RecessedLighting, AllBedroomsUpRoof: CompositionAppliances: Dishwasher, Disposal, GasOven, Microwave, RefrigeratorLaundry Features: Inside, LaundryClosetWindow Features: DoublePaneWindows -
Heating & Cooling
Has Heating: Yes Heating: Central Has Cooling: Yes Cooling: CentralAir
-
Building Information
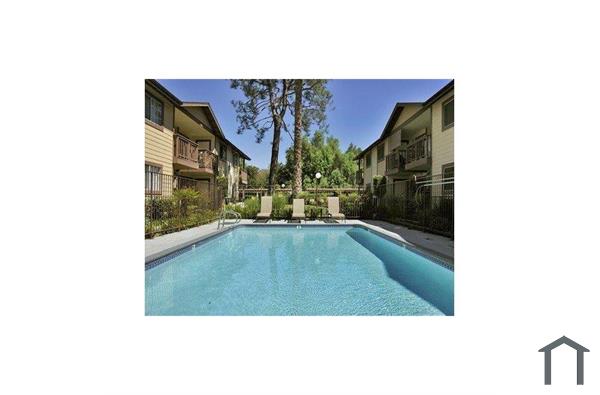
Year Built: 1981Stories: 2Patio And Porch Features: EnclosedPool Features: Community, InGround, AssociationPrivate Pool: NoView: None
-
Lot Information
Main Square Feet: 1302 Lot Size Acres: 0.0299 Lot Size Source: Assessor Lot Size Square Feet: 1,302
-
Listing Price Information
Listing Price: $2700
-
Tax Information
Parcel Number: 1011552730000 Tax Lot: 1
-
Virtual Tour
Parking Information
Parking Total: 2 DoorMulti, Garage, GarageFacesRearGarage Information
Has Garage: Yes Garage Space: 2 Pets Allowed: NoHomeowners Association Information
Has Association: YesAssociation Amenities: Pool, SpaHotTub, TennisCourtsCommunity Features: Curbs, Sidewalks, Gated, Pool
-
Utility Information
CableAvailable, ElectricityConnected, NaturalGasConnected, PhoneAvailable, SewerConnected, WaterConnected -
Location Information
Direction: Exit Mountain from the 60 freeway and head north turn right on W. Phillips St. and left on S. Cypress Ave. into the gated community WaterSource: Public Security Features: CarbonMonoxideDetectors,GatedCommunity
The information being provided by Miami Association of REALTORS® is for the consumer's personal, non-commercial use. Any information relating to real estate for sale referenced on this web site comes from the Internet Data Exchange (IDX) program of the Miami Association of REALTORS®. The accuracy of all information is deemed reliable but not guaranteed and should be personally verified through personal inspection by and/or with the appropriate professionals. The data contained herein is copyrighted by Miami Association of REALTORS® and is protected by all applicable copyright laws. Any unauthorized dissemination of this information is in violation of copyright laws and is strictly prohibited. Copyright 2026 Miami Association of REALTORS®. All rights reserved.
ByOwner last updated this listing 09/14/2026 @ 05:08
More Cities with for Rent by Owner Homes
- Ontario Homes for Rent By Owner
- Rancho Cucamonga Homes for Rent By Owner
- Jurupa Valley Homes for Rent By Owner
- Chino Homes for Rent By Owner
- Montclair Homes for Rent By Owner
- Chino Hills Homes for Rent By Owner
- Upland Homes for Rent By Owner
- Eastvale Homes for Rent By Owner
- Claremont Homes for Rent By Owner
- Pomona Homes for Rent By Owner
- Fontana Homes for Rent By Owner
- Norco Homes for Rent By Owner
- La Verne Homes for Rent By Owner
- San Dimas Homes for Rent By Owner
- Diamond Bar Homes for Rent By Owner
- Corona Homes for Rent By Owner
- Rialto Homes for Rent By Owner
- Riverside Homes for Rent By Owner
- Walnut Homes for Rent By Owner
- Glendora Homes for Rent By Owner
Homes around $2,700



Verify Your Email
Please enter the 6-digit verification code
sent to your email address.
Verify Your Phone Number
Please enter the 6-digit verification code
sent to your mobile phone.

 949-521-0781