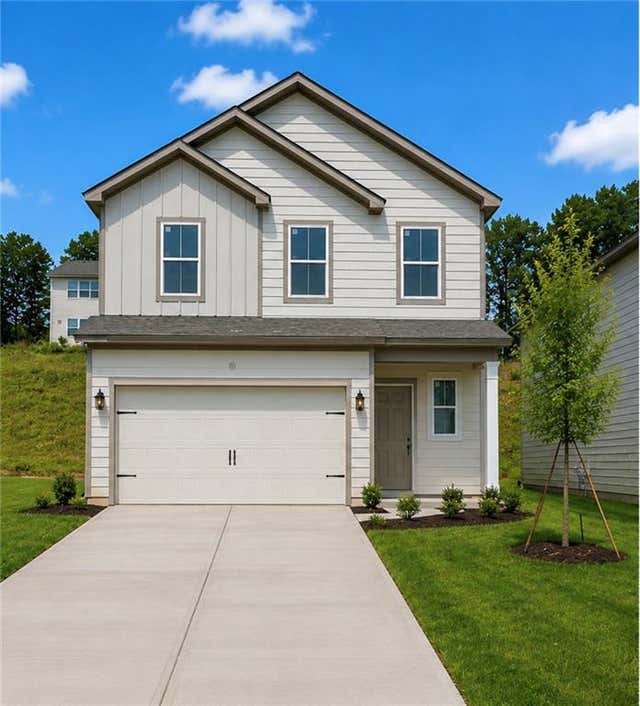
119 Buck Creek Lane
Rossville, GA 30741

 4
4
Bed
 3
3
Bath
 0.15
0.15Acre(Lot)
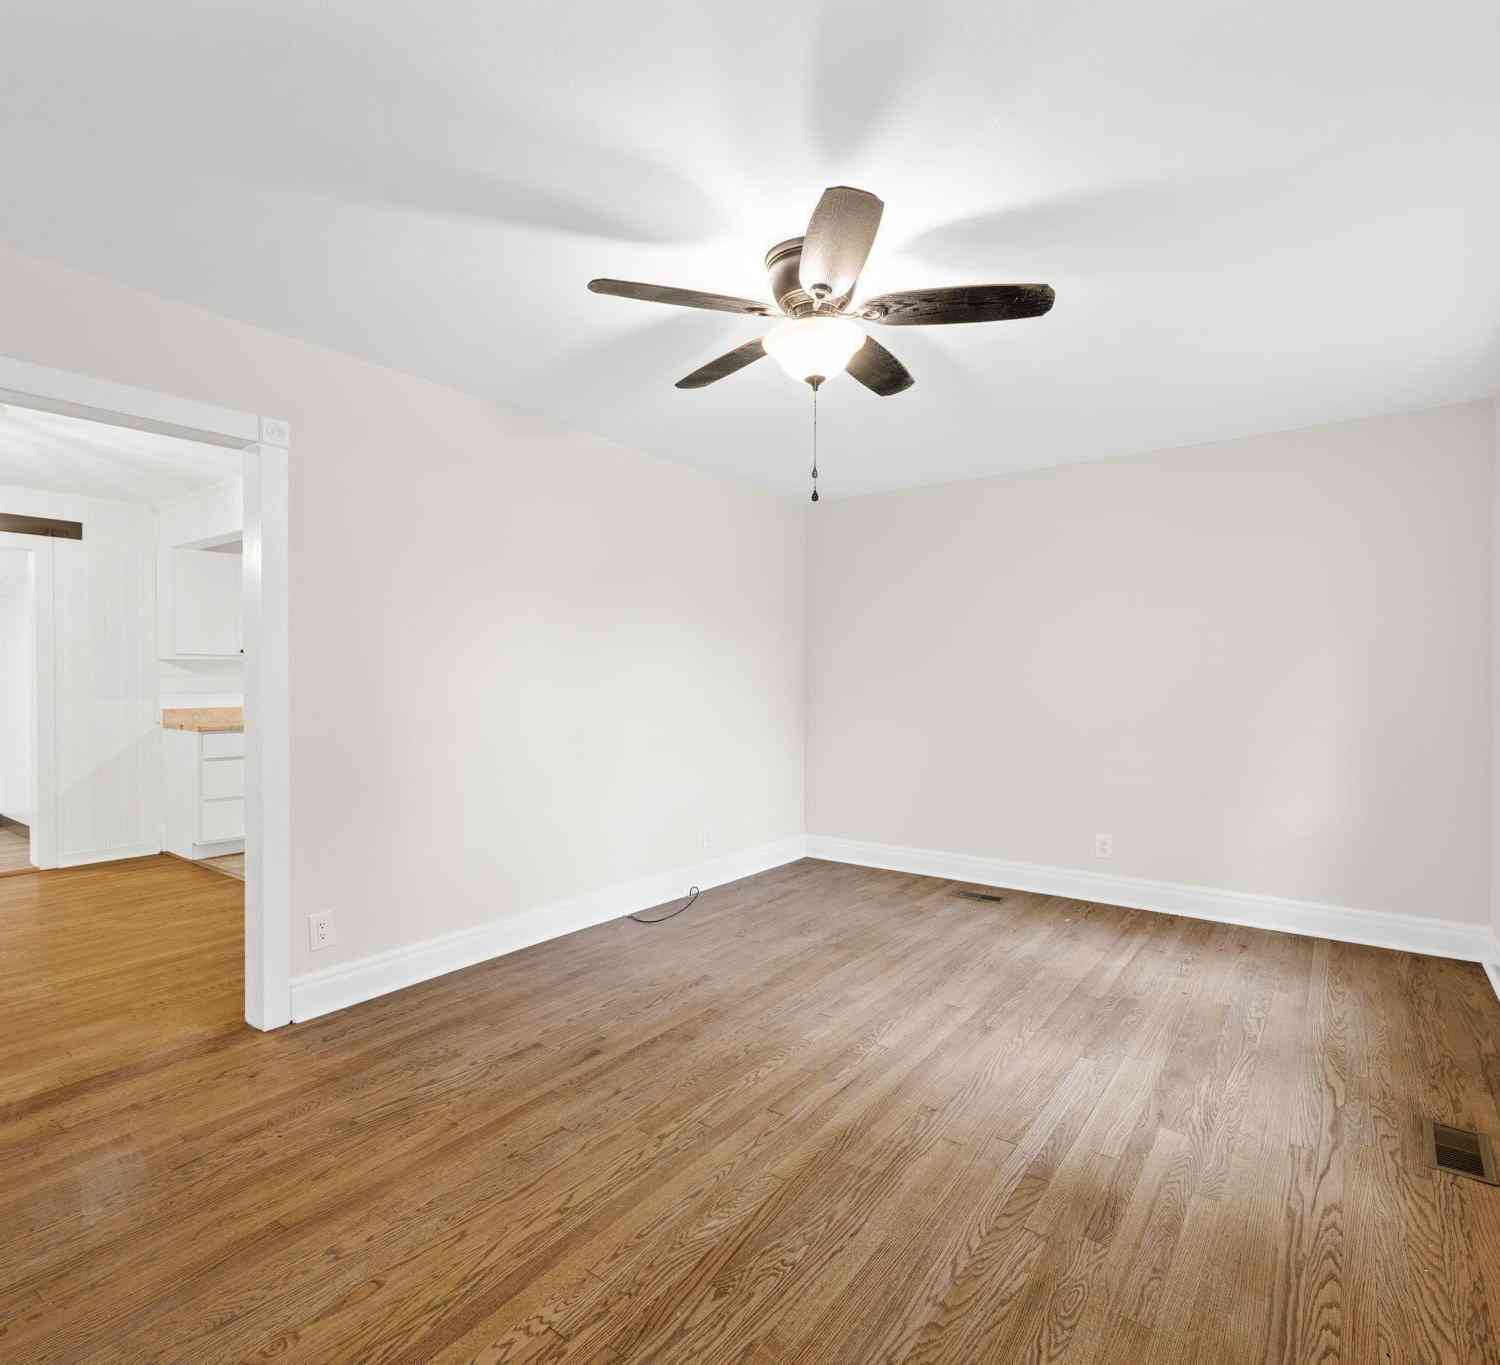
FOR RENT — BRAND NEW 4BR/3BA HOME IN THE STABLES Brand New Construction | 4 Bedrooms | 3 Full Baths | Full Bedroom & Bath Downstairs | Spacious Loft | 2-Car Garage Be the first to live in this beautiful brand-new home in The Stables community! This thoughtfully designed two-story residence offers a spacious open floor plan, modern finishes, flexible living spaces, and exceptional everyday comfort. The main level features an impressive open-concept Great Room and kitchen, creating the perfect setting for entertaining and family gatherings. The modern kitchen features sleek cabinetry, contemporary finishes, a large center island, and abundant counter and storage space. A major highlight is the full bedroom and full bathroom downstairs, offering a private and convenient space for

 Property Details
 Map
Map
 Map
Map
What's Nearby
Nearby Areas
 Features
-
Bedroom Information
Total beds: 4Bathroom Information
Total Baths: 3 Full Baths: 3Room Information
Basement: None -
Flooring Information
Carpet -
Roofing Information
Shingle -
Interior Features
Breakfast Bar, Eat-in Kitchen, Pantry, In-Law Floorplan, Kitchen Island, Double Vanity, Walk-In Closet(s) Roof: Shingle Appliances: Dishwasher, Disposal, Dryer, Electric Cooktop, ENERGY STAR Qualified Appliances, ENERGY STAR Qualified Water Heater, Microwave, Refrigerator, Washer Laundry Features: Electric Dryer Hookup, Gas Dryer Hookup, Laundry Room, Upper Level Window Features: ENERGY STAR Qualified Windows -
Heating & Cooling
Has Heating: Yes Heating: ENERGY STAR Qualified Equipment Has Cooling: Yes Cooling: ENERGY STAR Qualified Equipment
-
Building Information
Year Built: 2025 Building Area Total: 2296 Construction Materials: Brick, Vinyl Siding Patio And Porch Features: Deck, Patio Pool Features: None Private Pool: No View: Neighborhood -
Exterior Features
Exterior Features: Private Yard, Rain Gutters
-
Lot Information
Lot Dimensions: 4956 Lot Size Acres: 0.15 Lot Size Source: Appraiser Lot Description: Back Yard, Landscaped, Rectangular LotProperty Information
Subdivision: The Stables Source Property Type: Residential Lease Property SubType: Single Family Residence Levels: Two Property Age: 1
-
Listing Price Information
Listing Price: $2380
-
Tax Information
Parcel Number: 0120 031
-
Parking Information
Parking Total: 2 Attached, Driveway, Garage, Garage Door Opener, Garage Faces FrontGarage Information
Has Garage: Yes Has Attached Garage: Yes Garage Space: 2 Pets Allowed: Call
-
School Information
Elementary School: Stone CreekJunior High School: RossvilleSenior High School: Ridgeland -
Utility Information
Other -
Location Information
Direction: From I-75, take Exit 350 / Battlefield Parkway (GA-2) and head east toward Fort Oglethorpe. Continue on Battlefield Parkway for approximately 4 miles. Turn right onto Happy Valley Road. Follow Happy Valley Road for 1.2 miles, then turn left onto Saddle Ridge Drive. Continue straight into the subdivision and turn right onto Saddlebred Way. Home is on the right. Security Features: Smoke Detector(s), Fire Alarm
Listings on this website come from the FMLS IDX Compilation and may be held by brokerage firms other than the owner of this website. The listing brokerage is identified in any listing details. Information is deemed reliable but is not guaranteed. If you believe any FMLS listing contains material that infringes your copyrighted work, please (https://www.fmls.com/dmca.htm) to review our DMCA policy and learn how to submit a takedown request. © 2026 FMLS.
ByOwner last updated this listing 08/11/2026 @ 20:41
More Cities with for Rent by Owner Homes
- Rossville Homes for Rent By Owner
- Chattanooga Homes for Rent By Owner
- Ringgold Homes for Rent By Owner
- Signal Mountain Homes for Rent By Owner
- Hixson Homes for Rent By Owner
- Ooltewah Homes for Rent By Owner
- Apison Homes for Rent By Owner
- Jasper Homes for Rent By Owner
- Dalton Homes for Rent By Owner
- Cleveland Homes for Rent By Owner
- Monteagle Homes for Rent By Owner
- Calhoun Homes for Rent By Owner
- Adairsville Homes for Rent By Owner
- Winchester Homes for Rent By Owner
- Ellijay Homes for Rent By Owner
- Rome Homes for Rent By Owner
- Kingston Homes for Rent By Owner
- Blue Ridge Homes for Rent By Owner
- Jasper Homes for Rent By Owner
- Manchester Homes for Rent By Owner
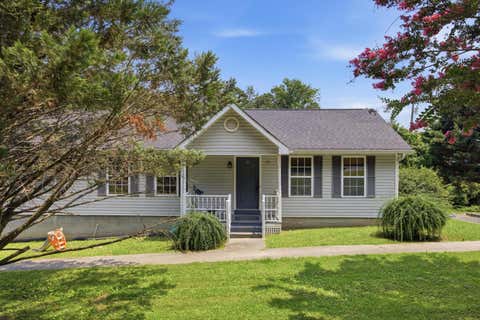
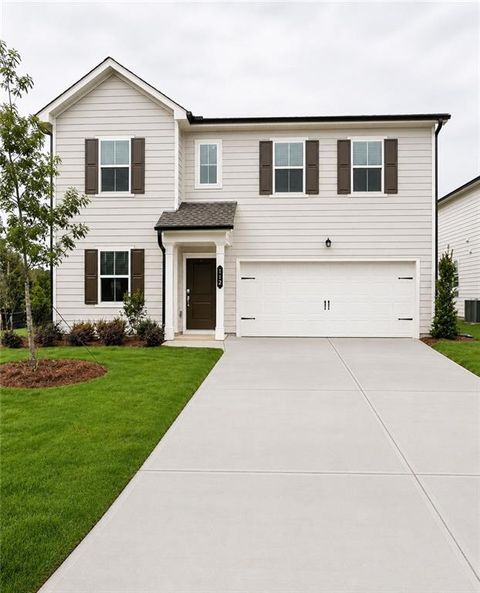
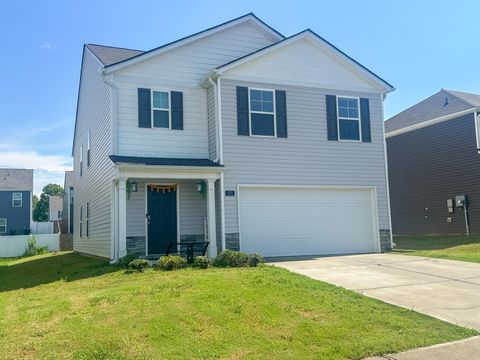
Homes around $2,380





Learn More about this Property



Verify Your Email
Please enter the 6-digit verification code
sent to your email address.

 470-767-2336