

11858 W Flower Lane
Valley Village, CA 91607

 3
3
Bed
 3
3
Bath
 2,150
2,150Sqft
1,100Sqft(Lot)
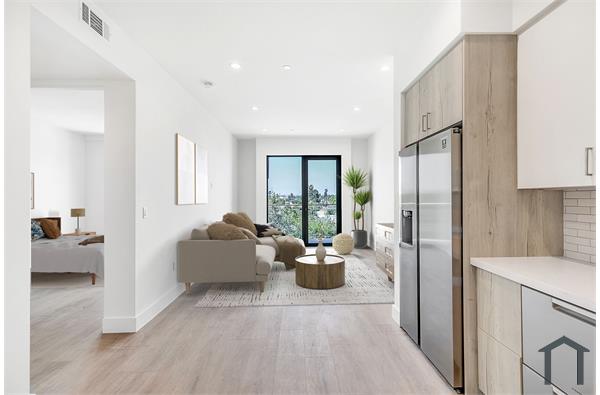
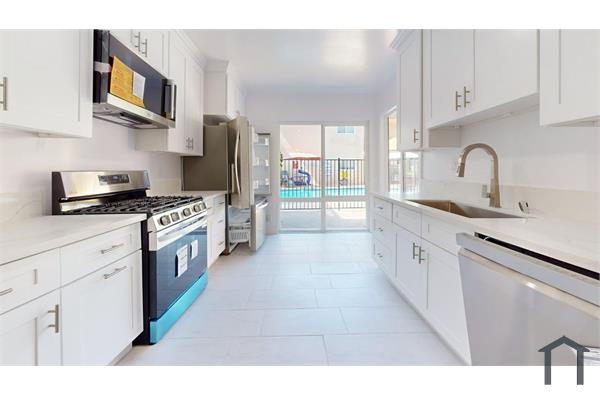
Experience modern luxury in this stunning new-construction home in the highly desirable Valley Village neighborhood. Built in 2022, this contemporary townhome-style single-family residence features a bright, open floor plan filled with natural light, complemented by beautiful engineered wood flooring throughout. Enjoy the convenience of a private two-car garage with direct access and a welcoming front entrance. The first level features a spacious office area that can easily function as a guest bedroom or flex space. Upstairs, the main living level showcases a gourmet kitchen designed for both style and functionality, featuring a large center island, quartz countertops, stainless steel appliances, and custom cabinetry. The kitchen seamlessly flows into the expansive living and dining areas,

 Property Details
 Map
Map
 Map
Map
What's Nearby
Nearby Areas
 Features
-
Bedroom Information
Total beds: 3Bathroom Information
Total Baths: 3 Full Baths: 2 Half Baths: 1Roofing Information
FlatFlooring Information
Wood -
Interior Features
BreakfastBar, Balcony, BreakfastArea, SeparateFormalDiningRoom, HighCeilings, MultipleStaircases, OpenFloorplan, StoneCounters, RecessedLighting, Storage, Bar, AllBedroomsUp, PrimarySuite, WalkInClosetsRoof: FlatAppliances: Dishwasher, Freezer, GasCooktop, Disposal, GasOven, GasRange, Microwave, RefrigeratorLaundry Features: Inside, LaundryRoom, UpperLevelWindow Features: DoublePaneWindows -
Heating & Cooling
Has Heating: Yes Heating: Central Has Cooling: Yes Cooling: CentralAir
-
Building Information
Year Built: 2022Construction Materials: Drywall, Glass, Concrete, Plaster, Stone, Stucco, Steel, CopperPlumbingPatio And Porch Features: FrontPorch, PorchPool Features: NonePrivate Pool: NoView: CityLights, Hills, Mountains, Neighborhood, Valley, TreesWoodsAssociation Fee Frequency: Monthly -
Exterior Features
Exterior Features: Lighting, RainGutters
-
Lot Information
Main Square Feet: 1100 Lot Size Acres: 0.0253 Lot Size Source: Estimated Lot Size Square Feet: 1,100 Lot Description: SixToTenUnitsAcre,CornerLot,Yard
-
Listing Price Information
Listing Price: $5995
-
Tax Information
Parcel Number: 2355018057 Tax Lot: 2355
-
Virtual Tour
Parking Information
Parking Total: 2 DoorSingle, Garage, GarageFacesRearGarage Information
Has Garage: Yes Has Attached Garage: Yes Garage Space: 2 Pets Allowed: Call, CatsOk, DogsOkHomeowners Association Information
Has Association: YesHOA: $249.00Community Features: DogPark, Hiking, Mountainous, StreetLights, Sidewalks
-
Utility Information
CableAvailable, ElectricityConnected, NaturalGasConnected, PhoneAvailable, SewerConnected, WaterConnected -
Location Information
Direction: From Laurel Canyon drive east on Riverside Drive for about half a mile, the property will be on your left hand side WaterSource: Public Security Features: Prewired,CarbonMonoxideDetectors,FireSprinklerSystem,KeyCardEntry,SmokeDetectors,SecurityLights
The information being provided by Miami Association of REALTORS® is for the consumer's personal, non-commercial use. Any information relating to real estate for sale referenced on this web site comes from the Internet Data Exchange (IDX) program of the Miami Association of REALTORS®. The accuracy of all information is deemed reliable but not guaranteed and should be personally verified through personal inspection by and/or with the appropriate professionals. The data contained herein is copyrighted by Miami Association of REALTORS® and is protected by all applicable copyright laws. Any unauthorized dissemination of this information is in violation of copyright laws and is strictly prohibited. Copyright 2026 Miami Association of REALTORS®. All rights reserved.
ByOwner last updated this listing 09/27/2026 @ 19:39
More Cities with for Rent by Owner Homes
- Valley Village Homes for Rent By Owner
- North Hollywood Homes for Rent By Owner
- Toluca Lake Homes for Rent By Owner
- Studio City Homes for Rent By Owner
- Van Nuys Homes for Rent By Owner
- Sherman Oaks Homes for Rent By Owner
- Panorama City Homes for Rent By Owner
- Sun Valley Homes for Rent By Owner
- West Hollywood Homes for Rent By Owner
- Pacoima Homes for Rent By Owner
- Burbank Homes for Rent By Owner
- Glendale Homes for Rent By Owner
- Beverly Hills Homes for Rent By Owner
- Encino Homes for Rent By Owner
- North Hills Homes for Rent By Owner
- Sunland Homes for Rent By Owner
- Reseda Homes for Rent By Owner
- Mission Hills Homes for Rent By Owner
- Tarzana Homes for Rent By Owner
- San Fernando Homes for Rent By Owner
Homes around $5,995





Verify Your Email
Please enter the 6-digit verification code
sent to your email address.
Verify Your Phone Number
Please enter the 6-digit verification code
sent to your mobile phone.

 818-379-7700