
MLS: #VAPW2129010, Listed By: Sri Meka, Realty Resource, Source:Bright MLS
11152 Lanier Farm Loop
MANASSAS, VA 20109

 4
4
Bed
 4
4
Bath
 2,315
2,315Sqft
 0.04
0.04Acre(Lot)
RentSpree Online Application link is provided @ 'Lease Information'
Rent Requirements: 1) Applicant's (maximum two) income is 3 times the rent. 2) Each applicant's credit scores are 650+ at minimum. 3) Good rental verification.
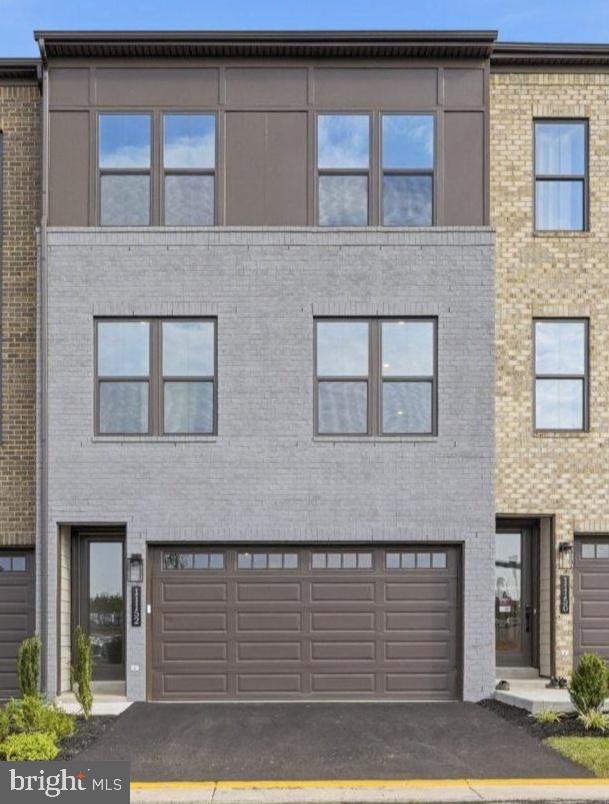
Wake up & unwind against a peaceful backdrop of 5000 acres of Manassas National Battlefield Park, the tranquil protected tree preserve area right behind the townhome.
Be the first to live in this brand new stately 2-car front-entry garage + 2 car driveway townhome built by NV Homes, where timeless design meets modern comfort at its interior & architectural appeal w/its distinctive Brick & Hardie Panel at its exterior. The home offers 3 finished levels of living space featuring 4 spacious bedrooms & 3.5 pristine bathrooms. Soaring 9-foot cei

 Property Details
 Map
Map
 Map
Map
 Features
-
Bedroom Information
Total beds: 4Bathroom Information
Total Baths: 4 Full Baths: 3 Half Baths: 1Room Information
Has Basement: Yes Basement: Walk-Out Access -
Flooring Information
Carpet, Ceramic Tile, Vinyl -
Interior Features
Kitchen Island, Pantry, Recessed Lighting, Walk-In Closet(s), Open Floorplan Appliances: Oven, Electric Water Heater, Cooktop, Dishwasher, Disposal, Dryer, Exhaust Fan, Ice Maker, Range Hood, Refrigerator, Stainless Steel Appliance(s), Washer, Water Heater, Microwave Laundry Features: Upper Level Window Features: Window Coverings, Window Treatments -
Heating & Cooling
Has Heating: Yes Heating: Exhaust Fan, Natural Gas, Central Has Cooling: Yes Cooling: Central Air, Electric
-
Building Information
Year Built: 2026 Building Area Total: 2315 Construction Materials: Brick Patio And Porch Features: Porch Pool Features: None Private Pool: No View: Trees/Woods Association Fee Frequency: Monthly
-
Lot Information
Lot Dimensions: 0.00 x 0.00 Lot Size Acres: 0.04 Lot Size Source: Assessor Lot Size Square Feet: 1607Property Information
Subdivision: NONE Source Property Type: Residential Lease Property SubType: Townhouse Levels: Three Or More Property Age: 0
-
Listing Price Information
Listing Price: $3650
-
Tax Information
Parcel Number: 7597-96-6391
-
Parking Information
Parking Total: 4 Garage Door Opener, Garage, Driveway, Inside Entrance, AttachedGarage Information
Has Garage: Yes Has Attached Garage: Yes Garage Space: 2 Pets Allowed: YesHomeowners Association InformationHas Association: Yes
-
Location Information
Direction: GPS WaterSource: Public
The data relating to real estate for sale on this website appears in part through the BRIGHT Internet Data Exchange program, a voluntary cooperative exchange of property listing data between licensed real estate brokerage firms in which ByOwner participates, and is provided by BRIGHT through a licensing agreement. The information provided by this website is for the personal, non-commercial use of consumers and may not be used for any purpose other than to identify prospective properties consumers may be interested in purchasing. Some properties which appear for sale on this website may no longer be available because they are under contract, have closed or are no longer being offered for sale. Information Deemed Reliable But Not Guaranteed. Copyright © 2026 Bright MLS. All rights reserved.
ByOwner last updated this listing 09/30/2026 @ 15:06
More Cities with for Rent by Owner Homes
- Manassas Homes for Rent By Owner
- Manassas Park Homes for Rent By Owner
- Bristow Homes for Rent By Owner
- Centreville Homes for Rent By Owner
- Clifton Homes for Rent By Owner
- Haymarket Homes for Rent By Owner
- Fairfax Station Homes for Rent By Owner
- Gainesville Homes for Rent By Owner
- Fairfax Homes for Rent By Owner
- Chantilly Homes for Rent By Owner
- Woodbridge Homes for Rent By Owner
- Burke Homes for Rent By Owner
- Warrenton Homes for Rent By Owner
- Oakton Homes for Rent By Owner
- Lorton Homes for Rent By Owner
- Aldie Homes for Rent By Owner
- Annandale Homes for Rent By Owner
- Vienna Homes for Rent By Owner
- Springfield Homes for Rent By Owner
- Brambleton Homes for Rent By Owner
Homes around $3,650








...)

Verify Your Email
Please enter the 6-digit verification code
sent to your email address.
Verify Your Phone Number
Please enter the 6-digit verification code
sent to your mobile phone.

 703-437-5580