Active

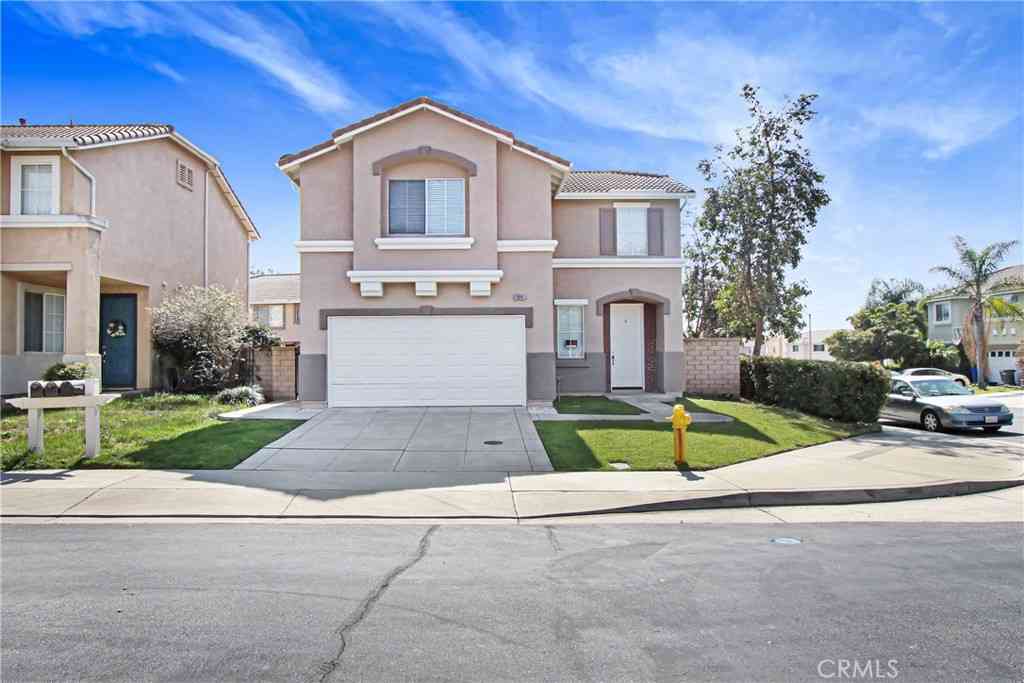
11044 Luminate Drive

Rancho Cucamonga, CA 91730
Mark as Favorite
Bed 3

Bed

Bath 4

Bath

SqFt1,467

Sqft

Welcome to 11044 Luminate Drive in Rancho Cucamonga — a beautifully upgraded tri-level corner-unit condo built in 2021, offering 1,467 square feet of modern, light-filled living designed for both comfort and style. This move-in-ready home features 3 bedrooms, 2 full bathrooms, 2 half bathrooms, and a spacious 2-car tandem garage with EV-ready hookup. As a rare end-unit, the home enjoys abundant natural light throughout along with added privacy. Upgraded blinds and shades throughout add both sophistication and functionality, perfectly complementing the expansive windows and open-concept layout. The first level welcomes you with a private entryway, half bath, and attached tandem garage. Upstairs, the second floor is designed for entertaining with a bright open-concept living space and a chef -inspired kitchen featuring a dramatic waterfall quartz island, quartz countertops, designer quartz backsplash, premium stainless steel appliances, and a private balcony ideal for morning coffee or evening relaxation. Included appliances feature a Platinum Series counter-depth refrigerator, convection oven, Max Jet dishwasher, microwave/oven combo, and LG washer and dryer conveniently located on the third floor. The entire top floor is dedicated to comfort and functionality, featuring a spacious primary suite with scenic mountain views, an oversized walk-in closet, dual-sink quartz vanity, and stand-up shower. Two additional bedrooms and a full guest bathroom with quartz finishes complete the upper level. Residents enjoy access to resort-style HOA amenities including a pool, spa, fitness center, BBQ areas, fire pit, dog wash station, conference and meeting rooms, and a banquet center for private events. The community is also home to Teaspoon Boba Café and Cassidy’s Corner bagel shop, with additional retail and dining options continuing to grow throughout the area. Ideally located near Victoria Gardens, Ontario Mills, Target, Stater Bros, Starbucks, and countless shopping and dining destinations, this home also offers convenient access to the 10, 15, and 210 freeways — combining luxury, lifestyle, and everyday convenience in one exceptional opportunity.

Read More Expand

Detail Ic Property Details

Property Type : Other

Price : $3,500

AD Id : 87654864

MLS Id : CV26146830

Beds : 3

Lot Size : 1,467 sq ft lot

Living Area Size : 1,467

Year Built : 2021

Garage : 2

County : San Bernardino

  • Map Map

Map

Map What's Nearby

Map Nearby Areas

Feature Features

  • Bedroom Information

    Total beds: 3

    Bathroom Information

    Total Baths: 4 Full Baths: 2 Half Baths: 2

    Flooring Information

    Laminate
  • Interior Features

    Balcony, Furnished, HighCeilings, MultipleStaircases, QuartzCounters, RecessedLighting, Storage, Tandem, TwoStoryCeilings, AllBedroomsDown, PrimarySuite, WalkInClosets
    Appliances: BuiltInRange, Dishwasher, Dryer, Washer
    Laundry Features: Inside, LaundryRoom, UpperLevel
  • Heating & Cooling

    Has Heating: Yes Heating: Central Has Cooling: Yes Cooling: CentralAir

  • Building Information

    Year Built: 2021
    Patio And Porch Features: Patio
    Pool Features: Community, Association
    Private Pool: No
    View: Mountains
    Association Fee Frequency: Monthly

  • Lot Information

    Main Square Feet: 1467 Lot Size Acres: 0.0337 Lot Size Source: Assessor Lot Size Square Feet: 1,467

  • Listing Price Information

    Listing Price: $3500
    Original Price: $3695
    Submit

  • Tax Information

    Parcel Number: 0210682080000 Tax Lot: 2

  • Parking Information

    Parking Total: 2 Garage, OnSite, Public, GarageFacesRear

    Garage Information

    Has Garage: Yes Has Attached Garage: Yes Garage Space: 2 Pets Allowed: BreedRestrictions, No

    Homeowners Association Information

    Has Association: Yes
    HOA: $250.00
    Association Amenities: Clubhouse, DogPark, FitnessCenter, Barbecue, Pool, SpaHotTub
    Community Features: Curbs, DogPark, Suburban, Sidewalks, Pool

  • Location Information

    Direction: Off 10 FWY East/ Miliken/ Haven WaterSource: Public
Knowing your credit score may help you find the perfect property.

The information being provided by Miami Association of REALTORS® is for the consumer's personal, non-commercial use. Any information relating to real estate for sale referenced on this web site comes from the Internet Data Exchange (IDX) program of the Miami Association of REALTORS®. The accuracy of all information is deemed reliable but not guaranteed and should be personally verified through personal inspection by and/or with the appropriate professionals. The data contained herein is copyrighted by Miami Association of REALTORS® and is protected by all applicable copyright laws. Any unauthorized dissemination of this information is in violation of copyright laws and is strictly prohibited. Copyright 2026 Miami Association of REALTORS®. All rights reserved.

ByOwner last updated this listing 08/08/2026 @ 19:56

MLS: CV26146830 LISTED BY: Andrew Romo, The Kasa Agency Inc. 909-360-3340 SOURCE: CRMLS

Homes around $3,500

Learn More about this Property