

1102 Mansfield Street #A
Houston, TX 77091

 3
3
Bed
 4
4
Bath
 0.05
0.05Acre(Lot)
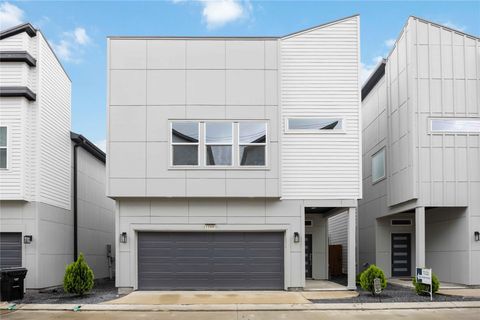
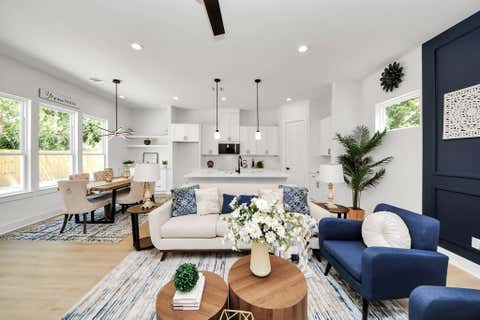
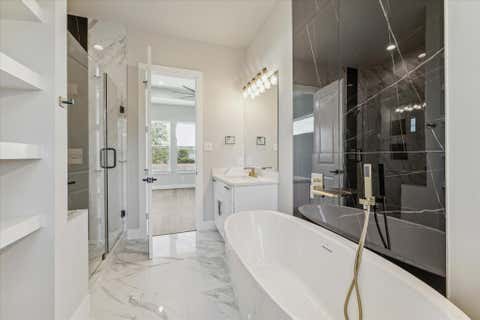
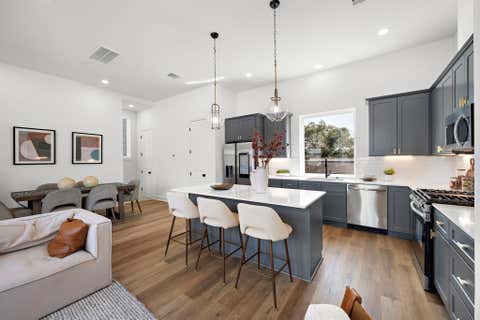
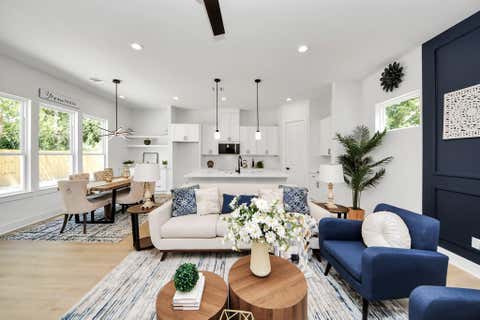
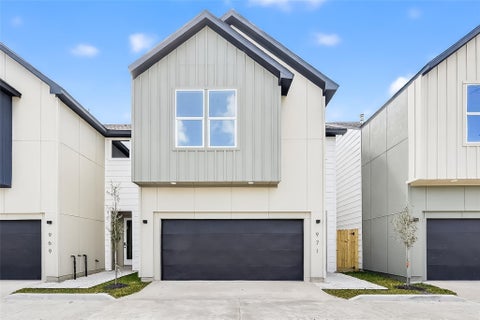
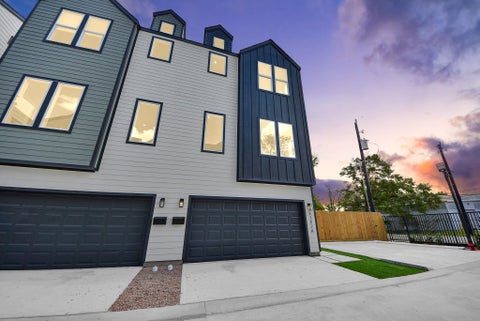
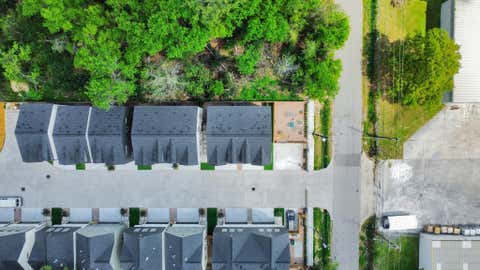
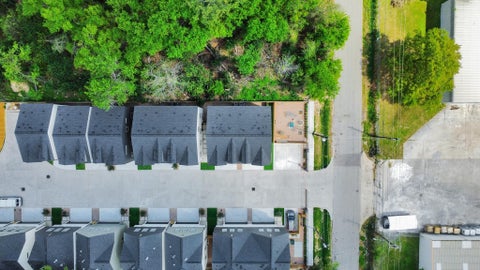
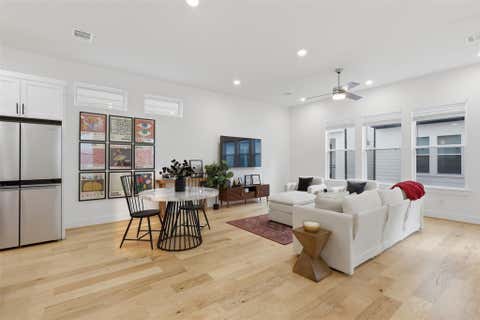
Skyline Homes is thrilled to introduce a new 10-home community, just minutes from all the best that Oak Forest has to offer! These contemporary three-story residences feature 3 bedrooms, 3.5 bathrooms, a two-car garage, and a smart floor plan designed for both privacy and comfort. The first floor includes a private bedroom with a full bath—perfect for guests or a home office. The second level acts as a buffer, hosting the main living and dining areas to create a quiet separation between the first and third floors. Upstairs, the primary suite and an additional bedroom with an ensuite bath provide added comfort and convenience. Residents will enjoy easy access to nearby coffee shops, grocery stores, dining destinations, and major highways for a seamless commute. This community combines urban

 Property Details
 Map
Map
 Map
Map
What's Nearby
Nearby Areas
 Features
-
Bedroom Information
Total beds: 3Bathroom Information
Total Baths: 4 Full Baths: 3 Half Baths: 1Room Information
Rooms Total: 10 -
Heating & Cooling
Has Heating: Yes Heating: Natural Gas Has Cooling: Yes Cooling: Electric
-
Building Information
Year Built: 2025 Stories: 3 Private Pool: No
-
Lot Information
Main Square Feet: 0.0508 Acres Lot Size Acres: 0.0508 Lot Size Square Feet: 2212.848Property Information
Subdivision: Skyline Homes/Wheatley Source Property Type: Residential Lease Property SubType: Single Family Residence Property Age: 1
-
Listing Price Information
Listing Price: $2450
-
Tax Information
Parcel Number: 1459040010010 Tax Legal Desc: LT 10 BLK 1 SKYLINE HOMES AT WHEATLEY
-
Parking Information
Parking Total: 2 AttachedGarage Information
Has Garage: Yes Has Attached Garage: Yes Garage Space: 2 Pets Allowed: Call
-
School Information
Elementary School: Anderson AcademyJunior High School: Drew AcademySenior High School: Carver H S For Applied Tech/Engineering/Arts -
Location Information
Direction: From I-10 East: Merge onto 610 North, exit Ella. Left on Ella, which then becomes Wheatley. Left on Mansfield and the community will be on your right hand side. WaterSource: Public
Similar Other To 1102 Mansfield Street #A
Nearby For Rent



Copyright 2026, Houston REALTORS® Information Service, Inc. The information provided is exclusively for consumers’ personal, non-commercial use, and may not be used for any purpose other than to identify prospective properties consumers may be interested in purchasing. Information is deemed reliable but not guaranteed.
ByOwner last updated this listing 08/13/2026 @ 12:27
More Cities with for Rent by Owner Homes
- Houston Homes for Rent By Owner
- Galena Park Homes for Rent By Owner
- South Houston Homes for Rent By Owner
- Pasadena Homes for Rent By Owner
- Deer Park Homes for Rent By Owner
- Channelview Homes for Rent By Owner
- Pearland Homes for Rent By Owner
- Highlands Homes for Rent By Owner
- Webster Homes for Rent By Owner
- La Porte Homes for Rent By Owner
- Friendswood Homes for Rent By Owner
- Bellaire Homes for Rent By Owner
- North Houston Homes for Rent By Owner
- Seabrook Homes for Rent By Owner
- Baytown Homes for Rent By Owner
- Crosby Homes for Rent By Owner
- League City Homes for Rent By Owner
- Kemah Homes for Rent By Owner
- Manvel Homes for Rent By Owner
- Fresno Homes for Rent By Owner
Homes around $2,450









Verify Your Email
Please enter the 6-digit verification code
sent to your email address.

 713-714-6454