
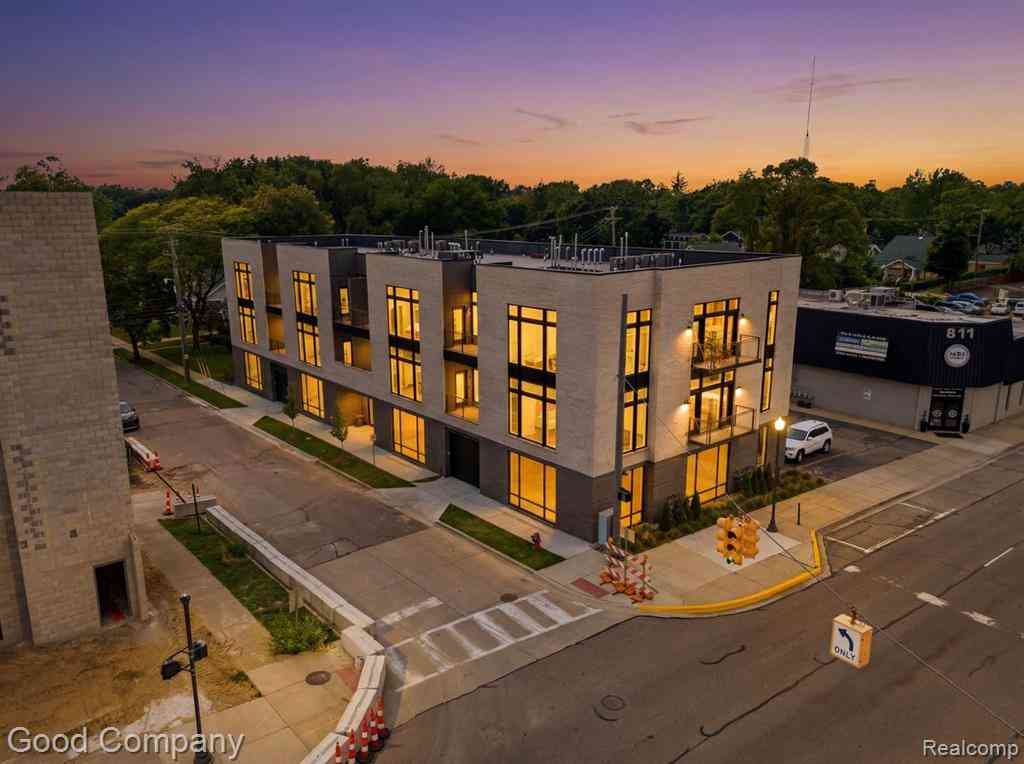
110 Austin Avenue #301
Royal Oak, Michigan 48067

 2
2
Bed
 2.5
2.5
Bath
 1,652
1,652Sqft
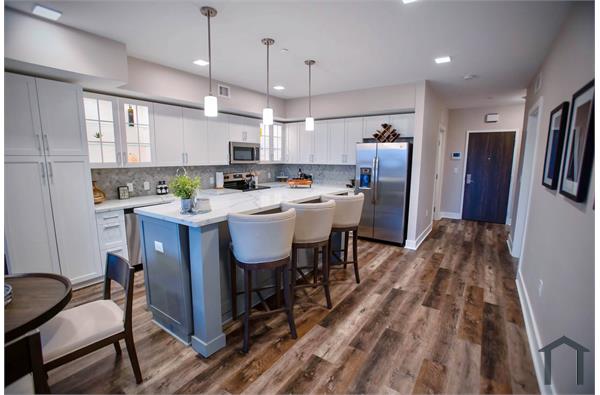
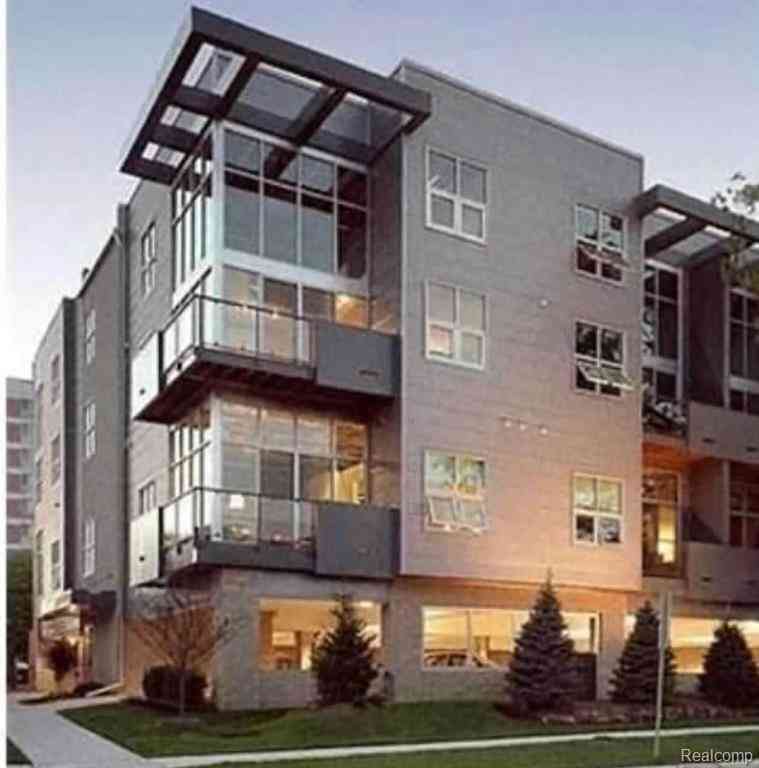
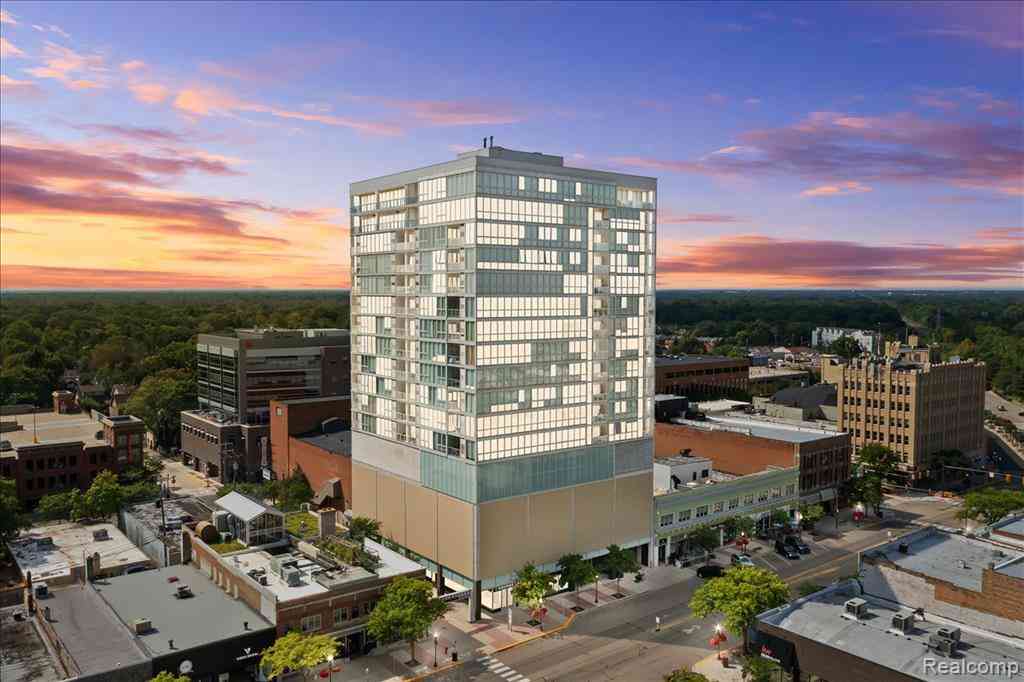
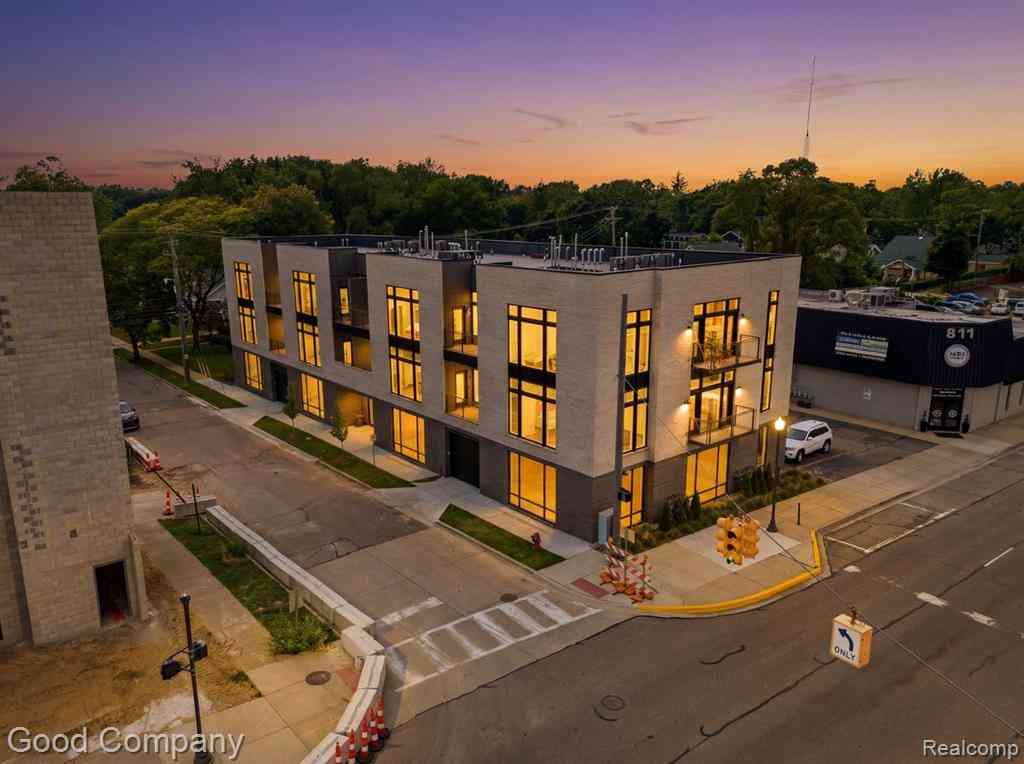
NOW LEASING! Welcome to 110 Austin! Opportunities are endless for this elevated single floor living complex. Just steps from the festivals, parks, shops, & restaurants Downtown Royal Oak has to offer, without sacrificing the privacy, comfort, & convenience of a home. This newly constructed, maintenance-free residence is ready for immediate occupancy/offers an opportunity to enjoy one of Royal Oak’s most sought-after locations. 10-foot ceilings throughout that carry into each unit. Natural light is abundant as you step into the unit 301/notice the 9-foot Marvin windows w/ auto blinds throughout. Private powder room off foyer along with mudroom/laundry with full sized washer/dryer. Wide-plank hardwood floors as you walk down the hall to the main living space w open concept kitchen/living/din

 Property Details
 Map
Map
 Map
Map
What's Nearby
Nearby Areas
 Features
-
Bedroom Information
Total Bedrooms: 2Bathroom Information
Total Baths: 2.5 Full Baths: 2 Half Baths: 1 -
Room Information
Total Rooms: 8 Porches: BalconyInterior Features
Basement Description: Unfinished Appliances: Built-In Electric Oven,Built-In Refrigerator,Dishwasher,Disposal,Dryer,Gas Cooktop,Washer -
Heating & Cooling
Cooling: Central Air Heating: Forced Air Heating Fuel: Natural Gas
-
Building Information
Year Built: 2026 Building Stories: 1 Story Construction: New Construction Amenities: Laundry In-Unit Foundation/Basement: Basement Architecture: Ranch -
Exterior Features
Lighting Construction: Brick -
Utility Features
Sewer: Sewer (Sewer-Sanitary) -
Water
Public (Municipal)
-
Property Information
SQ ft: 1652 Financing: Lease
-
Listing Price Information
Original List Price: $5,900 -
Listing Information
Possession: At Close Common/Club Amenities: Laundry In-Unit Legal Description: T1N, R11E, SEC 16 KNOWLES' OAK RIDGE PLAT LOT 9 EXC E 3.00 FT 3/7/88 FR 021 -
Lease Information
Lease Term: Negotiable
-
Tax Information
Annual Tax: $0 Parcel Number: 2516429025 -
Possession
At Close -
Legal Information
Legal Description: Section: T1N, R11E, SEC 16 KNOWLES' OAK RIDGE PLAT LOT 9 EXC E 3.00 FT 3/7/88 FR 021
-
Parking Information
Has Garage: Yes Garage Size: 2 Car Garage Description: 2+ Assigned Spaces,Attached,Electric Vehicle Charging Station(s) -
Multi-Unit Information
Road Frontage: Paved,Pub. Sidewalk
-
School Information
School District: Royal Oak -
Utility Information
Water: Public (Municipal) Sewer: Sewer (Sewer-Sanitary)
Nearby Home Value
| Address | Estimate | Bed | Bath | Sq. Ft | Lot Size |
|---|---|---|---|---|---|
| 1300 Batavia Avenue #2, Royal Oak, MI, 48067 | $4,000 | 2 | 2 | 2,059 | -- |
| 101 Curry Avenue #436, Royal Oak, MI, 48067 | $2,500 | 2 | 2 | 1,089 | -- |
| 432 S Washington Avenue.., Royal Oak, MI, 48067 | $3,400 | 1 | 1.5 | 1,004 | -- |
| 118 N Main Street #518, Royal Oak, MI, 48067 | $5,166 | 3 | 2 | 1,820 | -- |
| 614 S Troy Street #102, Royal Oak, MI, 48067 | $3,125 | 2 | 2 | 968 | -- |
| 167 W Kenilworth Avenue , Royal Oak, MI, 48067 | $2,200 | 2 | 1 | 783 | -- |
| 605 W Hudson Avenue #U.., Royal Oak, MI, 48067 | $1,795 | 2 | 1 | 850 | -- |
| 157 W Kenilworth Avenue , Royal Oak, MI, 48067 | $2,650 | 2 | 2 | 1,180 | -- |
| 110 Austin Avenue #204, Royal Oak, MI, 48067 | $8,900 | 3 | 3.5 | 2,519 | -- |
| 1103 N Main Street, Royal Oak, MI, 48067 | $2,000 | 2 | 2 | 1,200 | 0.38 Acre |
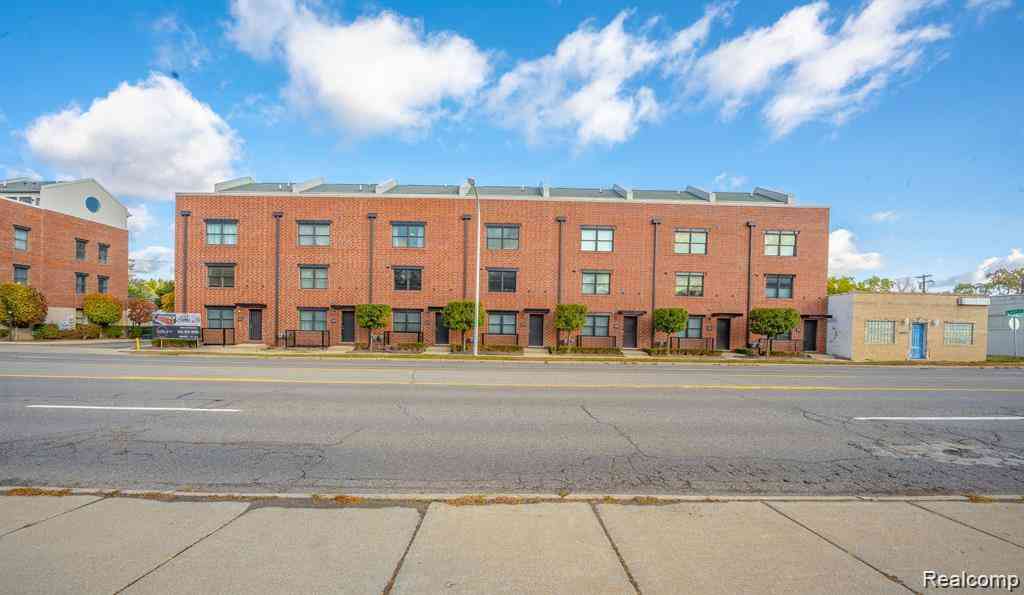
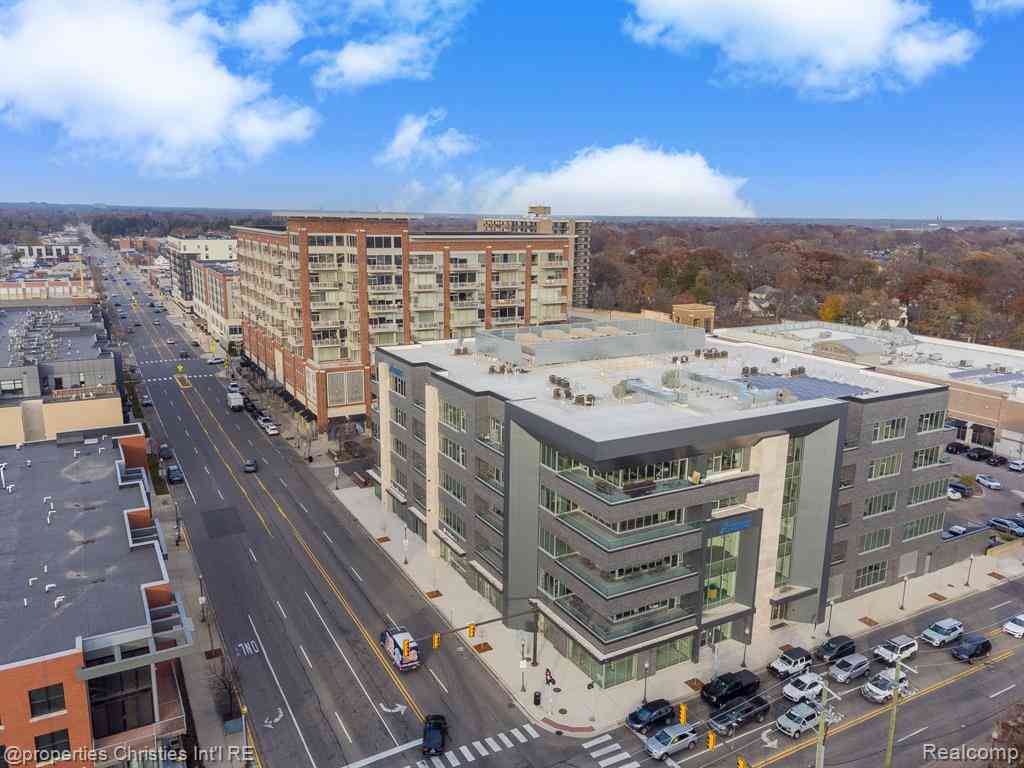
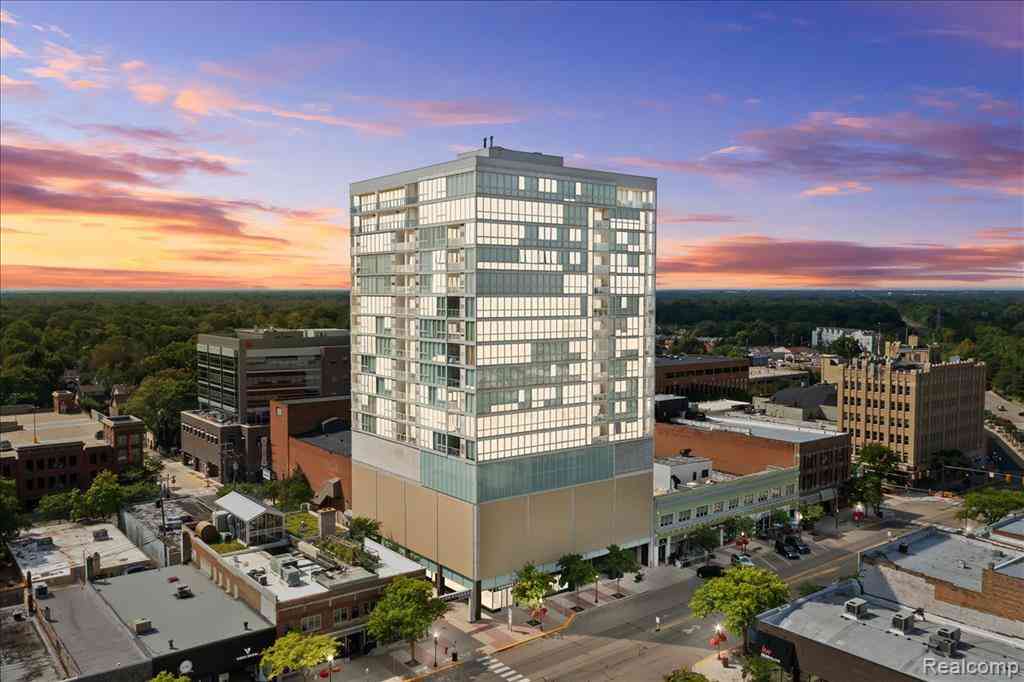
Similar Condos To 110 Austin Avenue #301
Nearby For Rent
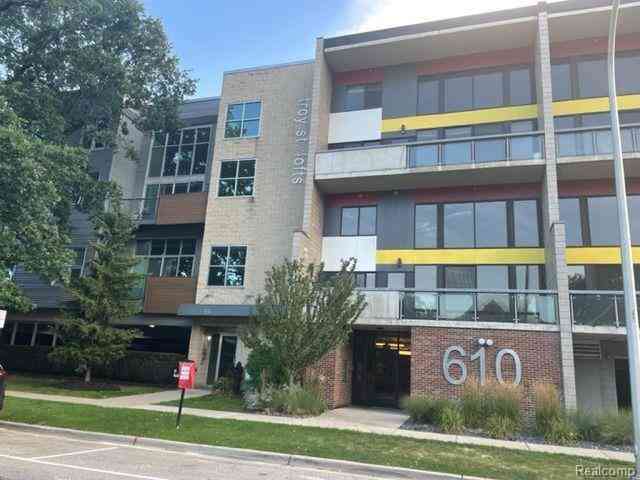
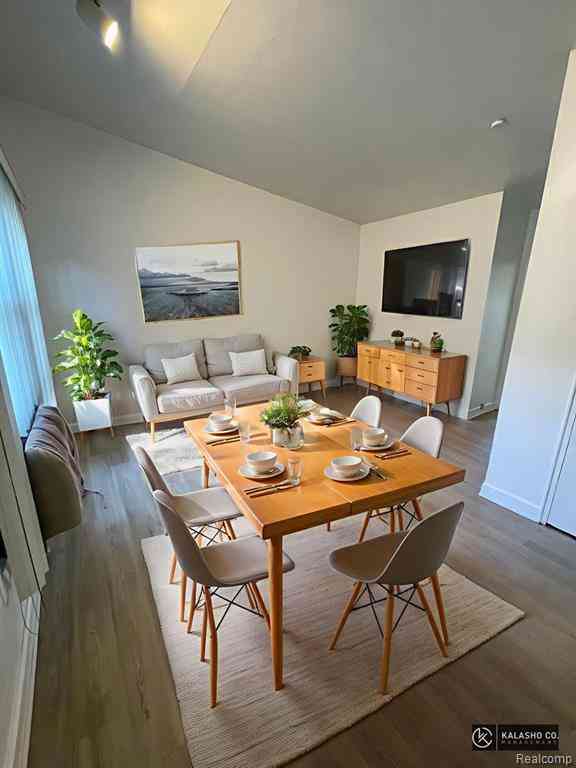

Disclosure: The accuracy of all information, regardless of source, is not guaranteed or warranted. All information should be independently verified. Any use of search facilities of data on the site, other than by a consumer looking to purchase real estate, is prohibited. IDX provided courtesy of Realcomp II Ltd., via ByOwner.com and REALCOMP, Copyright 2026 Realcomp II Ltd. Shareholders. REALTOR (R) licensed in the state of Michigan. The listing broker’s offer of compensation is made only to participants of the MLS where the listing is filed and to participants of any data share partner MLS.
ByOwner last updated this listing 09/27/2026 @ 08:15
More Cities with for Rent by Owner Homes
- Royal Oak Homes for Rent By Owner
- Madison Heights Homes for Rent By Owner
- Ferndale Homes for Rent By Owner
- Berkley Homes for Rent By Owner
- Clawson Homes for Rent By Owner
- Hazel Park Homes for Rent By Owner
- Oak Park Homes for Rent By Owner
- Birmingham Homes for Rent By Owner
- Highland Park Homes for Rent By Owner
- Center Line Homes for Rent By Owner
- Troy Homes for Rent By Owner
- Hamtramck Homes for Rent By Owner
- Southfield Homes for Rent By Owner
- Bloomfield Hills Homes for Rent By Owner
- Warren Homes for Rent By Owner
- Redford Homes for Rent By Owner
- Fraser Homes for Rent By Owner
- Eastpointe Homes for Rent By Owner
- Sterling Heights Homes for Rent By Owner
- Roseville Homes for Rent By Owner
Homes around $5,900


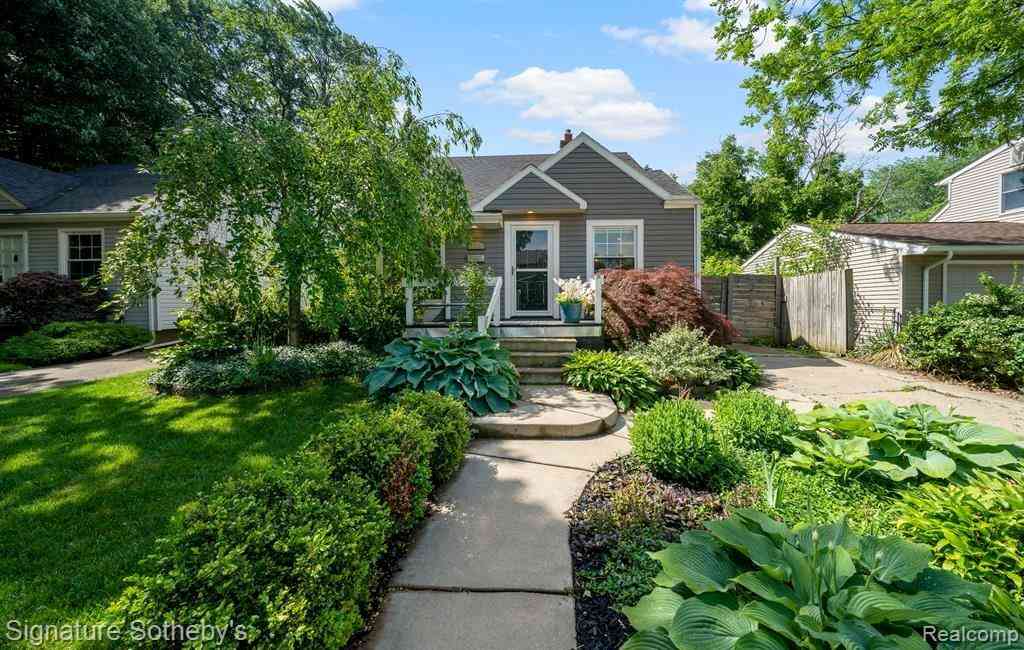

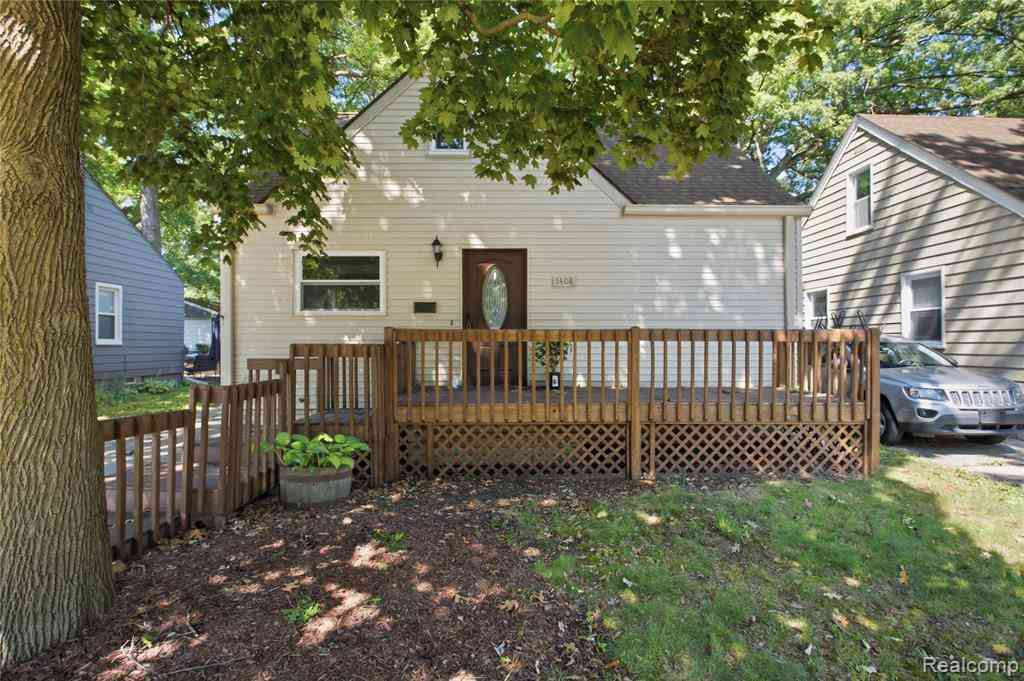




Verify Your Email
Please enter the 6-digit verification code
sent to your email address.
Verify Your Phone Number
Please enter the 6-digit verification code
sent to your mobile phone.

 248-733-5811