

10899 S Hausman Rd #104
San Antonio, TX 78249

 1
1
Bed
 1
1
Bath
 787
787Sqft
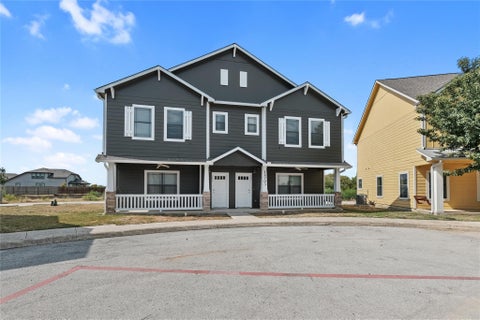
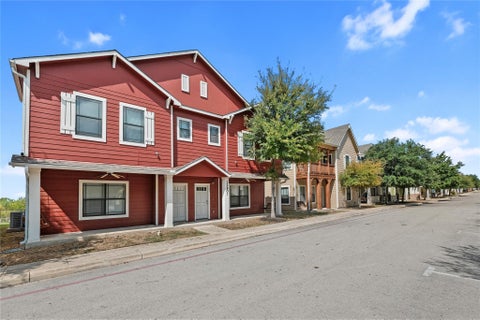
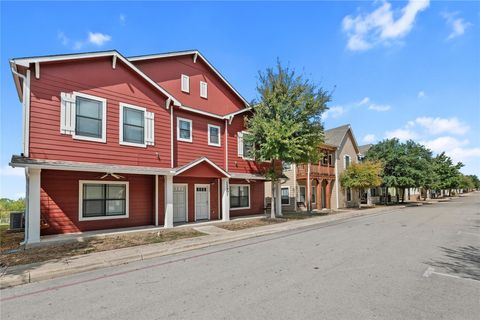
Be the first to live in this never-occupied, first-floor condo at South Hausman Condominiums, completed in 2025 and located just minutes from UTSA, La Cantera, and the Medical Center. Set within a beautiful boutique 42-unit condominium community, this finished residence offers an upscale alternative to a traditional apartment. The unit features 10-foot ceilings, large Pella windows, quartz countertops with marble backsplash, stainless steel appliances with a vented over-the-range microwave, and designer custom trimwork with Benjamin Moore paint, including box molding and detailed millwork throughout. The open floor plan is filled with natural light and opens to a private patio. The spacious bedroom includes a walk-in closet with red-oak shelving, and the unit also has a pantry a

 Property Details
 Map
Map
 Map
Map
What's Nearby
Nearby Areas
 Features
-
Bedroom Information
Total Bedrooms: 1 Master Bedroom Dimensions: 15 x 13 Master Bedroom Width: 13Bathroom Information
-
Kitchen Information
Kitchen Room Dimension: 12 x 8Room Information
Living Room Size: 12 x 13
-
Building Information
Year Built: 2025
-
Lot Information
Main Square Feet: 787 -
Property Information
SQ ft: 787
-
Listing Price Information
Original List Price: $1,800
-
Virtual Tour
-
School Information
Elementary School: Steubing Junior High School: Stinson Katherine Senior High School: Louis D Brandeis School District: Northside
Nearby Home Value
| Address | Estimate | Bed | Bath | Sq. Ft | Lot Size |
|---|---|---|---|---|---|
| 4839 Brandeis #923, San Antonio, TX, 78249 | $1,125 | 1 | 1 | 1,000 | -- |
| 4847 Brandeis #3103, San Antonio, TX, 78249 | $1,350 | 2 | 2 | 1,110 | 1.85 Acres |
| 4847 Brandeis #1201, San Antonio, TX, 78249 | $1,395 | 2 | 1 | 920 | 1.85 Acres |
| 10951 Laureate Drive #1.., San Antonio, TX, 78249 | $840 | 1 | 1 | 781 | 8.71 Acres |
| 10951 Laureate Drive #1.., San Antonio, TX, 78249 | $860 | 1 | 1 | 781 | 8.71 Acres |
| 10951 Laureate Drive #0.., San Antonio, TX, 78249 | $1,101 | 2 | 2 | 1,025 | 8.71 Acres |
| 10951 Laureate Drive #0.., San Antonio, TX, 78249 | $1,111 | 2 | 2 | 1,025 | 8.71 Acres |
| 10951 Laureate Drive #1.., San Antonio, TX, 78249 | $1,406 | 2 | 1 | 889 | 8.71 Acres |
| 10951 Laureate Drive #0.., San Antonio, TX, 78249 | $1,090 | 2 | 2 | 1,025 | 8.71 Acres |
| 10951 Laureate Drive #1.., San Antonio, TX, 78249 | $821 | 1 | 1 | 566 | 8.71 Acres |
Similar Condos To 10899 S Hausman Rd #104
Nearby For Rent

The data relating to real estate for sale on this web site comes in part from the Broker Reciprocity Program of SABOR MLS. Real estate listings held by brokerage firms other than Byowner are marked with the Broker Reciprocity logo and detailed information about them includes the name of the listing brokers. Information deemed reliable but not guaranteed. Copyright 2026 SABOR MLS. All rights reserved.
ByOwner last updated this listing 09/14/2026 @ 21:56
More Cities with for Rent by Owner Homes
- San Antonio Homes for Rent By Owner
- Alamo Heights Homes for Rent By Owner
- Kirby Homes for Rent By Owner
- Live Oak Homes for Rent By Owner
- Helotes Homes for Rent By Owner
- Universal City Homes for Rent By Owner
- Converse Homes for Rent By Owner
- Von Ormy Homes for Rent By Owner
- Bulverde Homes for Rent By Owner
- Schertz Homes for Rent By Owner
- Selma Homes for Rent By Owner
- Boerne Homes for Rent By Owner
- Elmendorf Homes for Rent By Owner
- Cibolo Homes for Rent By Owner
- Adkins Homes for Rent By Owner
- Somerset Homes for Rent By Owner
- Lytle Homes for Rent By Owner
- Castroville Homes for Rent By Owner
- Marion Homes for Rent By Owner
- Lakehills Homes for Rent By Owner
Homes around $1,800










Verify Your Email
Please enter the 6-digit verification code
sent to your email address.
Verify Your Phone Number
Please enter the 6-digit verification code
sent to your mobile phone.

 713-320-9708