

1039 Sonora Avenue #3
Glendale, CA 91201

 3
3
Bed
 3
3
Bath
 1,448
1,448Sqft
7,680Sqft(Lot)
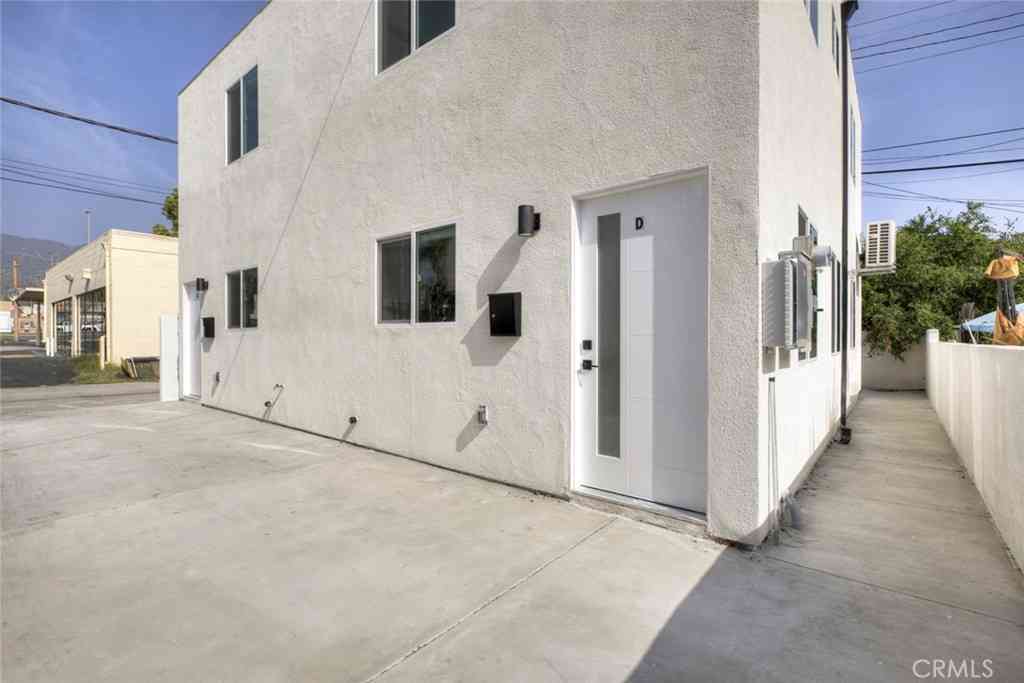
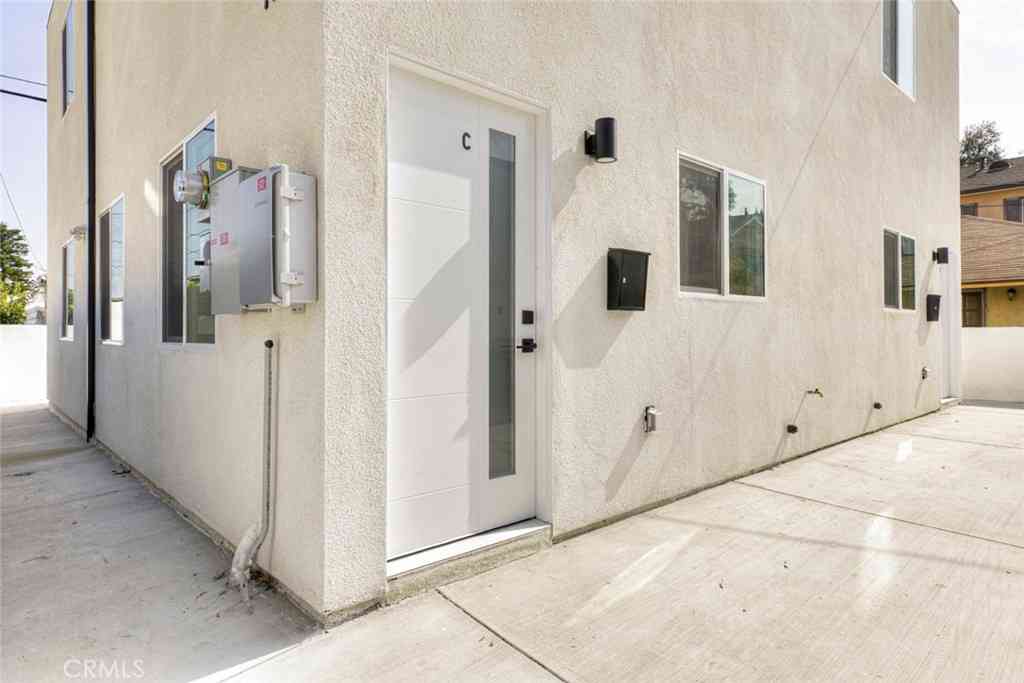
This large 3 bedroom townhouse in west Glendale has just undergone a complete remodel ground up with all new flooring, paint, gorgeous kitchen cabinetry with quartz counters, beautifully tiled new bathrooms with custom quartz counters, designer finishes, all new recessed and feature lighting and brand new HVAC system. The gorgeous kitchen is perfect for everyday family meals or entertaining with a eat-up counter island. There is a lovely family room separate from the living and formal dining areas. The gas fireplace completes the spacious living room. A powder room is located on the first floor. Upstairs there are 3 generous bedrooms, and 2 full bathrooms, as well as the stackable laundry hookups. The primary bedroom has lovely vaulted ceilings with its own en-suite bathroom and large

 Property Details
 Map
Map
 Map
Map
What's Nearby
Nearby Areas
 Features
-
Bedroom Information
Total beds: 3Bathroom Information
Total Baths: 3 Full Baths: 2 Half Baths: 1Roofing Information
CommonRoof, Flat, ShingleFlooring Information
Laminate, Tile -
Interior Features
CathedralCeilings, HighCeilings, Intercom, MultipleStaircases, QuartzCounters, RecessedLighting, Storage, AllBedroomsUp, GalleyKitchen, PrimarySuite, UtilityRoom, WalkInClosetsRoof: CommonRoof, Flat, ShingleAppliances: Dishwasher, ExhaustFan, FreeStandingRange, Disposal, GasOven, GasRange, GasWaterHeater, Microwave, RangeHood, SelfCleaningOvenLaundry Features: ElectricDryerHookup, GasDryerHookup, Inside, Stacked, UpperLevel -
Heating & Cooling
Has Heating: Yes Heating: Central Has Cooling: Yes Cooling: CentralAir
-
Building Information
Year Built: 1988Construction Materials: CopperPlumbingStories: 2Patio And Porch Features: NonePool Features: NonePrivate Pool: NoView: Hills, Mountains -
Exterior Features
Exterior Features: RainGutters
-
Lot Information
Main Square Feet: 7680 Lot Size Acres: 0.1763 Lot Size Source: Assessor Lot Size Square Feet: 7,680
-
Listing Price Information
Listing Price: $4295
-
Tax Information
Parcel Number: 5623029075 Tax Lot: 1
-
Virtual Tour
Parking Information
Parking Total: 4 AttachedCarport, Assigned, ControlledEntrance, Concrete, Covered, Carport, DirectAccess, Driveway, Underground, Garage, Gated, Paved, Private, OneSpace, CommunityStructure, SideBySide, StorageGarage Information
Has Garage: Yes Has Attached Garage: Yes Garage Space: 2 Pets Allowed: BreedRestrictions, Call, CatsOk, DogsOk, YesHomeowners Association Information
Has Association: YesCommunity Features: Foothills, Gutters, HorseTrails, StreetLights, Suburban, Sidewalks, Valley
-
School Information
Elementary School: Balboa Junior High School: Toll Senior High School: -
Utility Information
CableAvailable, ElectricityAvailable, NaturalGasAvailable, PhoneAvailable, SewerConnected, WaterConnected -
Location Information
Direction: north or San Fernando, south of Glenoaks WaterSource: Public Security Features: Prewired,SecuritySystem,CarbonMonoxideDetectors,FireDetectionSystem,Firewalls,FireRatedDrywall,FireSprinklerSystem,SecurityGate,SmokeDetectors,SecurityLights
The information being provided by Miami Association of REALTORS® is for the consumer's personal, non-commercial use. Any information relating to real estate for sale referenced on this web site comes from the Internet Data Exchange (IDX) program of the Miami Association of REALTORS®. The accuracy of all information is deemed reliable but not guaranteed and should be personally verified through personal inspection by and/or with the appropriate professionals. The data contained herein is copyrighted by Miami Association of REALTORS® and is protected by all applicable copyright laws. Any unauthorized dissemination of this information is in violation of copyright laws and is strictly prohibited. Copyright 2026 Miami Association of REALTORS®. All rights reserved.
ByOwner last updated this listing 09/27/2026 @ 00:53
More Cities with for Rent by Owner Homes
- Glendale Homes for Rent By Owner
- Burbank Homes for Rent By Owner
- Montrose Homes for Rent By Owner
- La Crescenta Homes for Rent By Owner
- Toluca Lake Homes for Rent By Owner
- Sun Valley Homes for Rent By Owner
- Tujunga Homes for Rent By Owner
- La Canada Flintridge Homes for Rent By Owner
- Studio City Homes for Rent By Owner
- North Hollywood Homes for Rent By Owner
- Valley Village Homes for Rent By Owner
- Sunland Homes for Rent By Owner
- West Hollywood Homes for Rent By Owner
- Van Nuys Homes for Rent By Owner
- Altadena Homes for Rent By Owner
- South Pasadena Homes for Rent By Owner
- Pasadena Homes for Rent By Owner
- Beverly Hills Homes for Rent By Owner
- Pacoima Homes for Rent By Owner
- Panorama City Homes for Rent By Owner
Homes around $4,295






Verify Your Email
Please enter the 6-digit verification code
sent to your email address.
Verify Your Phone Number
Please enter the 6-digit verification code
sent to your mobile phone.

 818-861-0567