

10209 Oakdale
Chatsworth, CA 91311

 5
5
Bed
 4
4
Bath
 3,057
3,057Sqft
11,895Sqft(Lot)
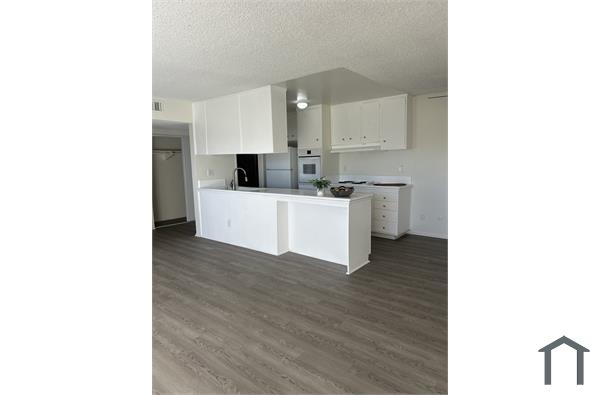
Beautiful spacious and inviting 5-bedroom, 4-bathroom+Pool/Spa home offers 3,057 sq. ft. of comfortable living space on a large corner lot. The open floor plan welcomes you with a grand entry, soaring ceilings, and an abundance of natural light streaming through numerous windows, complemented by elegant shutters.The home features a large formal dining room, a spacious living room, and a warm family room with fireplace, wood flooring and a wet bar. The expansive kitchen boasts a center island, abundant cabinetry, and a separate breakfast nook for casual dining. The oversized primary suite has a sitting area with a cozy fireplace, large walk-in closet and en-suite bathroom. Generously sized secondary bedrooms include walk-in closets, with one bedroom and a full bathroom conveniently locate

 Property Details
 Map
Map
 Map
Map
What's Nearby
Nearby Areas
 Features
-
Bedroom Information
Total beds: 5Bathroom Information
Total Baths: 4 Full Baths: 4Roofing Information
CompositionFlooring Information
Carpet, Tile, Wood -
Interior Features
SeparateFormalDiningRoom, HighCeilings, RecessedLighting, Unfurnished, Bar, BedroomOnMainLevel, PrimarySuite, WalkInClosetsRoof: CompositionAppliances: Dishwasher, GasCooktop, Microwave, Refrigerator, Dryer, WasherLaundry Features: LaundryRoom -
Heating & Cooling
Has Heating: Yes Heating: Central Has Cooling: Yes Cooling: CentralAir
-
Building Information
Year Built: 1980Construction Materials: StuccoStories: 2Patio And Porch Features: CoveredPool Features: Heated, InGround, PrivatePrivate Pool: YesView: Neighborhood
-
Lot Information
Main Square Feet: 11895 Lot Size Acres: 0.2731 Lot Size Source: Assessor Lot Size Square Feet: 11,895 Lot Description: ElevenToFifteenUnitsAcre
-
Listing Price Information
Listing Price: $5950Original Price: $6500
-
Tax Information
Parcel Number: 2726001029 Tax Lot: 23
-
Virtual Tour
Parking Information
Parking Total: 2 DirectAccess, Garage, GarageDoorOpener, PrivateGarage Information
Has Garage: Yes Has Attached Garage: Yes Garage Space: 2 Pets Allowed: No
-
Location Information
Direction: South of Devonshire, North of Lassen WaterSource: Private Security Features: Prewired
The information being provided by Miami Association of REALTORS® is for the consumer's personal, non-commercial use. Any information relating to real estate for sale referenced on this web site comes from the Internet Data Exchange (IDX) program of the Miami Association of REALTORS®. The accuracy of all information is deemed reliable but not guaranteed and should be personally verified through personal inspection by and/or with the appropriate professionals. The data contained herein is copyrighted by Miami Association of REALTORS® and is protected by all applicable copyright laws. Any unauthorized dissemination of this information is in violation of copyright laws and is strictly prohibited. Copyright 2026 Miami Association of REALTORS®. All rights reserved.
ByOwner last updated this listing 09/30/2026 @ 22:45
More Cities with for Rent by Owner Homes
- Chatsworth Homes for Rent By Owner
- Northridge Homes for Rent By Owner
- Porter Ranch Homes for Rent By Owner
- Winnetka Homes for Rent By Owner
- Canoga Park Homes for Rent By Owner
- Reseda Homes for Rent By Owner
- West Hills Homes for Rent By Owner
- Granada Hills Homes for Rent By Owner
- North Hills Homes for Rent By Owner
- Tarzana Homes for Rent By Owner
- Encino Homes for Rent By Owner
- Woodland Hills Homes for Rent By Owner
- Simi Valley Homes for Rent By Owner
- Panorama City Homes for Rent By Owner
- Calabasas Homes for Rent By Owner
- Mission Hills Homes for Rent By Owner
- San Fernando Homes for Rent By Owner
- Newhall Homes for Rent By Owner
- Pacoima Homes for Rent By Owner
- Sherman Oaks Homes for Rent By Owner
Homes around $5,950





Verify Your Email
Please enter the 6-digit verification code
sent to your email address.
Verify Your Phone Number
Please enter the 6-digit verification code
sent to your mobile phone.

 818-704-1740