
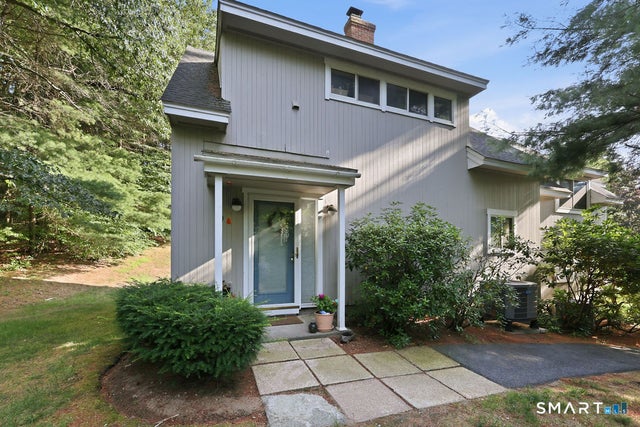
10 Partridge Court #10
Simsbury, CT 06070

 2
2
Bed
 3
3
Bath
 1,275
1,275Sqft
Welcome to this beautifully freshly painted top to bottom, light-filled end-unit condominium in the highly desirable Stratton Forest community. This contemporary 2-bedroom, 2.1-bath home offers an open-concept floor plan with hardwood floors and an abundance of natural light from walls of windows overlooking the private, lightly wooded backyard and patio. The spacious living and dining areas provide the perfect setting for everyday living and entertaining, while the wood burning stove adds warmth and charm. The galley kitchen features timeless, bright white appliances and ample cabinet space. Both bedrooms are private suites with their own full bathrooms, making this an ideal layout for guests, roommates, or a home office. The primary suite includes a large walk-in closet. Additional featu

 Property Details
 Map
Map
 Map
Map
What's Nearby
Nearby Areas
 Features
-
Bedroom Information
Total beds: 2Bathroom Information
Total Baths: 3 Full Baths: 2 Half Baths: 1Room Information
Rooms Total: 4 Basement: None -
Interior Features
Open Floorplan Appliances: Dishwasher, Dryer, Microwave, Range, Oven, Refrigerator, Washer, Electric Water Heater -
Heating & Cooling
Has Heating: Yes Heating: Electric, Heat Pump Has Cooling: Yes Cooling: Central Air, Heat Pump
-
Building Information
Year Built: 1982 Building Area Total: 1275 Construction Materials: Vertical Siding Patio And Porch Features: Patio Private Pool: No
-
Listing Price Information
Listing Price: $2800
-
Tax Information
Parcel Number: 699859
-
Parking Information
Parking Total: 1 Paved, DrivewayGarage Information
Has Garage: Yes Garage Space: 1
-
School Information
Elementary School: CentralJunior High School: Henry JamesSenior High School: Simsbury -
Location Information
Direction: Bushy Hill to Thornbush Rd to Stratton Forest Way to Partridge Court WaterSource: Public
IDX information is provided exclusively for personal, non-commercial use, and may not be used for any purpose other than to identify prospective properties consumers may be interested in purchasing. Information is deemed reliable but not guaranteed. The listing broker’s offer of compensation is made only to participants of the MLS where the listing is filed.
ByOwner last updated this listing 09/20/2026 @ 10:17
More Cities with for Rent by Owner Homes
- Simsbury Homes for Rent By Owner
- Canton Homes for Rent By Owner
- Bloomfield Homes for Rent By Owner
- Granby Homes for Rent By Owner
- East Granby Homes for Rent By Owner
- Avon Homes for Rent By Owner
- Windsor Homes for Rent By Owner
- Windsor Locks Homes for Rent By Owner
- West Hartford Homes for Rent By Owner
- Hartford Homes for Rent By Owner
- Farmington Homes for Rent By Owner
- Suffield Homes for Rent By Owner
- East Windsor Homes for Rent By Owner
- South Windsor Homes for Rent By Owner
- East Hartford Homes for Rent By Owner
- Newington Homes for Rent By Owner
- New Britain Homes for Rent By Owner
- Plainville Homes for Rent By Owner
- Wethersfield Homes for Rent By Owner
- Bristol Homes for Rent By Owner
Homes around $2,800




Verify Your Email
Please enter the 6-digit verification code
sent to your email address.
Verify Your Phone Number
Please enter the 6-digit verification code
sent to your mobile phone.
