

243 W Broad Street
Tamaqua Boro, PA 18252

 6
6
Bed
 4
4
Bath
 4,207
4,207Sqft
6,534Sqft(Lot)
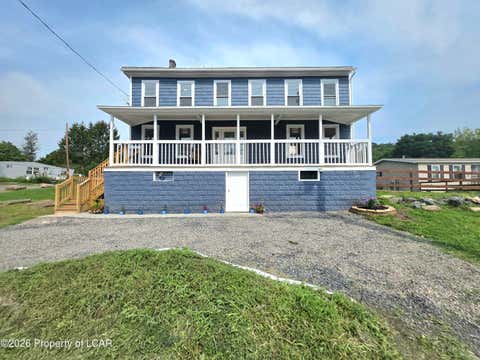
The Spiese House (Rosewood Inn), Circa 1910 Located at 243 West Broad Street, the Spiese House was constructed circa 1910 for the Spiese family by architect James Schlegel. This center-hall brick residence exemplifies Classical Revival styling, incorporating eclectic elements of Georgian, Federal, and Art Deco architecture. Among its distinctive features are a white terracotta belt course, denticulated motifs, decorative patterned brickwork, marble entry steps and sills, and copper cornices. In the 1930s, the property was acquired by James Eames, owner of Eames Bakery on North Railroad Street. This charming home offers outstanding dual-living potential with a fully separate rental unit on the upper level—ideal for generating steady passive income from a long-term tenant, or comfortably h

 Property Details
 Map
Map
 Map
Map
What's Nearby
Nearby Areas
 Features
-
Bedroom Information
Total beds: 6Bathroom Information
Total Baths: 4 Full Baths: 3 Half Baths: 1Room Information
Rooms Total: 14 Has Basement: Yes Basement: Concrete, Walk-Out Access -
Flooring Information
Carpet, Concrete, Hardwood, Vinyl -
Roofing Information
Asphalt, Fiberglass, Other, Rubber, Tile -
Interior Features
Entrance Foyer, Eat-in Kitchen, In-Law Floorplan, Walk-In Closet(s) Roof: Asphalt, Fiberglass, Other, Rubber, Tile Appliances: Dishwasher, Electric Oven, Refrigerator, Water Heater Laundry Features: Washer Hookup, Lower Level -
Heating & Cooling
Has Heating: Yes Heating: Coal, Radiant Has Cooling: Yes Cooling: Ceiling Fan(s), Wall/Window Unit(s)
-
Building Information
Year Built: 1900 Construction Materials: Brick Stories: 3 Patio And Porch Features: Covered, Deck, Porch Private Pool: No -
Exterior Features
Exterior Features: Balcony
-
Lot Information
Main Square Feet: 6534 Square Feet Lot Size Acres: 0.15 Lot Size Square Feet: 6534Property Information
Subdivision: Not in Development Source Property Type: Residential Postal Code Plus 4: 1818 Property SubType: Single Family Residence Property Age: 126
-
Listing Price Information
Listing Price: $299000
-
Tax Information
Parcel Number: 65-11-0358.000 Annual Tax: $4148
-
Parking Information
Detached, Garage, Off Street, On Street, Garage Door OpenerGarage Information
Has Garage: Yes Garage Space: 2
-
School Information
Elementary School:Junior High School:Senior High School: Tamaqua -
Location Information
Direction: Coming North from South Tamaqua Fegley's Gas Station you want to proceed for 1.6 miles and make a left at M & T Bank on to W Broad St. Head .2 miles west, house is on your right. WaterSource: Public
How much is this property worth?
Curious about this home's true market value? Use our free Home Evaluation Tool to instantly get a personalized Comparative Market Analysis (CMA) report. Make smarter, data-driven decisions before you buy.

Nearby Home Value
| Address | Estimate | Bed | Bath | Sq. Ft | Lot Size |
|---|---|---|---|---|---|
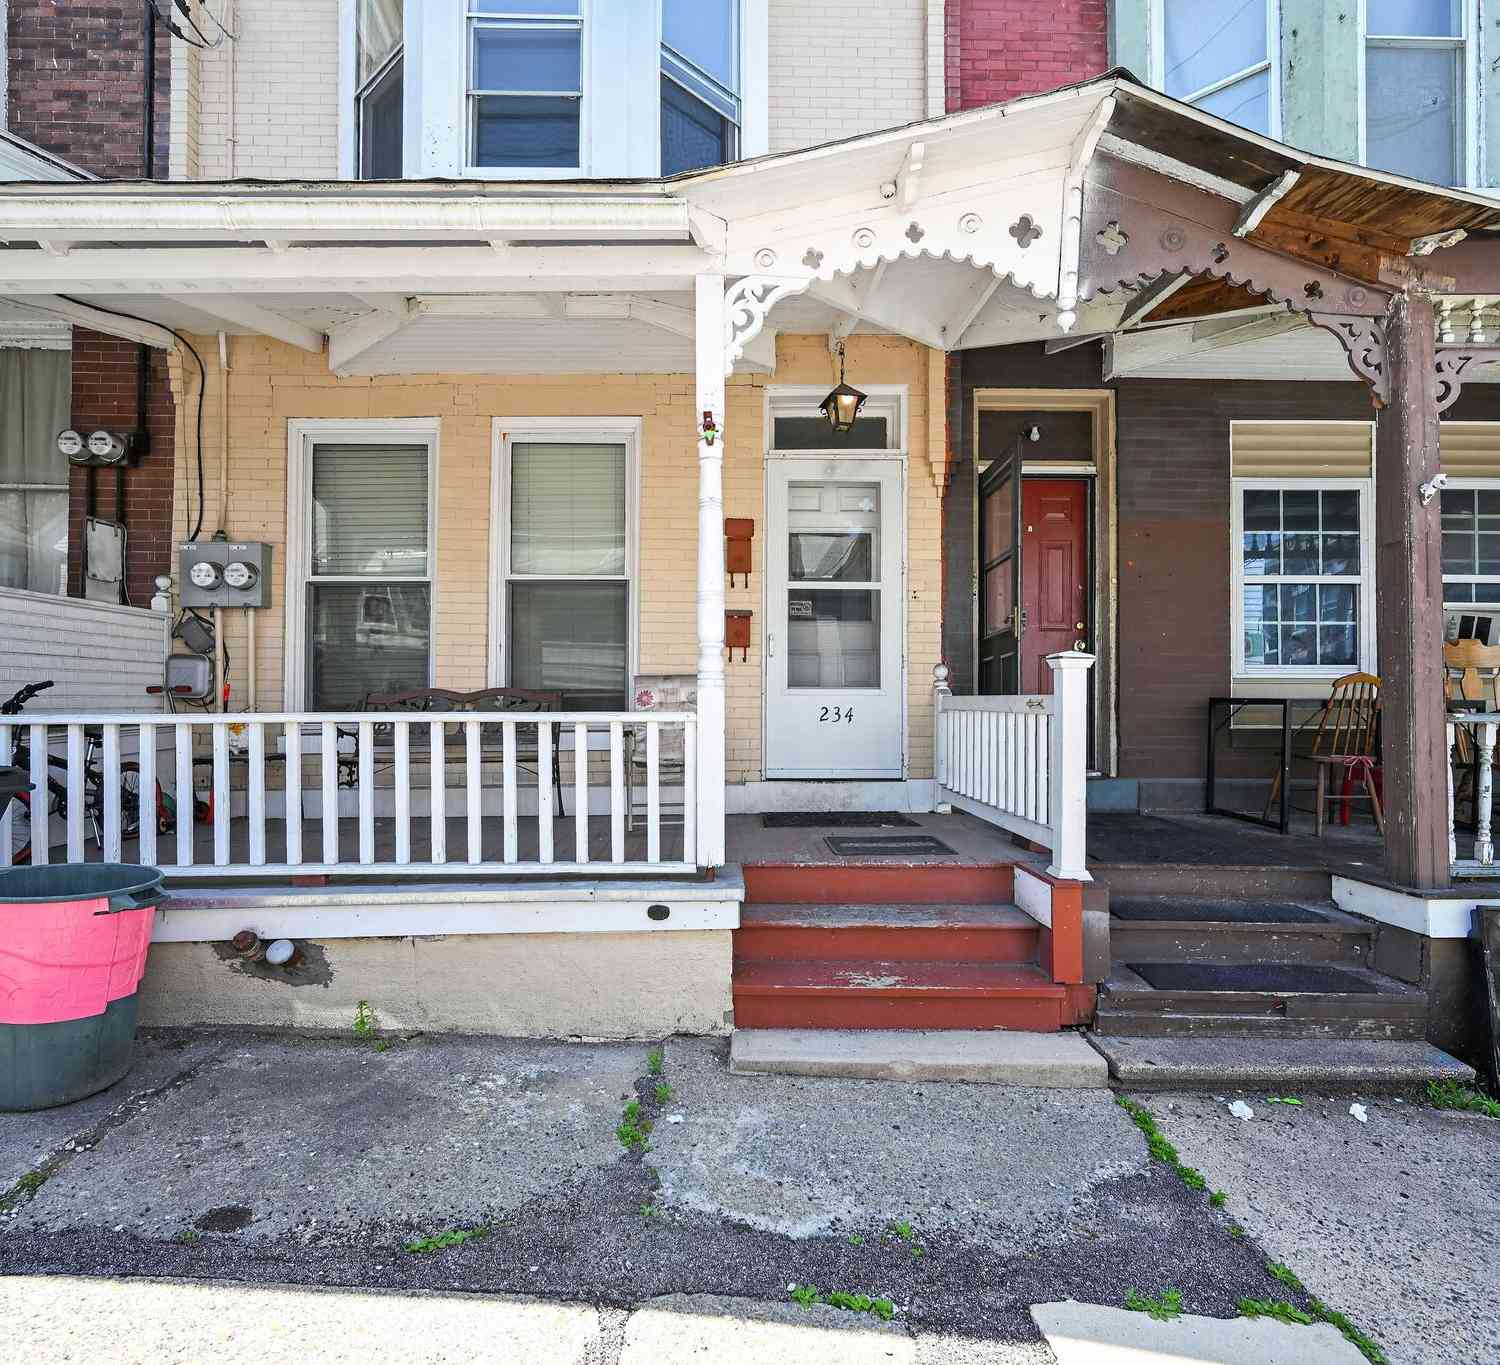
| 234 E Mauch Chunk Street, Tamaqua, PA, 18252 | $150,000 | 4 | -- | 1,800 | 0.04 Acre |
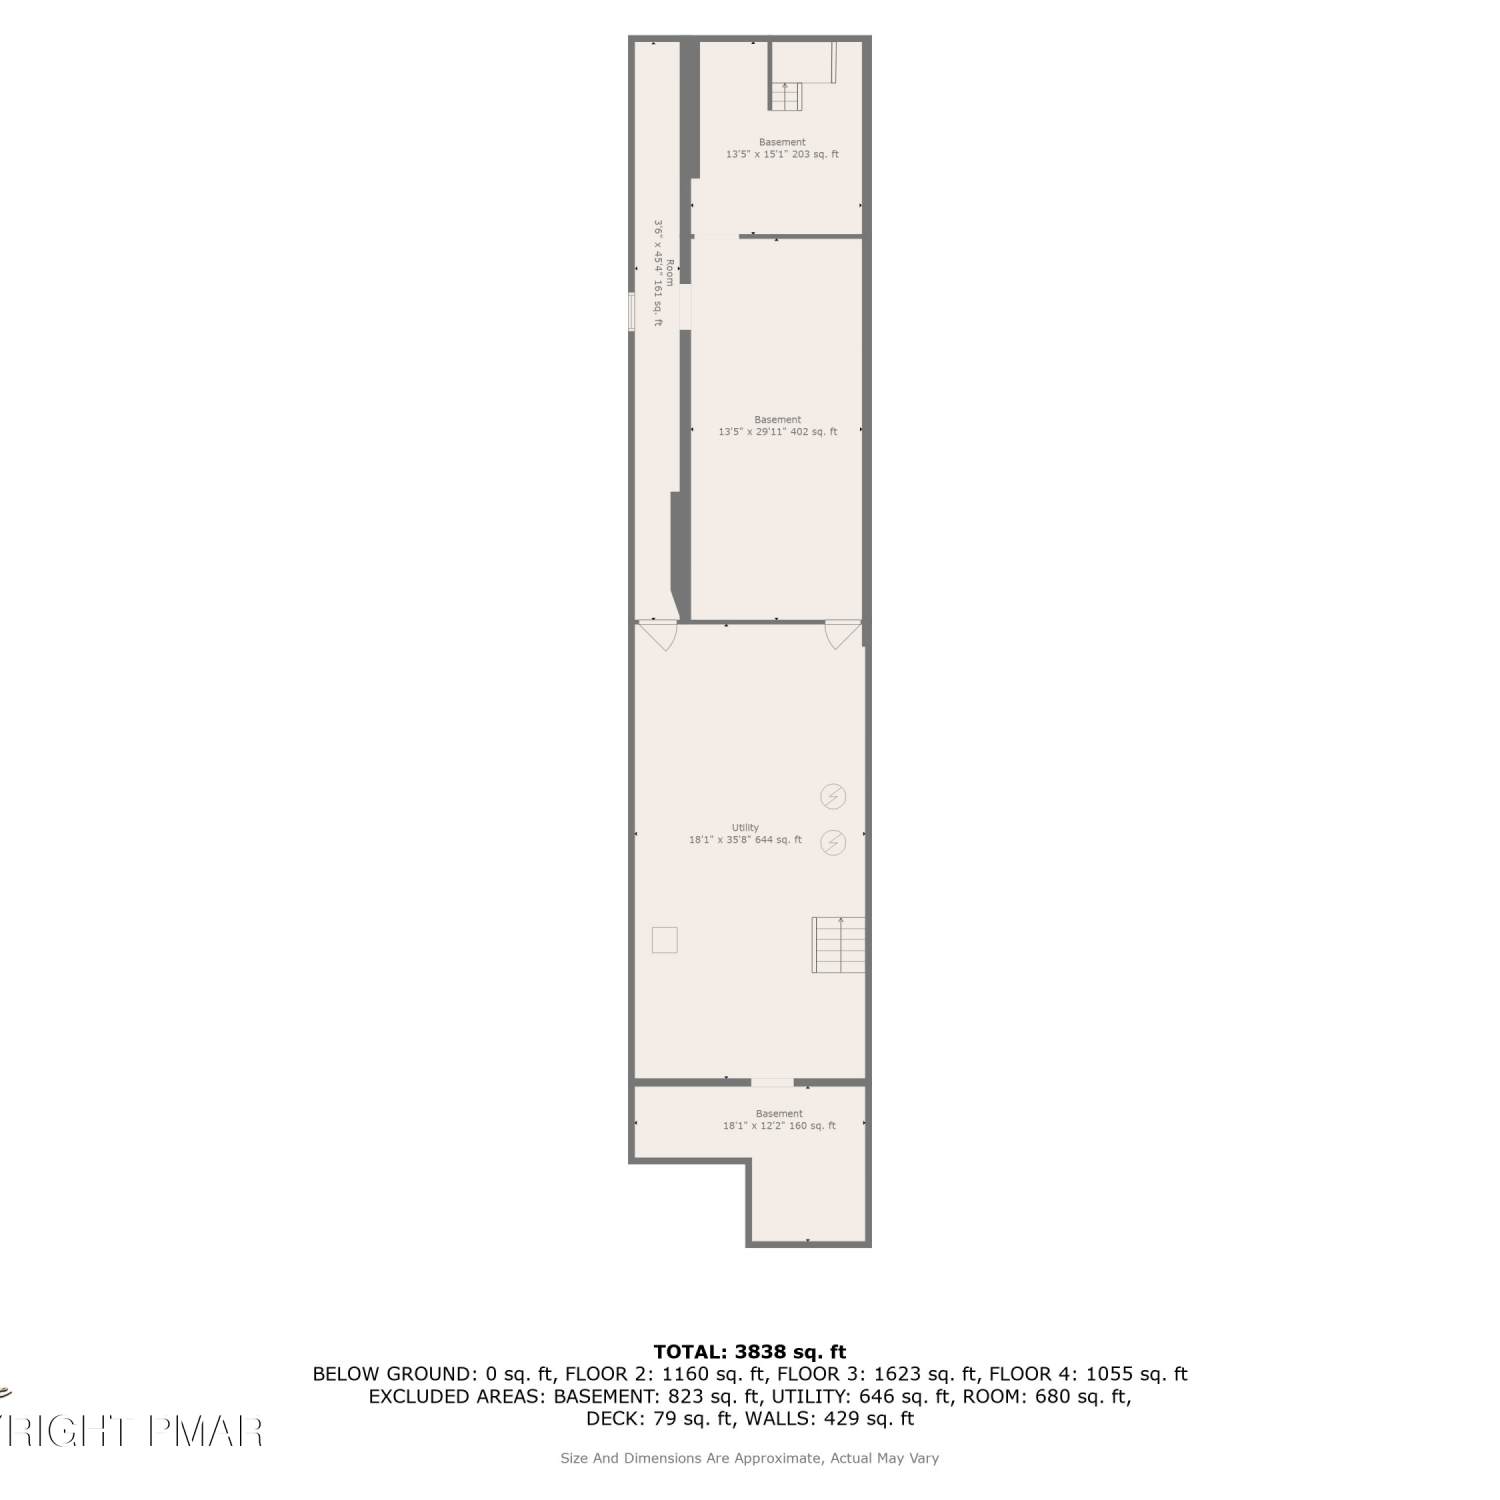
| 126-128 E Broad Street, Tamaqua, PA, 18252 | $349,900 | -- | 3 | 3,838 | 0.07 Acre |
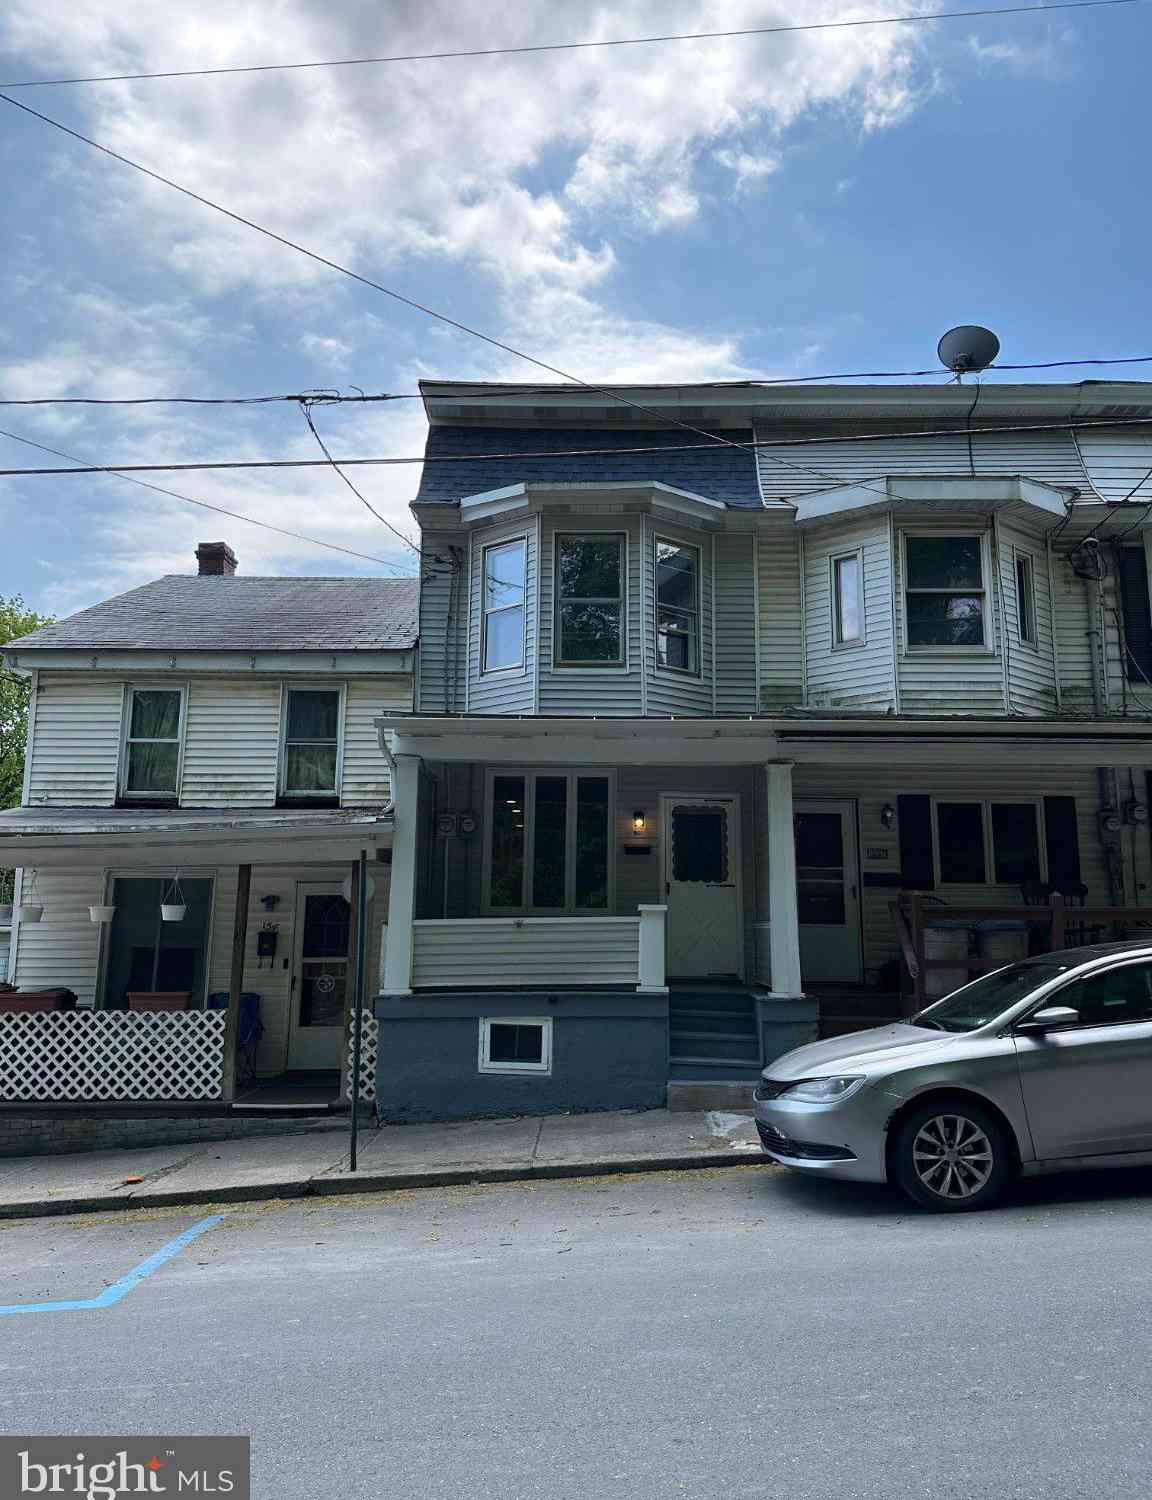
| 156 W Spruce Street, Tamaqua, PA, 18252 | $199,000 | 4 | -- | 1,197 | 0.04 Acre |
Similar Multifamily To 243 W Broad Street
Nearby For Sale


The data relating to real estate for sale on this website comes in part from the Internet Data exchange (IDX) program of the Greater Lehigh Valley REALTORS®. IDX information is provided exclusively for consumers' personal, non-commercial use and may not be used for any purpose other than to identify prospective properties consumers may be interested in purchasing. Real estate listings held by brokerage firms other than ByOwner, are indicated by detailed information about them such as the name of the listing firms. Information Deemed Reliable But Not Guaranteed. Copyright © 2026 Greater Lehigh Valley REALTORS®
ByOwner last updated this listing 10/06/2026 @ 08:05
More Cities with for Sale by Owner Homes
- Tamaqua Homes For Sale By Owner
- Coaldale Homes For Sale By Owner
- Barnesville Homes For Sale By Owner
- Lansford Homes For Sale By Owner
- Summit Hill Homes For Sale By Owner
- McAdoo Homes For Sale By Owner
- Tresckow Homes For Sale By Owner
- New Ringgold Homes For Sale By Owner
- New Philadelphia Homes For Sale By Owner
- Mahanoy City Homes For Sale By Owner
- Nesquehoning Homes For Sale By Owner
- Beaver Meadows Homes For Sale By Owner
- West Hazleton Homes For Sale By Owner
- Hazleton Homes For Sale By Owner
- Hazle Township Homes For Sale By Owner
- Orwigsburg Homes For Sale By Owner
- Shenandoah Homes For Sale By Owner
- Port Carbon Homes For Sale By Owner
- Weatherly Homes For Sale By Owner
- Harleigh Homes For Sale By Owner
Homes around $299,000





, Circa 1910
Located at 243 West Broad Street, the Spiese House...)

Verify Your Email
Please enter the 6-digit verification code
sent to your email address.
Verify Your Phone Number
Please enter the 6-digit verification code
sent to your mobile phone.