

1526 W Broad Street
Stratford, CT 06615

 6
6
Bed
 2
2
Bath
 3,110
3,110Sqft
 0.31
0.31Acre(Lot)
Rare opportunity! MOVE RIGHT IN OR RENT OUT! Recently remodeled 2 family home in nice West side neighborhood. Beautiful, lush, 0.31 acre lot, mostly fenced. Slightly sloped in front, but level in back and on sides. Units are stacked- one is first floor unit, one is second floor unit. All flooring in both units are either hardwood or ceramic tile. First floor is in excellent condition. Second floor is newly refurbished- fresh paint, newly refinished floors and new bath. Both units have new gas stoves, three large BRs, remodeled tiled baths, large eat in kitchens and spacious and bright living rooms. Both units are heated with natural gas. Basement has electric heat on one side (as is) and has potential to be finished; the other side of bsmt has washer & dryer hookups for both units, separat

 Property Details
 Map
Map
 Map
Map
What's Nearby
Nearby Areas
 Features
-
Bedroom Information
Total beds: 6Bathroom Information
Total Baths: 2 Full Baths: 2Room Information
Rooms Total: 10 Has Basement: Yes Basement: Full, Unfinished, Concrete -
Roofing Information
Asphalt -
Interior Features
Roof: Asphalt Appliances: Gas Water Heater Laundry Features: In Basement -
Heating & Cooling
Has Heating: Yes Heating: Natural Gas, Hot Water Has Cooling: Yes Cooling: Ceiling Fan(s)
-
Building Information
Year Built: 1970 Building Area Total: 3110 Construction Materials: Vinyl Siding, Frame Patio And Porch Features: Deck, Patio, Porch Private Pool: No Water front Features: Beach Access -
Exterior Features
Exterior Features: Balcony, Garden
-
Lot Information
Lot Size Acres: 0.31 Lot Description: Level, Sloped
-
Listing Price Information
Listing Price: $649000
-
Tax Information
Parcel Number: 381185 Annual Tax: $10576
-
Parking Information
Parking Total: 4 Asphalt, Paved, Shared Driveway, Off Street, On Street, Private, Driveway
-
School Information
Elementary School: Per Board of EdJunior High School: WoosterSenior High School: Stratford -
Location Information
Direction: West Broad is off Exit 32. Between Main and Barnum. Coming from exit 32 or Main, head up towards Barnum. House is midway up, beige and white, on the right WaterSource: Public
How much is this property worth?
Curious about this home's true market value? Use our free Home Evaluation Tool to instantly get a personalized Comparative Market Analysis (CMA) report. Make smarter, data-driven decisions before you buy.

Nearby Home Value
| Address | Estimate | Bed | Bath | Sq. Ft | Lot Size |
|---|---|---|---|---|---|
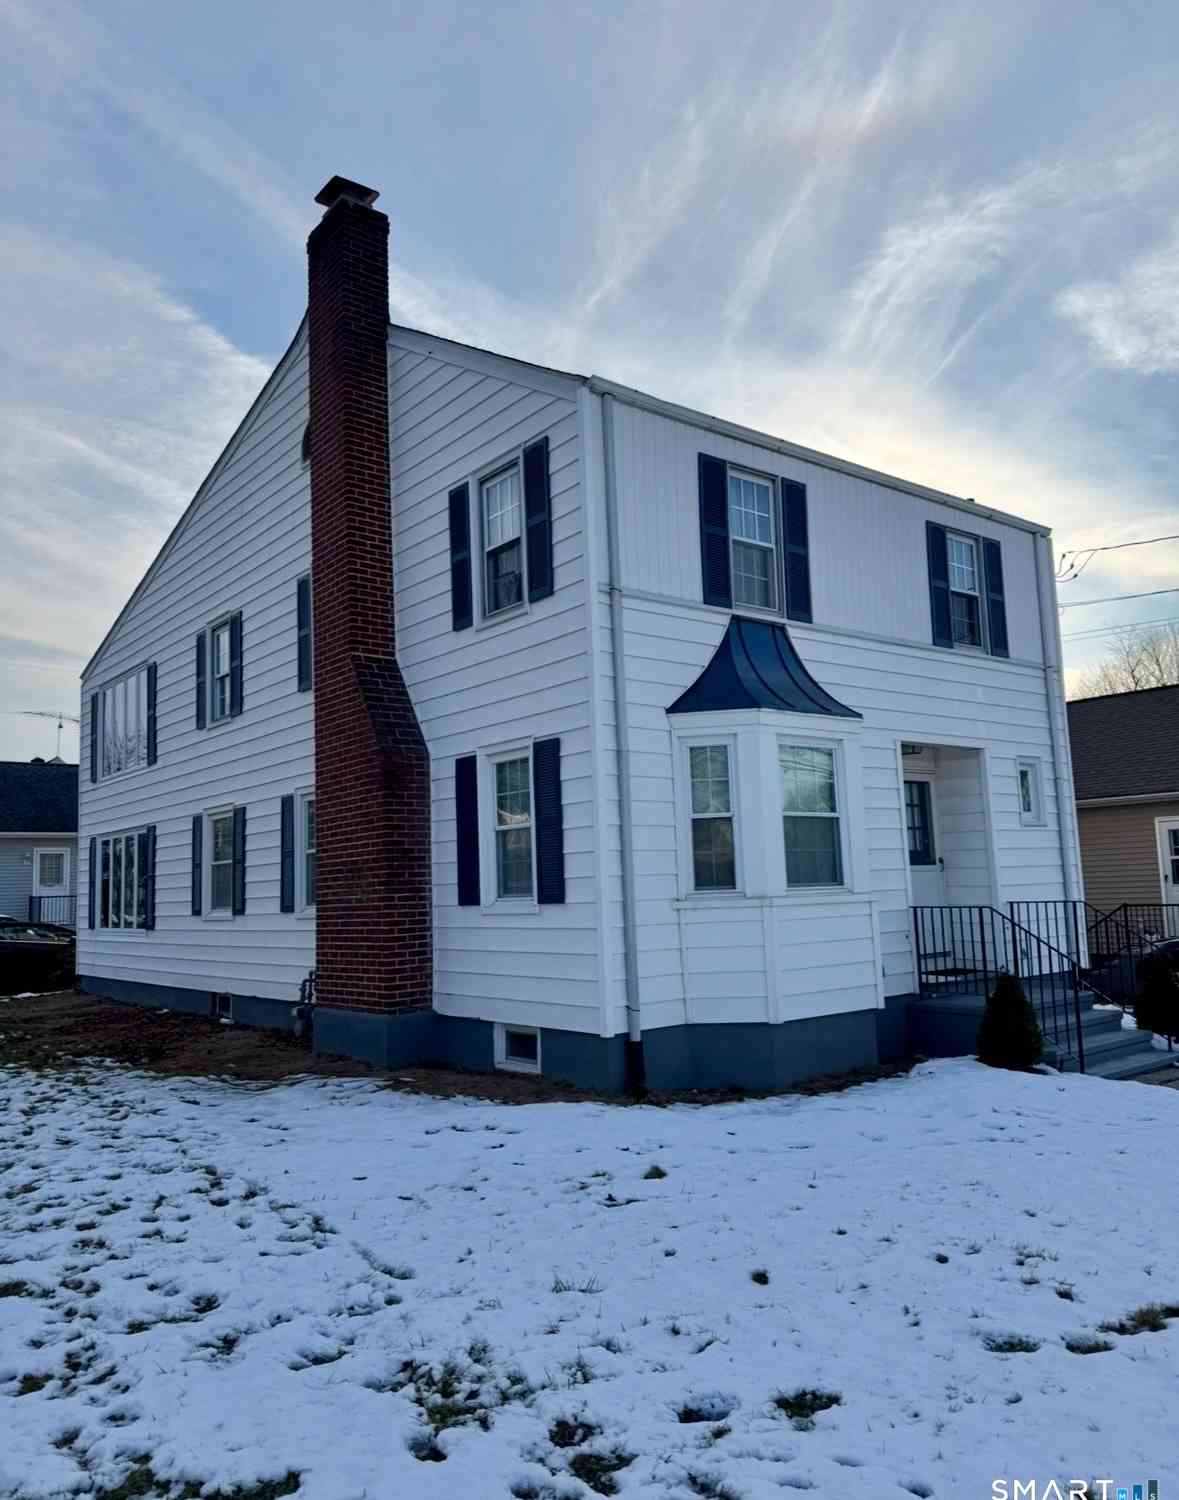
| 174 Masarik Avenue, Stratford, CT, 06615 | $564,999 | 5 | 3 | 1,962 | 0.23 Acre |
| 150 Masarik Avenue, Stratford, CT, 06615 | $595,000 | 4 | 2 | 2,160 | 0.13 Acre |
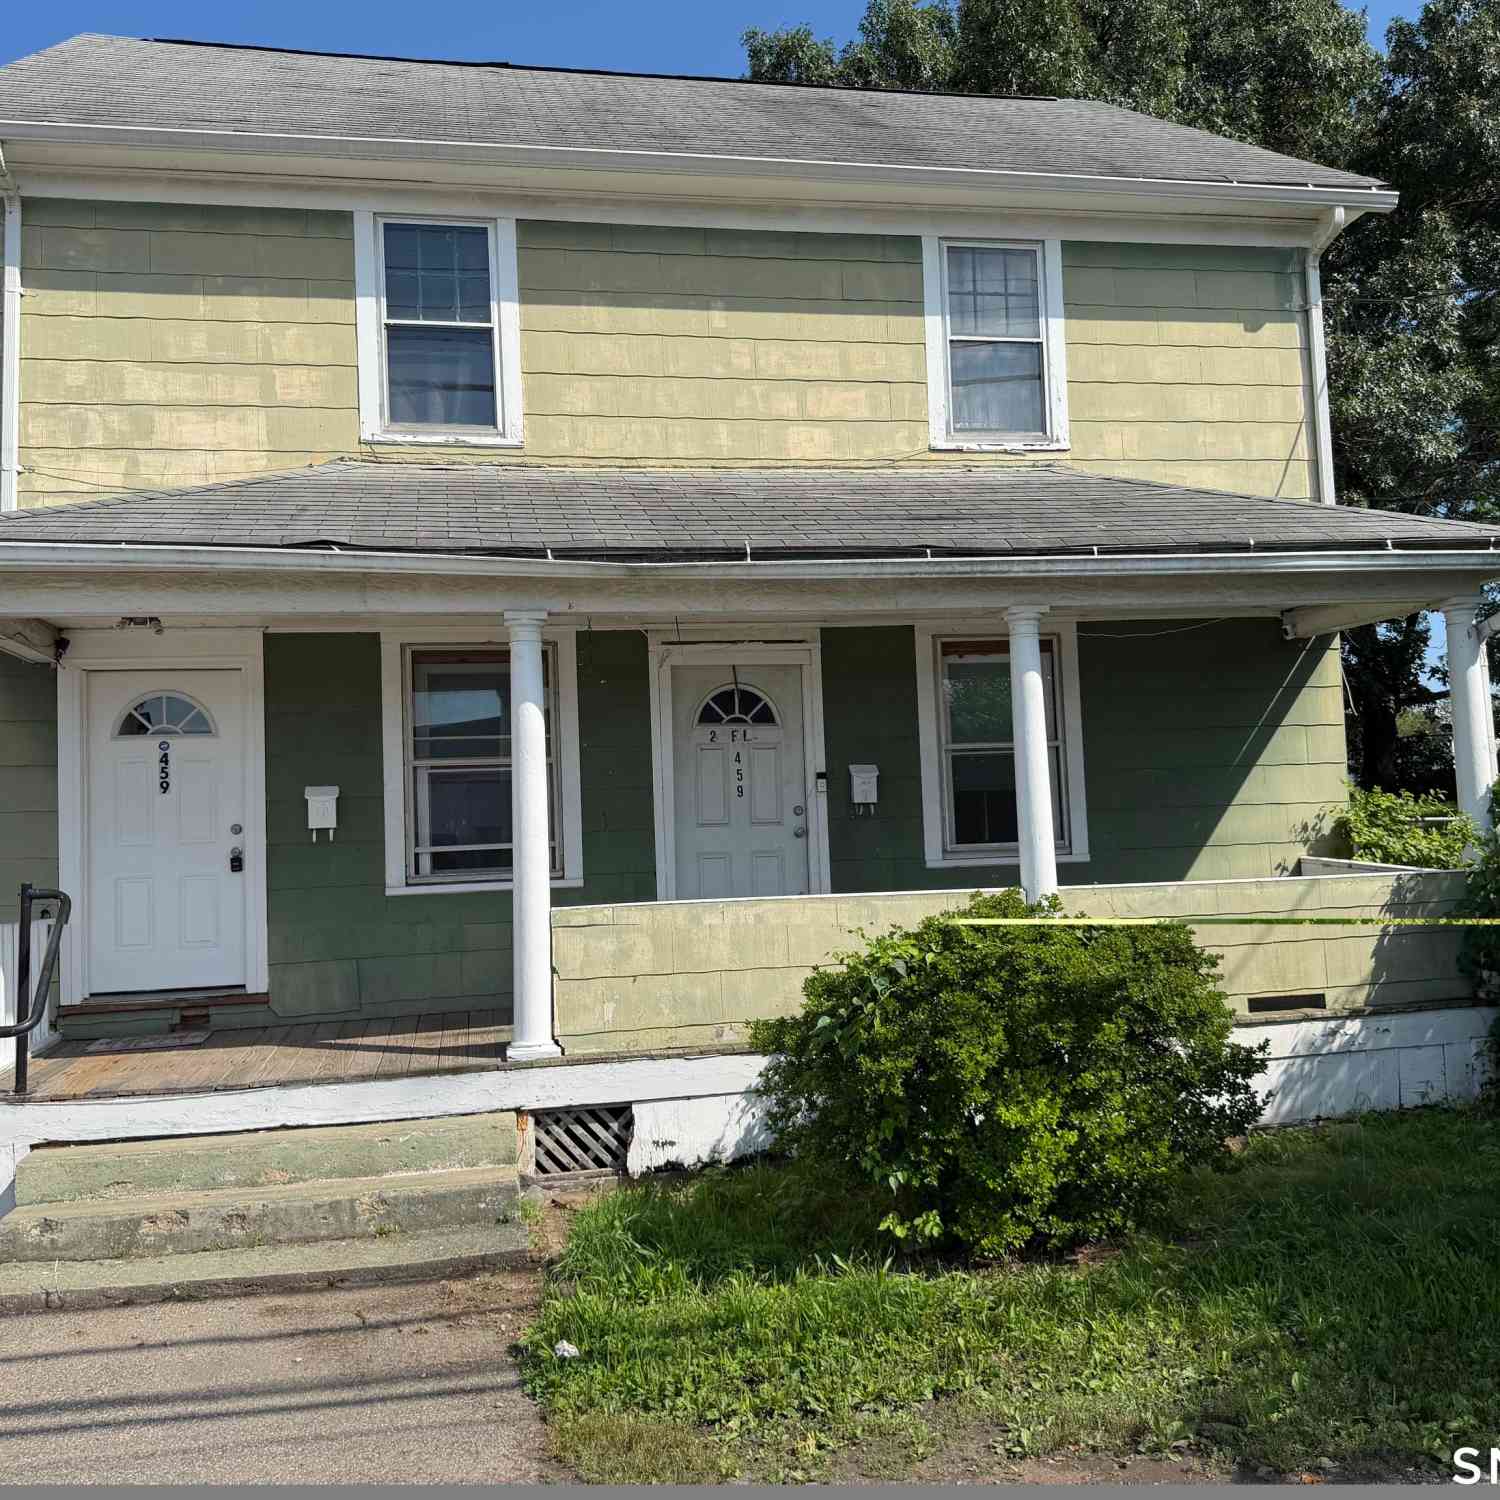
| 459 Honeyspot Road, Stratford, CT, 06615 | $449,900 | 5 | 3 | 2,119 | 0.20 Acre |
| 308 Soundview Avenue, Stratford, CT, 06615 | $495,000 | 4 | 2 | 1,712 | 0.18 Acre |
| 2310 Barnum Avenue, Stratford, CT, 06615 | $499,000 | 4 | 3 | 1,614 | 0.10 Acre |
| 2318 Barnum Avenue, Stratford, CT, 06615 | $499,000 | 3 | 2 | 1,924 | 0.10 Acre |
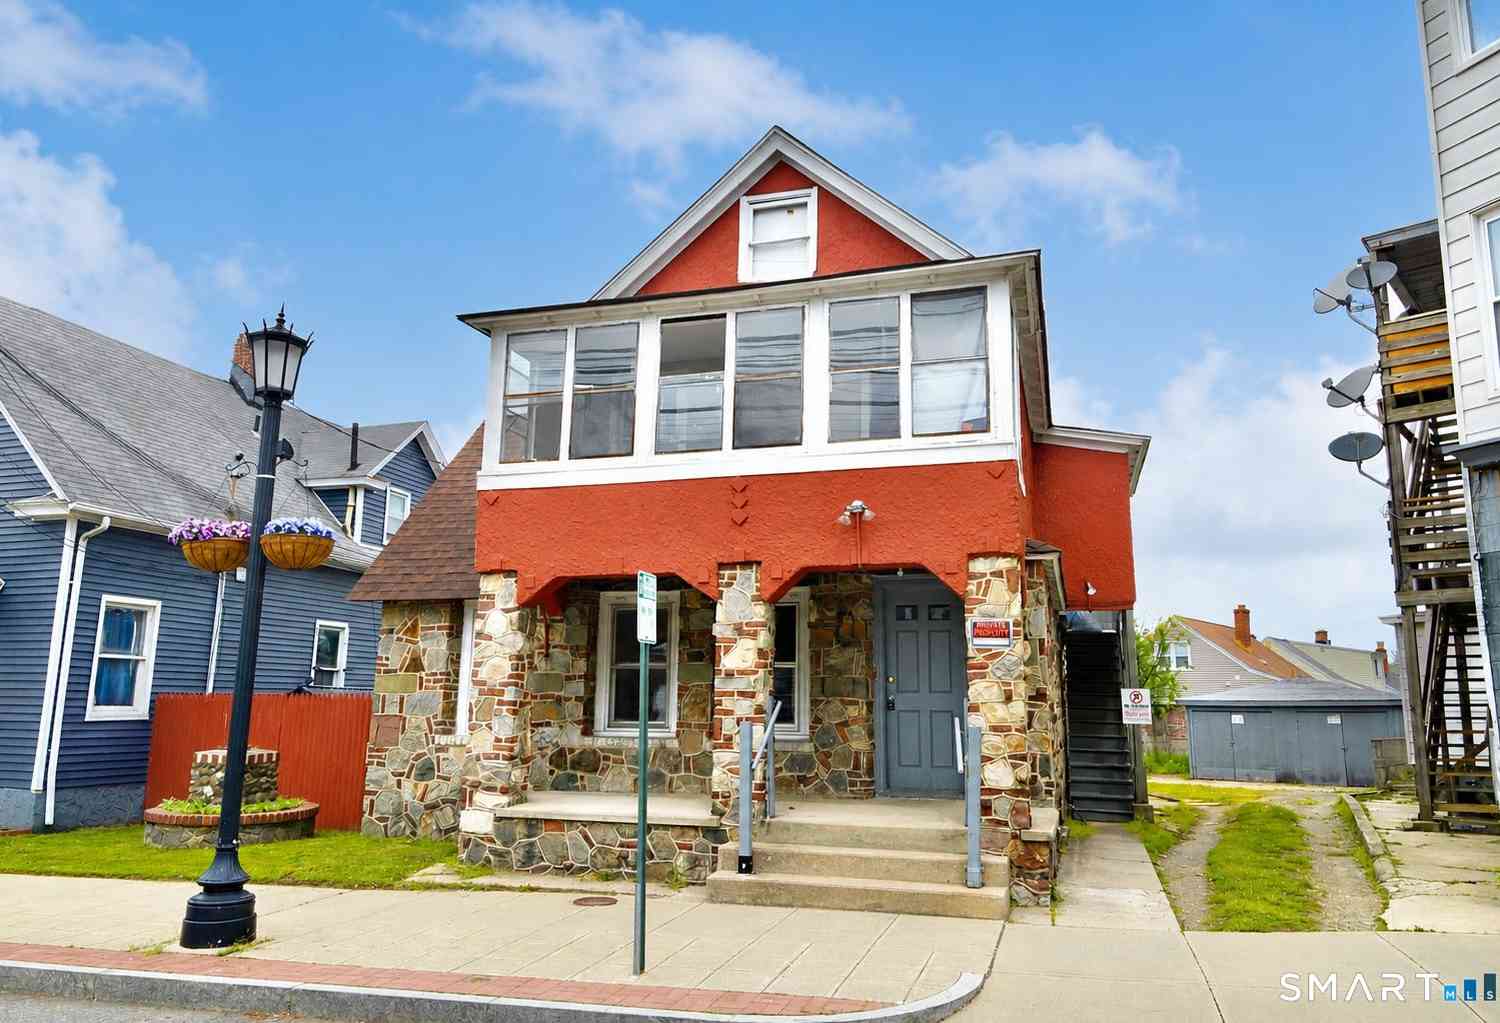
| 2344 Barnum Avenue, Stratford, CT, 06615 | $789,000 | 8 | 3 | 3,328 | 0.19 Acre |
Similar Multifamily To 1526 W Broad Street
Nearby For Sale


IDX information is provided exclusively for personal, non-commercial use, and may not be used for any purpose other than to identify prospective properties consumers may be interested in purchasing. Information is deemed reliable but not guaranteed. The listing broker’s offer of compensation is made only to participants of the MLS where the listing is filed.
ByOwner last updated this listing 09/16/2026 @ 02:21
More Cities with for Sale by Owner Homes
- Stratford Homes For Sale By Owner
- Milford Homes For Sale By Owner
- Trumbull Homes For Sale By Owner
- Bridgeport Homes For Sale By Owner
- Easton Homes For Sale By Owner
- Shelton Homes For Sale By Owner
- Orange Homes For Sale By Owner
- Fairfield Homes For Sale By Owner
- Ansonia Homes For Sale By Owner
- West Haven Homes For Sale By Owner
- Monroe Homes For Sale By Owner
- Seymour Homes For Sale By Owner
- Derby Homes For Sale By Owner
- Woodbridge Homes For Sale By Owner
- New Haven Homes For Sale By Owner
- Weston Homes For Sale By Owner
- Westport Homes For Sale By Owner
- Oxford Homes For Sale By Owner
- Hamden Homes For Sale By Owner
- East Haven Homes For Sale By Owner
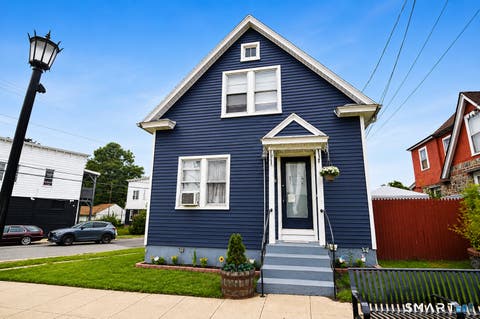
Homes around $649,000







Verify Your Email
Please enter the 6-digit verification code
sent to your email address.
Verify Your Phone Number
Please enter the 6-digit verification code
sent to your mobile phone.