

92 Harrison Street
Staten Island, NY 10304

 5
5
Bed
 2
2
Bath
 15,692
Sqft(Lot)
Tremendous Two Family being used as Single Family home. A Designated New York City Landmark in Stapleton's Harrison Street Enclave Some houses are simply old. This one is historic — a New York City individual landmark with a provenance reaching back to the men and women who first imagined Stapleton into being. Set on a generous corner lot where Harrison Street meets Quinn, 92 Harrison Street is widely believed to be the oldest house on its street: a stately two-and-a-half-story Greek Revival "temple," its gable end turned proudly toward the street like the front of a small Athenian portico. Raised on a high brick basement and crowned by a pedimented roof, it has presided over this hilltop corner since the mid-1800s, when Staten Island's north shore was a constellation of villas, gardens,

 Property Details
 Map
Map
 Map
Map
What's Nearby
Nearby Areas
 Features
-
Bedroom Information
Total beds: 5Bathroom Information
Total Baths: 2 Full Baths: 2Room Information
Has Basement: Yes Basement: Full, Unfinished -
Heating & Cooling
Has Heating: Yes Heating: Natural Gas, Hot Water Has Cooling: Yes
-
Building Information
Year Built: 1899 Building Area Total: 3000 Construction Materials: Wood Siding Stories: 2 Patio And Porch Features: Patio Private Pool: No
-
Lot Information
Lot Dimensions: 130 X 125 Main Square Feet: 15692 Square Feet Lot Size Acres: 0.36 Lot Size Square Feet: 15692 Lot Description: Back Yard
-
Listing Price Information
Listing Price: $999999
-
Tax Information
Tax Lot: 0001 Tax Block: 00531 Annual Tax: $6117
-
Parking Information
Off StreetGarage Information
Has Garage: Yes Garage Space: 2
How much is this property worth?
Curious about this home's true market value? Use our free Home Evaluation Tool to instantly get a personalized Comparative Market Analysis (CMA) report. Make smarter, data-driven decisions before you buy.

Nearby Home Value
| Address | Estimate | Bed | Bath | Sq. Ft | Lot Size |
|---|---|---|---|---|---|
| 139 Osgood Avenue, Staten Island, NY, 10304 | $800,000 | 5 | 3 | -- | 3,500 Sqft |
| 2011 Clove Road, Staten Island, NY, 10304 | $990,000 | 5 | 3 | -- | 2,500 Sqft |
| 94 Gordon Street, Staten Island, NY, 10304 | $679,888 | 5 | 2 | -- | 2,525 Sqft |
| 490 Van Duzer Street, Staten Island, NY, 10304 | $799,900 | 6 | 5 | -- | 4,375 Sqft |
| 447 N Railroad Avenue, Staten Island, NY, 10304 | $1,425,000 | 6 | 4 | -- | 4,125 Sqft |
| 168 Cebra Avenue, Staten Island, NY, 10304 | $1,900,000 | 12 | 6 | -- | 11,529 Sqft |
| 20 Creston Place, Staten Island, NY, 10304 | $1,750,000 | 4 | 6 | -- | 4,791 Sqft |
| 869 Targee Street, Staten Island, NY, 10304 | $1,100,000 | 5 | 3 | -- | 5,040 Sqft |
| 39 Hasbrouck Road, Staten Island, NY, 10304 | $1,699,999 | 4 | 6 | -- | 14,400 Sqft |
| 98 Raritan Avenue, Staten Island, NY, 10304 | $1,350,000 | 5 | 4 | -- | 5,000 Sqft |
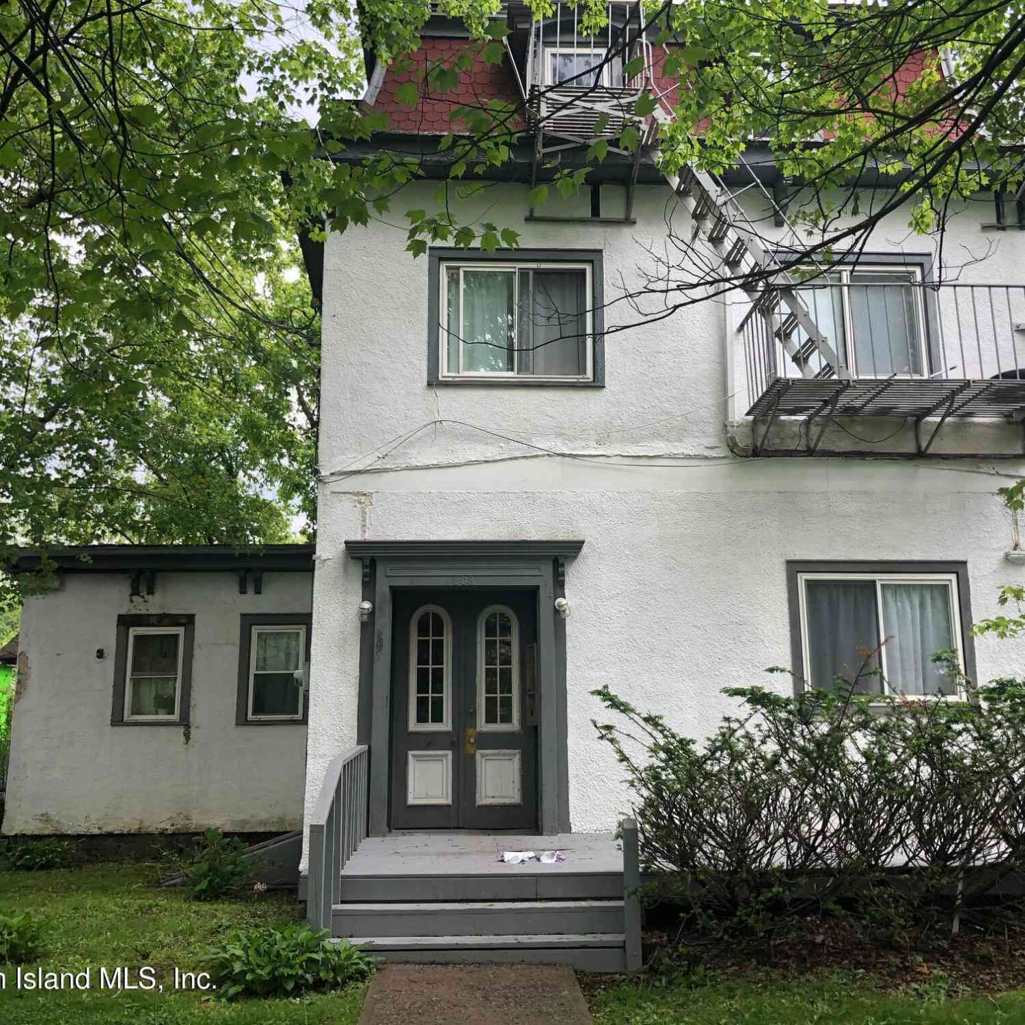
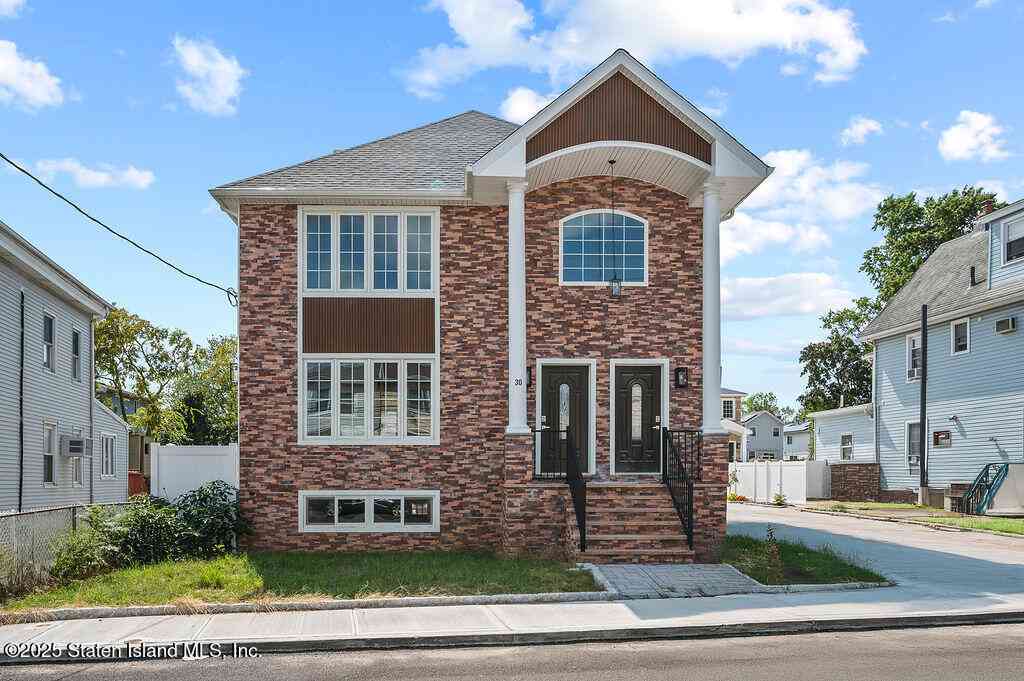
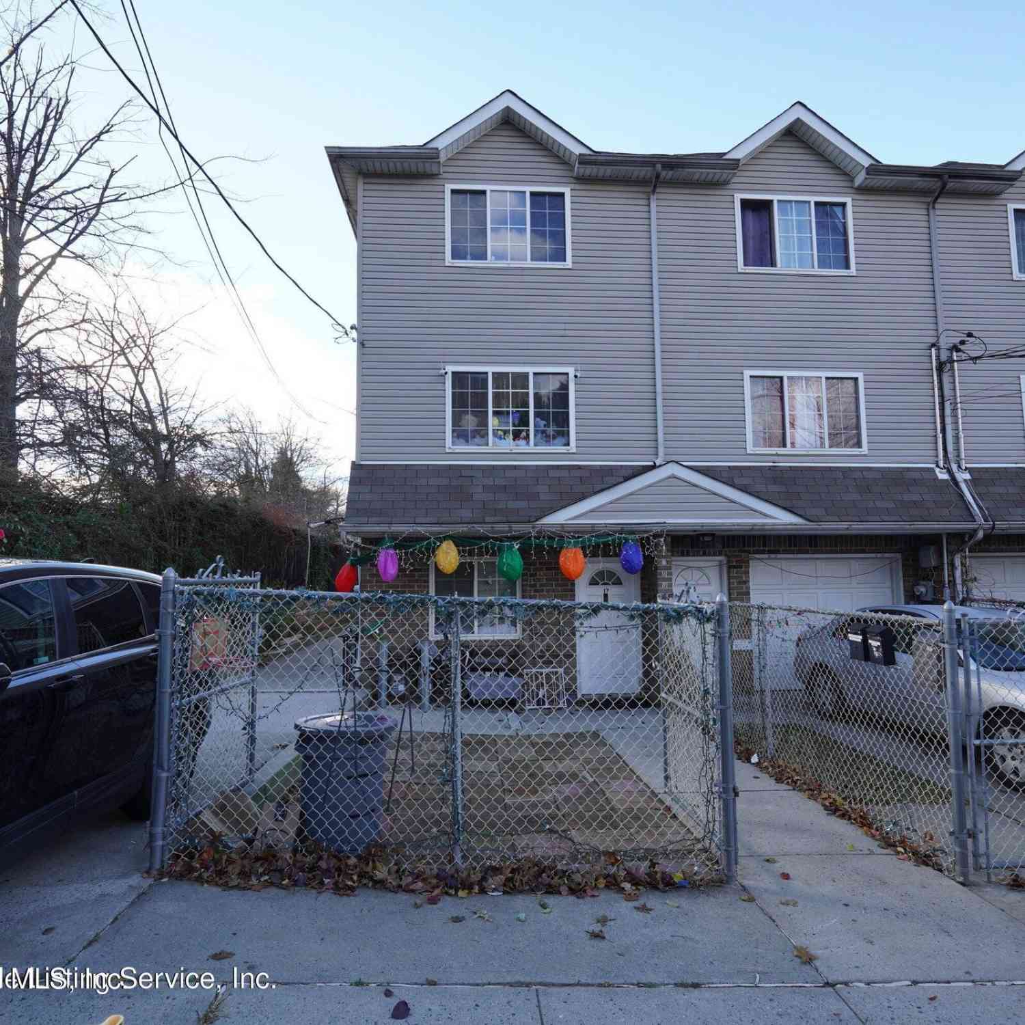
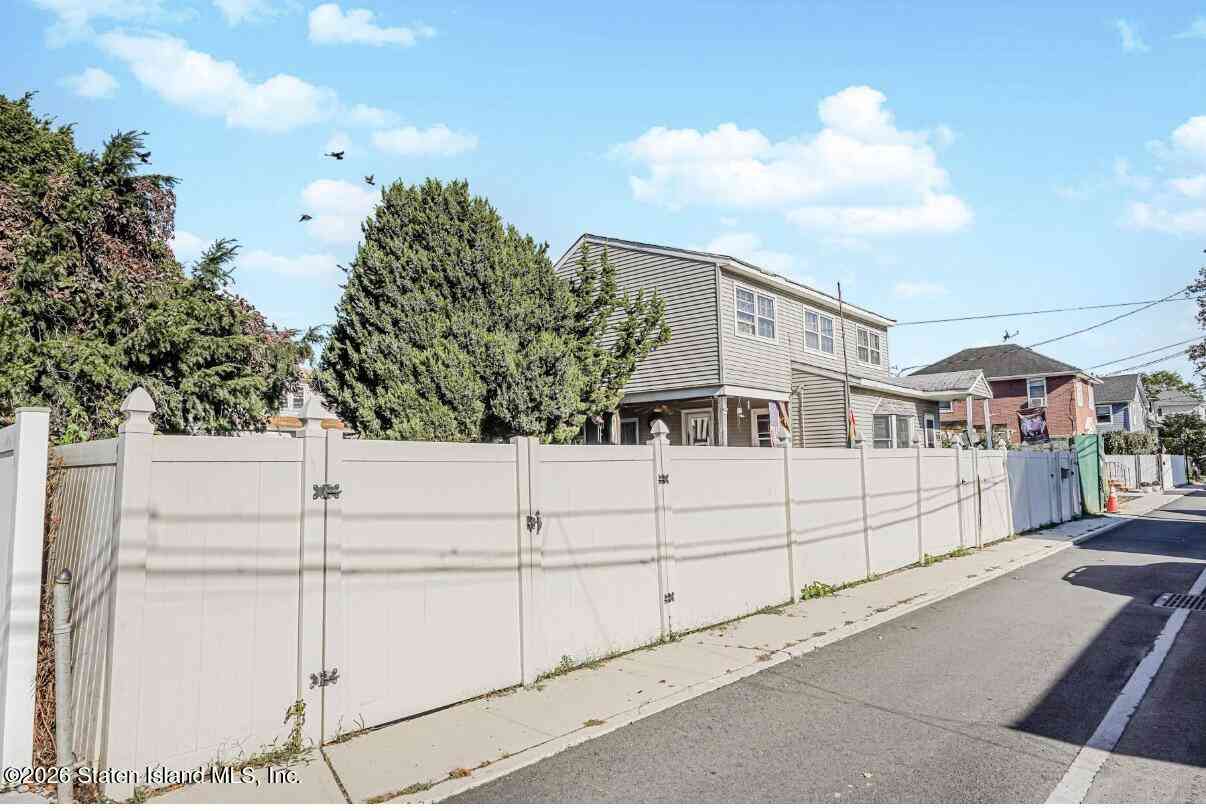
Similar Multifamily To 92 Harrison Street
Nearby For Sale
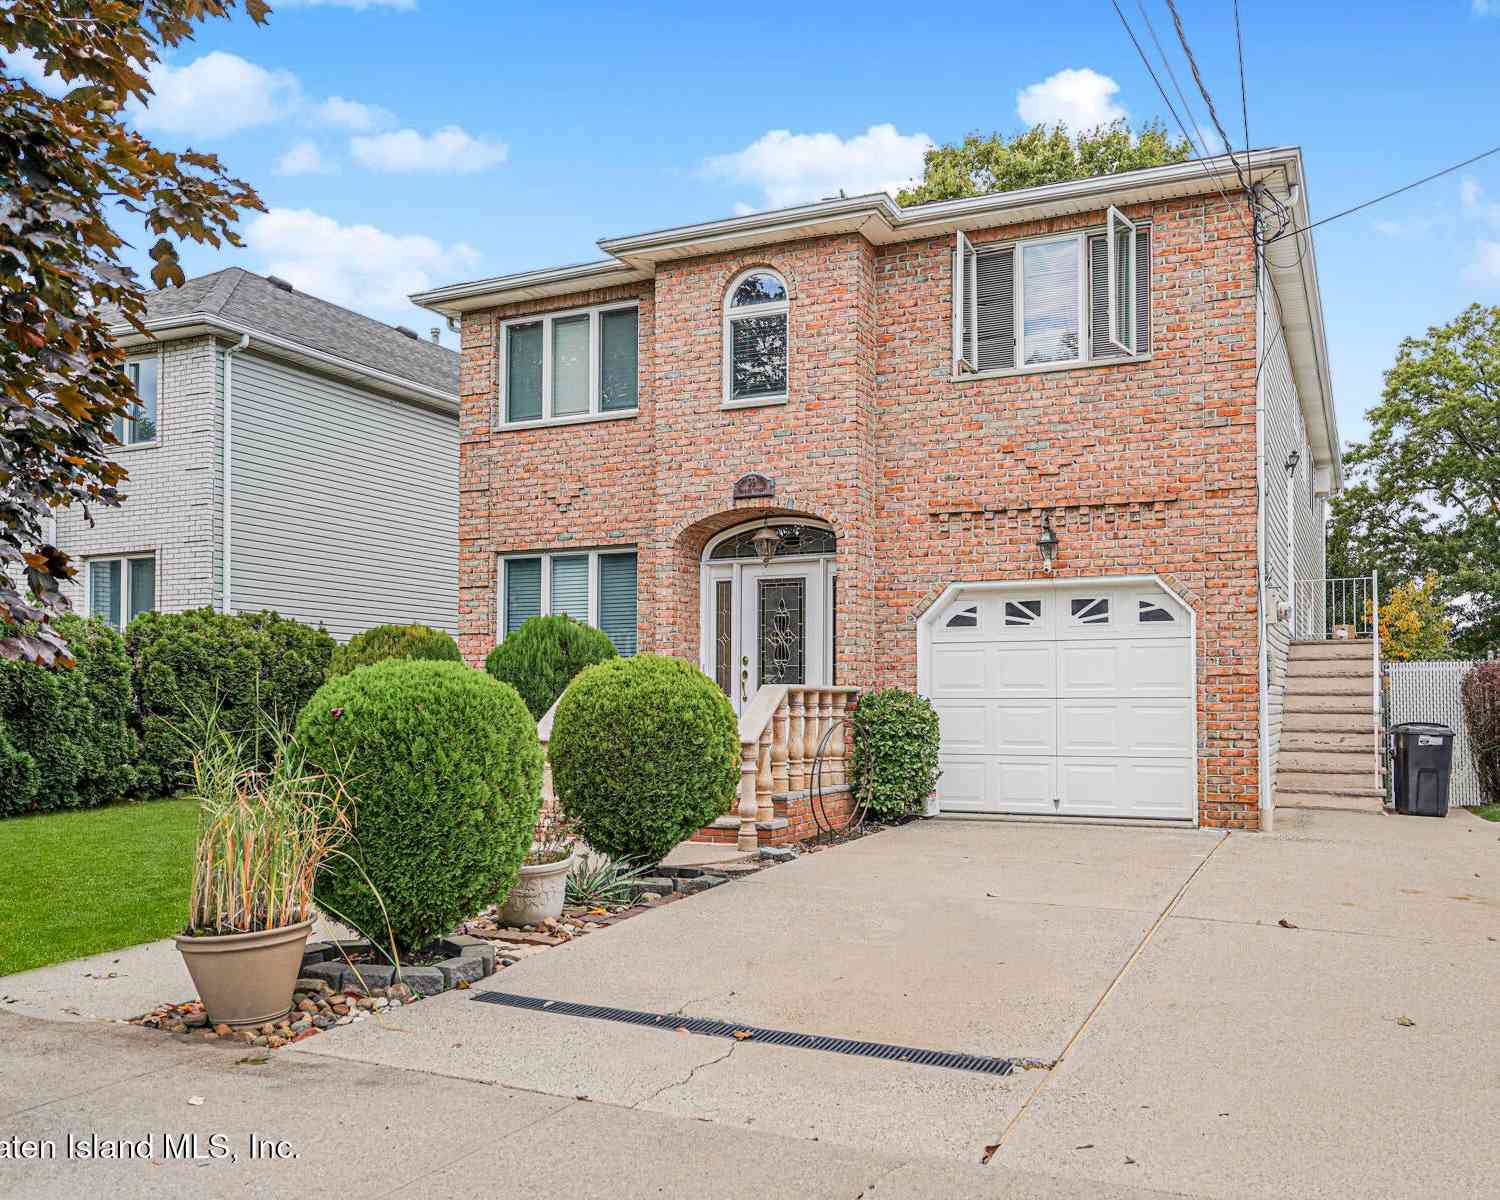
The data relating to real estate for sale on this website comes in part from the Internet Data exchange (IDX) program of the Staten Island Multiple Listing Service, Inc. IDX information is provided exclusively for consumers' personal, non-commercial use and may not be used for any purpose other than to identify prospective properties consumers may be interested in purchasing. Real estate listings held by brokerage firms other than ByOwner, are indicated by detailed information about them such as the name of the listing firms. Information deemed reliable but not guaranteed. Copyright ©2026 Staten Island Multiple Listing Service, Inc. All Rights Reserved.
ByOwner last updated this listing 09/05/2026 @ 15:03
More Cities with for Sale by Owner Homes
- Staten Island Homes For Sale By Owner
- Bayonne Homes For Sale By Owner
- Elizabeth Homes For Sale By Owner
- Brooklyn Homes For Sale By Owner
- New York Homes For Sale By Owner
- Newark Homes For Sale By Owner
- Carteret Homes For Sale By Owner
- Hillside Homes For Sale By Owner
- Linden Homes For Sale By Owner
- Harrison Homes For Sale By Owner
- Jersey City Homes For Sale By Owner
- Hoboken Homes For Sale By Owner
- Roselle Homes For Sale By Owner
- Kearny Homes For Sale By Owner
- Port Reading Homes For Sale By Owner
- Irvington Homes For Sale By Owner
- Rahway Homes For Sale By Owner
- Weehawken Homes For Sale By Owner
- Avenel Homes For Sale By Owner
- Union City Homes For Sale By Owner
Homes around $999,999









Verify Your Email
Please enter the 6-digit verification code
sent to your email address.
Verify Your Phone Number
Please enter the 6-digit verification code
sent to your mobile phone.