

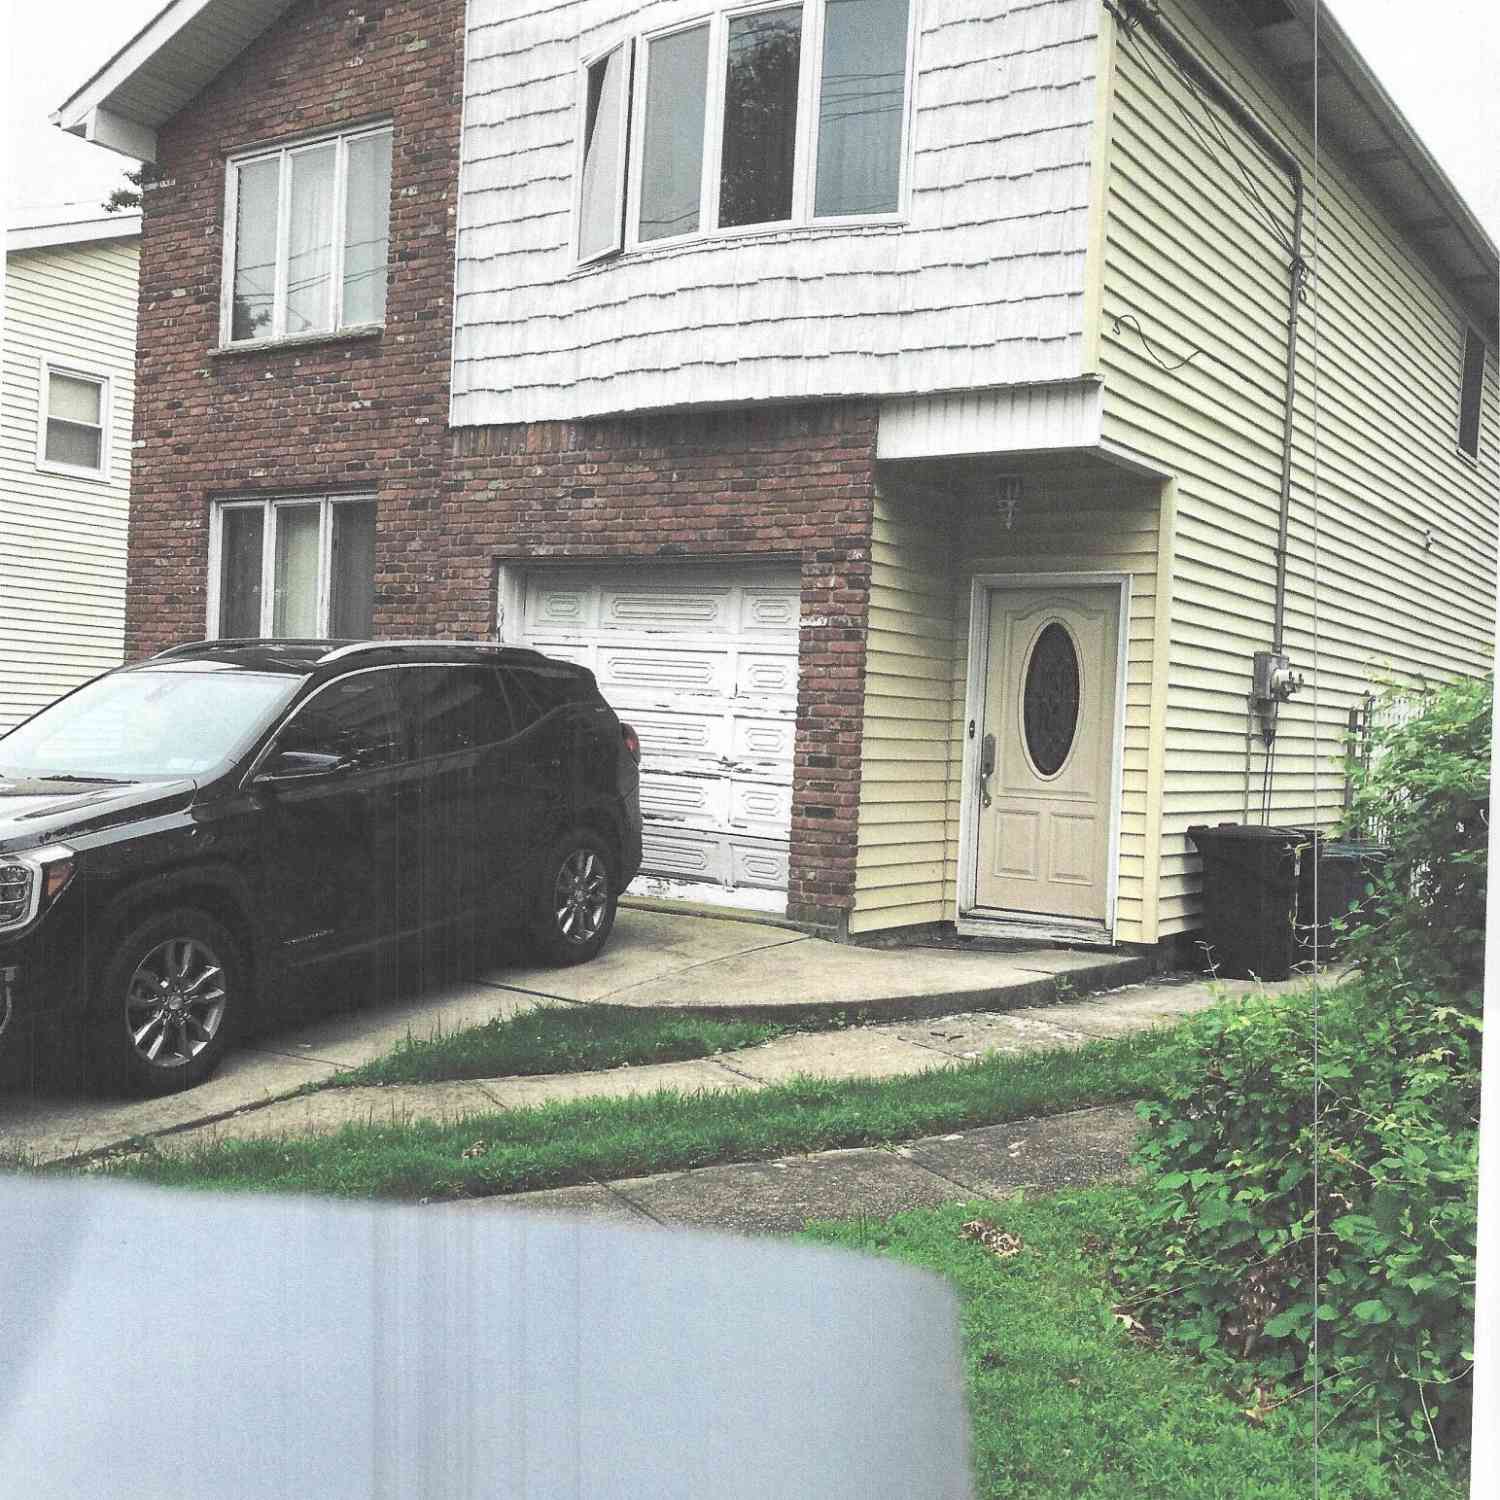
435 Brighton Street
Staten Island, NY 10307

 5
5
Bed
 4
4
Bath
 5,000
5,000Sqft(Lot)
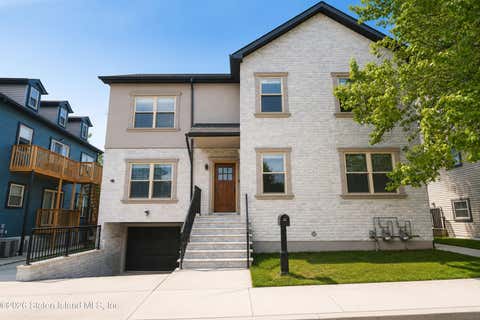
435 Brighton St. is the serene setting for this absolutely gorgeous new construction 2 Family, 5 Bedroom/4 Bathroom, Center Hall Colonial located in the much sought after area of Tottenville. Enter into the incredible 2 story entryway and quickly notice to each side of you the stunning Formal living and dining rooms that feature crown molding, coffered ceilings, porcelain tiled floors and recessed lighting. As you continue through enter into the grand style Eat-In-Kitchen with Stainless Steel Appliances (Including a 36'' - 6 burner GAS Stove), Farmhouse style kitchen sink, quartz countertops, tiled backsplash, soft close Forevermark cabinets and a center island perfect for entertaining. Right off the kitchen flow right into the Family Room that showcases an oversized electric Fireplace per

 Property Details
 Map
Map
 Map
Map
What's Nearby
Nearby Areas
 Features
-
Bedroom Information
Total beds: 5Bathroom Information
Total Baths: 4 Full Baths: 3 Half Baths: 1Room Information
Has Basement: Yes Basement: Other -
Interior Features
Walk-In Closet(s), Ceiling Fan(s) Laundry Features: Common Area -
Heating & Cooling
Has Heating: Yes Heating: Natural Gas, Hot Water Has Cooling: Yes Cooling: Ceiling Fan(s), Central Air
-
Building Information
Year Built: 2026 Building Area Total: 3366 Construction Materials: Stone, Vinyl Siding Stories: 2 Private Pool: No
-
Lot Information
Lot Dimensions: 50 X 100 Main Square Feet: 5000 Square Feet Lot Size Acres: 0.11 Lot Size Square Feet: 5000 Lot Description: Front Yard, Back Yard
-
Listing Price Information
Listing Price: $1379999
-
Tax Information
Parcel Number: 7881-66 Tax Lot: 0066 Tax Block: 07881
-
Parking Information
Garage, Driveway, DetachedGarage Information
Has Garage: Yes Garage Space: 1
-
Utility Information
Cable Available -
Location Information
How much is this property worth?
Curious about this home's true market value? Use our free Home Evaluation Tool to instantly get a personalized Comparative Market Analysis (CMA) report. Make smarter, data-driven decisions before you buy.

Nearby Home Value
| Address | Estimate | Bed | Bath | Sq. Ft | Lot Size |
|---|---|---|---|---|---|
| 386 Page Avenue, Staten Island, NY, 10307 | $1,239,000 | 5 | 5 | -- | 10,450 Sq. Ft |
| 251 Joline Avenue, Staten Island, NY, 10307 | $1,999,000 | 5 | 5 | -- | 7,380 Sq. Ft |
| 18 Sylvan Court, Staten Island, NY, 10307 | $1,595,000 | 4 | 5 | -- | 10,878 Sq. Ft |
| 20 Emily Court, Staten Island, NY, 10307 | $1,599,000 | 4 | 5 | -- | 9,000 Sq. Ft |
| 571 Rockaway Street, Staten Island, NY, 10307 | $1,275,000 | 5 | 4 | -- | 5,000 Sq. Ft |
| 437 Brighton Street, Staten Island, NY, 10307 | $1,379,999 | 5 | 4 | -- | 5,000 Sq. Ft |
| 273 Nashville Street, Staten Island, NY, 10307 | $1,299,999 | 6 | 7 | -- | 4,400 Sq. Ft |
| 10 Keppel Avenue, Staten Island, NY, 10307 | $1,428,000 | 8 | 5 | -- | 4,223 Sq. Ft |
| 12 Keppel Avenue, Staten Island, NY, 10307 | $1,428,000 | 8 | 5 | -- | 4,223 Sq. Ft |
| 74 Craig Avenue, Staten Island, NY, 10307 | $1,399,000 | 5 | 4 | -- | 8,250 Sq. Ft |
Similar Multifamily To 435 Brighton Street
Nearby For Sale
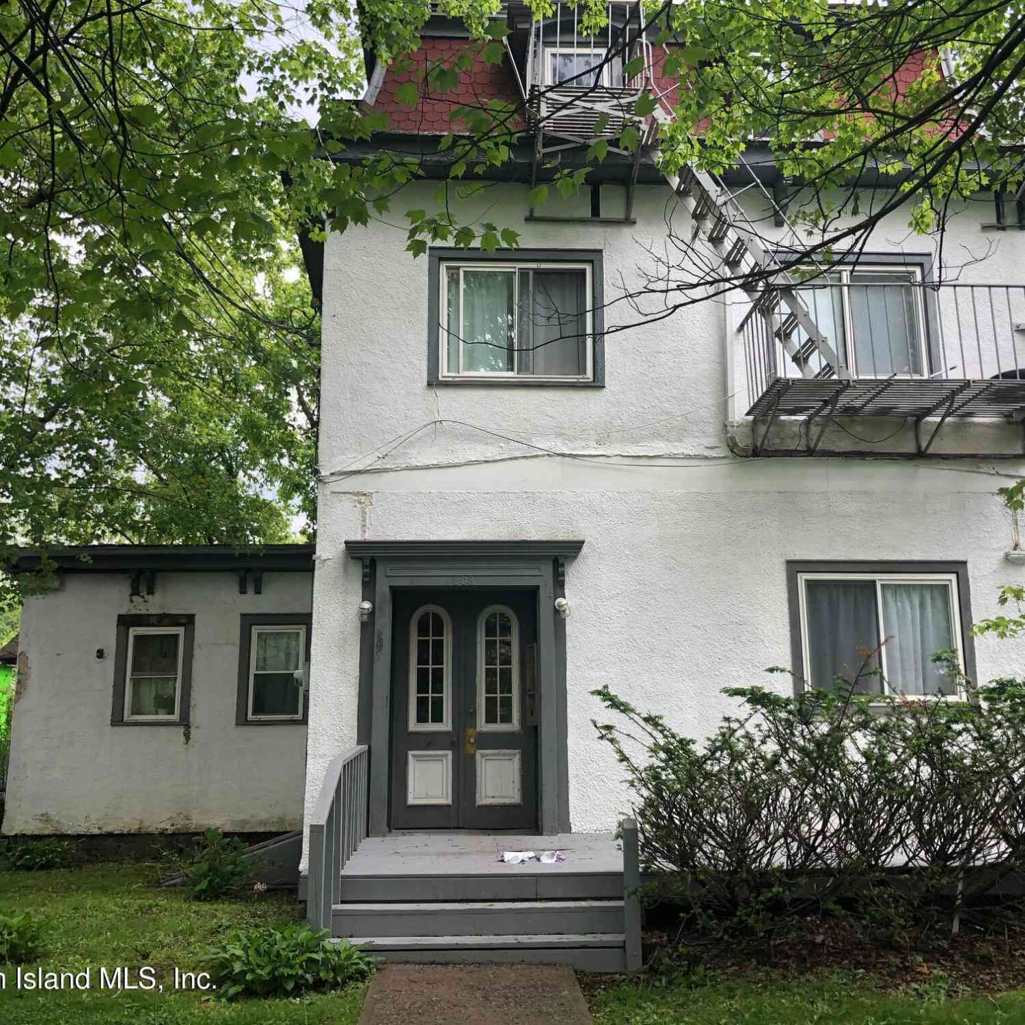
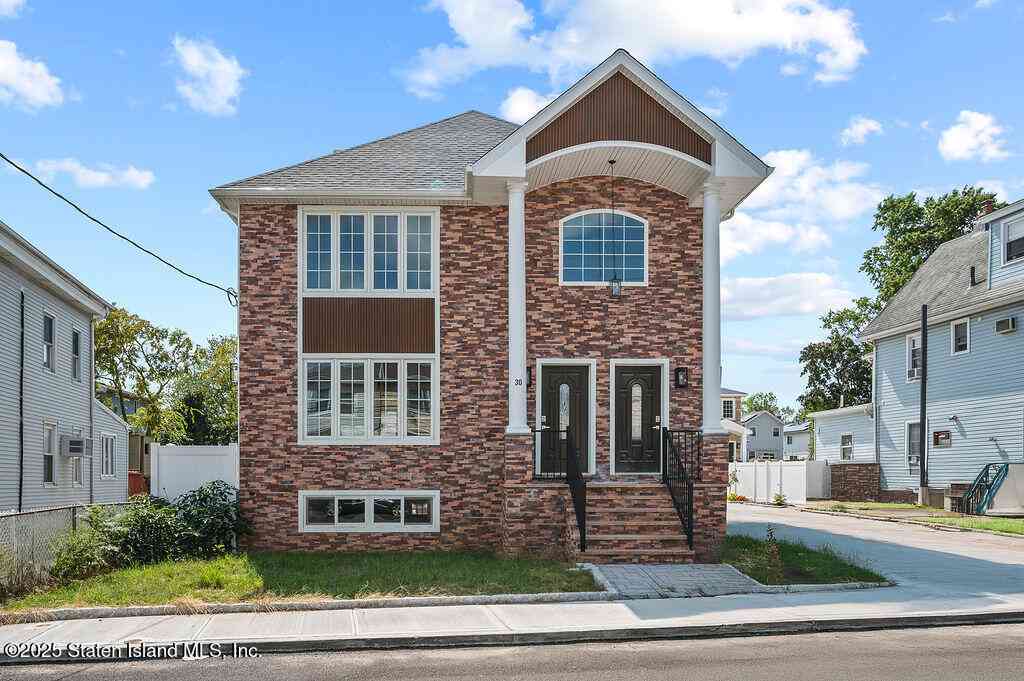
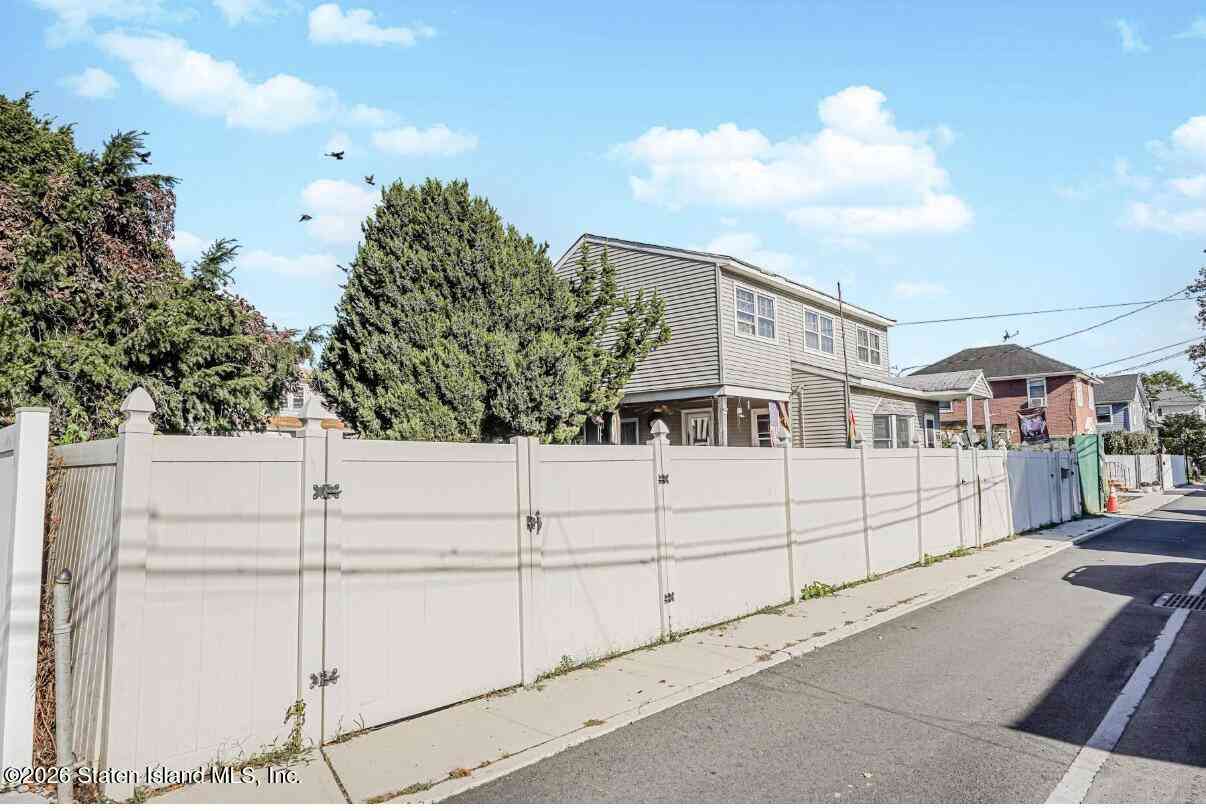
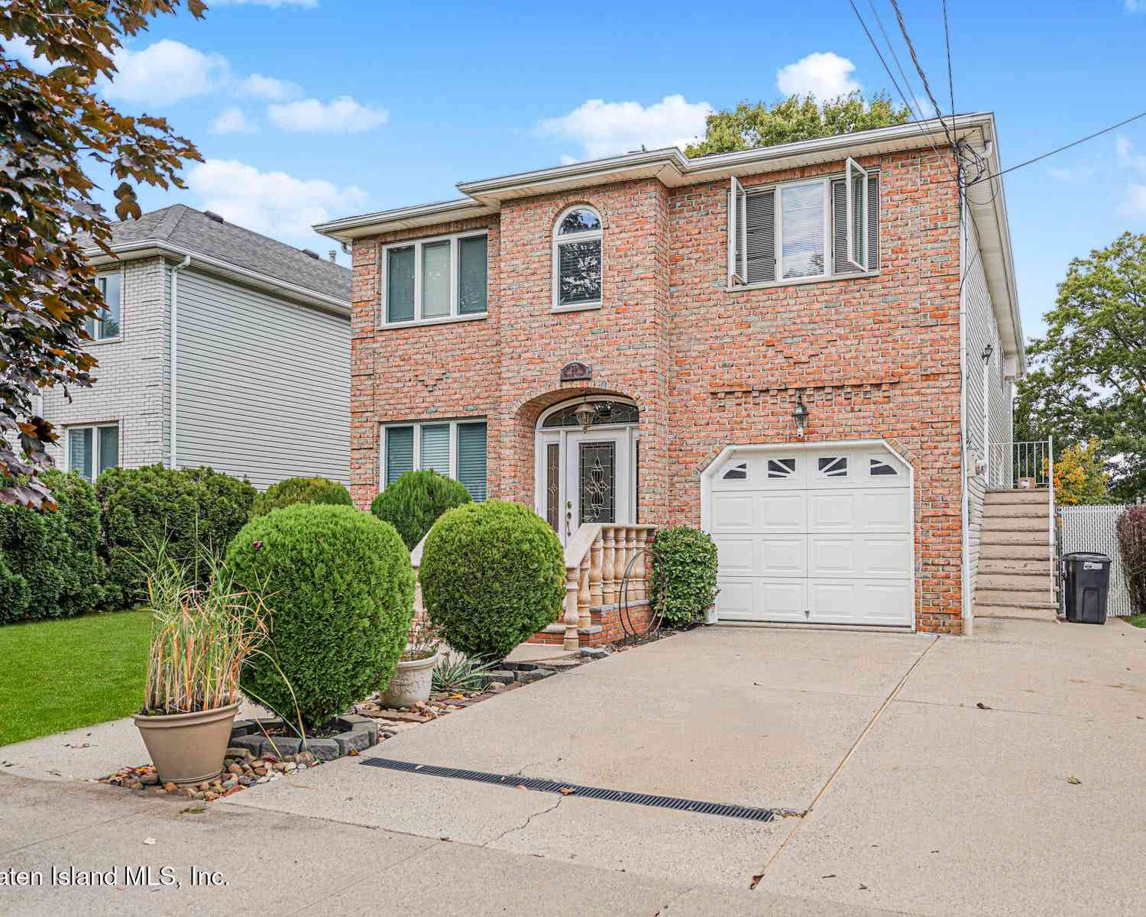
The data relating to real estate for sale on this website comes in part from the Internet Data exchange (IDX) program of the Staten Island Multiple Listing Service, Inc. IDX information is provided exclusively for consumers' personal, non-commercial use and may not be used for any purpose other than to identify prospective properties consumers may be interested in purchasing. Real estate listings held by brokerage firms other than ByOwner, are indicated by detailed information about them such as the name of the listing firms. Information deemed reliable but not guaranteed. Copyright ©2026 Staten Island Multiple Listing Service, Inc. All Rights Reserved.
ByOwner last updated this listing 09/15/2026 @ 12:58
More Cities with for Sale by Owner Homes
- Staten Island Homes For Sale By Owner
- Bayonne Homes For Sale By Owner
- Elizabeth Homes For Sale By Owner
- Brooklyn Homes For Sale By Owner
- New York Homes For Sale By Owner
- Newark Homes For Sale By Owner
- Carteret Homes For Sale By Owner
- Hillside Homes For Sale By Owner
- Linden Homes For Sale By Owner
- Harrison Homes For Sale By Owner
- Jersey City Homes For Sale By Owner
- Hoboken Homes For Sale By Owner
- Roselle Homes For Sale By Owner
- Kearny Homes For Sale By Owner
- Port Reading Homes For Sale By Owner
- Irvington Homes For Sale By Owner
- Rahway Homes For Sale By Owner
- Weehawken Homes For Sale By Owner
- Avenel Homes For Sale By Owner
- Union City Homes For Sale By Owner
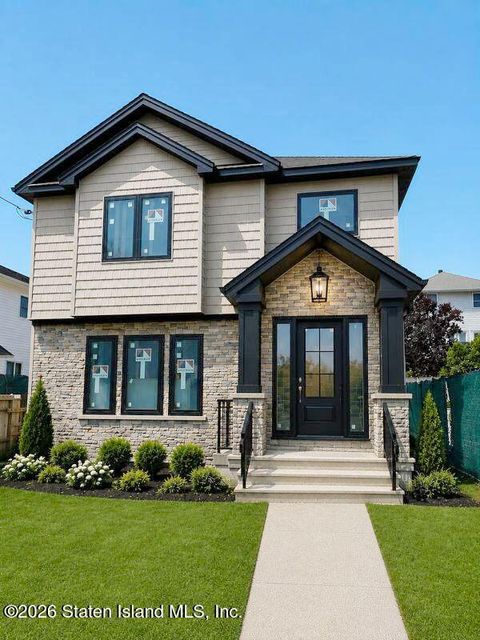
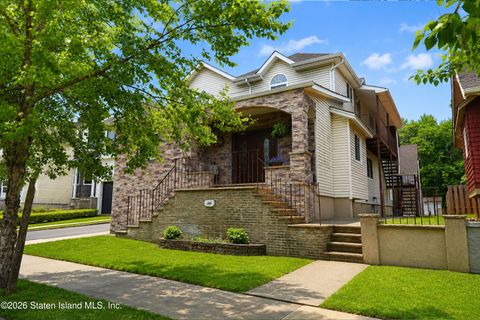
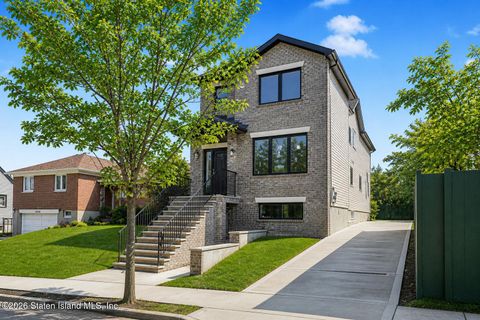
Homes around $1,379,999











Verify Your Email
Please enter the 6-digit verification code
sent to your email address.
Verify Your Phone Number
Please enter the 6-digit verification code
sent to your mobile phone.