

6722 Beaumont Circle
Southaven, MS 38671

 3
3
Bed
 3
3
Bath
 0.05
0.05Acre(Lot)
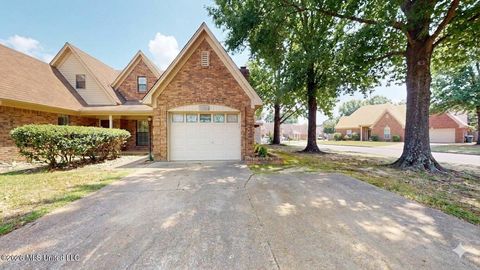
6722 Beaumont Circle West 3 bedrooms 3 bathrooms Active Adult Age 55+ community Beaumont Estates. Centrally located in a great Desoto county location - minutes to hospitals, health care, shopping, Central Park, across from Sam's Club. Everything you need is local but if you need to venture further, Memphis/Germantown, Olive Branch, or Hernando are not far away. The community features a center courtyard clubhouse with a fitness room, library and a kitchen for group gatherings (with reservations), with an outside walking track around the courtyard. HOA maintains clubhouse, yard common areas, outside lighting, and mowing. ($125 monthly) Individual home flowerbeds are for owner's enjoyment and creative responsibility. It is a park like setting, allowing for walking and enjoying the outdoors.

 Property Details
 Map
Map
 Map
Map
What's Nearby
Nearby Areas
 Features
-
Bedroom Information
Total beds: 3Bathroom Information
Total Baths: 3 Full Baths: 3 -
Flooring Information
Carpet, Hardwood, Vinyl -
Roofing Information
Asphalt, Shingle -
Interior Features
Breakfast Bar, Ceiling Fan(s), Eat-in Kitchen Roof: Asphalt, Shingle Appliances: Dishwasher, Electric Cooktop Laundry Features: Laundry Room -
Heating & Cooling
Has Heating: Yes Heating: Central Has Cooling: Yes Cooling: Central Air, Ceiling Fan(s)
-
Building Information
Year Built: 1998 Building Area Total: 1907 Construction Materials: Brick Stories: 2 Private Pool: No Association Fee Frequency: Monthly -
Exterior Features
Exterior Features: Courtyard
-
Lot Information
Main Square Feet: 0.05 Acres Lot Size Acres: 0.05 Lot Size Square Feet: 2178Property Information
Subdivision: Beaumont Estates Source Property Type: Residential Property SubType: Duplex Levels: Two Property Age: 28
-
Listing Price Information
Listing Price: $242900 Cash, Conventional, FHA, VA Loan
-
Tax Information
Parcel Number: 1079311100003200 Tax Year: 2025 Annual Tax: $1890 Tax Legal Desc: BEAUMONT ESTATES LOT 32
-
Parking Information
Parking Total: 2Garage Information
Has Garage: Yes Garage Space: 2Homeowners Association InformationHas Association: Yes Included Fees: Maintenance Grounds HOA: $125.00 Community Features: Gated, Clubhouse
-
School Information
Elementary School: Hope SullivanJunior High School: Southaven MiddleSenior High School: Southaven -
Utility Information
Cable Available, Electricity Available -
Location Information
WaterSource: Public Security Features: Gated Community, Security Lights
How much is this property worth?
Curious about this home's true market value? Use our free Home Evaluation Tool to instantly get a personalized Comparative Market Analysis (CMA) report. Make smarter, data-driven decisions before you buy.

Information is deemed to be reliable but not guaranteed. Copyright © 2026 MLS United, LLC.
ByOwner last updated this listing 09/24/2026 @ 20:24
More Cities with for Sale by Owner Homes
- Southaven Homes For Sale By Owner
- Horn Lake Homes For Sale By Owner
- Nesbit Homes For Sale By Owner
- Memphis Homes For Sale By Owner
- Olive Branch Homes For Sale By Owner
- Germantown Homes For Sale By Owner
- Walls Homes For Sale By Owner
- Lake Cormorant Homes For Sale By Owner
- Hernando Homes For Sale By Owner
- Byhalia Homes For Sale By Owner
- Bartlett Homes For Sale By Owner
- Collierville Homes For Sale By Owner
- Cordova Homes For Sale By Owner
- Coldwater Homes For Sale By Owner
- Eads Homes For Sale By Owner
- Senatobia Homes For Sale By Owner
- Millington Homes For Sale By Owner
- Sarah Homes For Sale By Owner
- Red Banks Homes For Sale By Owner
- Tunica Homes For Sale By Owner
Homes around $242,900







Verify Your Email
Please enter the 6-digit verification code
sent to your email address.
Verify Your Phone Number
Please enter the 6-digit verification code
sent to your mobile phone.