

4341 Westminster Place
Saint Louis, MO 63108

 0
0
Bed
 0
0
Bath
 13,743
Sqft
 0.39
0.39Acre(Lot)
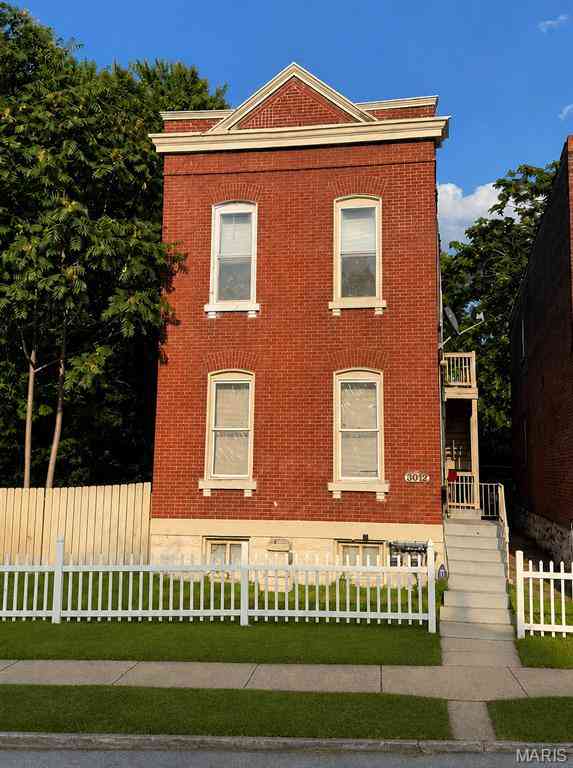
A rare opportunity to acquire one of the Central West End’s most enchanting residential investment offerings: a historic luxury compound spanning more than 10,000 square feet across 4341 and 4345 Westminster Place. It features multiple independent residences, projected annual rent potential of $189,600+, and a compelling blend of architectural pedigree, income flexibility, and long-term scarcity. Designed in 1895 by Barnett, Haynes & Barnett — the celebrated architects behind the Cathedral Basilica — 4341 Westminster Place is a residence of uncommon presence, where historic craftsmanship and modern luxury exist in beautiful conversation. A sweeping tiger oak staircase, jeweled stained glass, intricate millwork, seven fireplaces, marble-clad baths, and grandly scaled gathering spaces create

 Property Details
 Map
Map
 Map
Map
What's Nearby
Nearby Areas
 Features
-
Room Information
Has Basement: YesInterior Features
Breakfast Room, Built-in Features, Butler Pantry, Chandelier, Crown Molding, Custom Cabinetry, Double Vanity, Eat-in Kitchen, Elevator, Entrance Foyer, High Ceilings, Historic Millwork, In-Law Floorplan, Kitchen Island, Pantry, Separate Dining, Separate Shower, Smart Thermostat, Soaking Tub, Solid Surface Countertop(s), Special Millwork, Tub, Walk-In Closet(s) Roof: Asphalt Appliances: Stainless Steel Appliance(s), Dishwasher, Microwave, Range Hood, Free-Standing Gas Range, Refrigerator, Vented Exhaust Fan, Electric Water Heater, Gas Water Heater, Wine Cooler Laundry Features: 2nd Floor, Laundry Room, Other, Upper LevelRoofing Information
Asphalt -
Flooring Information
Flooring: Carpet, Granite, Hardwood, Marble, Tile, Wood Construction Materials: Brick -
Heating & Cooling
Heating: Forced Air, Natural Gas, Heat Pump, Other, Steam Cooling: Central Air, Electric, Other WaterSource: Community
-
Building Information
Year Built: 1895 -
Pool Features
Private Pool: In Ground, Outdoor Pool
-
Lot Information
Lot Description: Landscaped, Level, Near Public Transit Lot Square Feet: 16988.4 Lot Acres: 0.39Property Information
Property Type: Residential Income Sub Type: 2-4 Units Style: Historic, Manse, Traditional
-
Listing Price Information
Original List Price:$2200000
-
Tax Information
Annual Tax: $15354 Tax Year: 2025 Parcel Number: 4581-05-0224-0
-
Parking Information
Additional Parking, Carriage House w/Apt, Detached, Electric Gate, Garage Door Opener, Off StreetGarage Information
Has Garage: Yes Garage Space: 3Homeowners Association Information
Included Fees: Common Area Maintenance Included Amenities: None HOA: $175.00 Annually
-
School Information
Elementary School: Hickey Elem. Junior High School: Yeatman-Liddell Middle School Senior High School: Sumner High -
Utility Information
Cable Available, Electricity Connected, Natural Gas Connected, Sewer Connected, Water Connected Water Source: Community -
Location Information
Subdivision: Fullertons Westminster Place City: St Louis Direction: GPS friendly. Westminster Place, east of roundabout at N Newstead, to property on the left.
How much is this property worth?
Curious about this home's true market value? Use our free Home Evaluation Tool to instantly get a personalized Comparative Market Analysis (CMA) report. Make smarter, data-driven decisions before you buy.

Nearby Home Value
| Address | Estimate | Bed | Bath | Sq. Ft | Lot Size |
|---|---|---|---|---|---|
| 4124 W Belle Place, Saint Louis, MO, 63108 | $49,900 | -- | -- | 2,530 | 0.11 Acre |
| 4334 Lindell Boulevard, Saint Louis, MO, 63108 | $650,000 | -- | -- | 3,550 | 0.15 Acre |
| 4708 Mcmillan Avenue, Saint Louis, MO, 63108 | $19,900 | -- | -- | 2,464 | 0.09 Acre |
| 4744 Kensington Place, Saint Louis, MO, 63108 | $54,900 | -- | -- | 3,232 | 0.13 Acre |
| 4629 Washington Boulevard, Saint Louis, MO, 63108 | $399,900 | -- | -- | 2,880 | 0.07 Acre |
| 4923 Suburban Tracks St.., Saint Louis, MO, 63108 | $18,000 | -- | -- | 1,848 | 0.05 Acre |
| 5138 Waterman Boulevard, Saint Louis, MO, 63108 | $1,350,000 | -- | -- | 10,197 | 0.22 Acre |
| 5206 Enright Avenue, Saint Louis, MO, 63108 | $49,900 | -- | -- | 2,748 | 0.08 Acre |
Similar Multifamily To 4341 Westminster Place
Nearby For Sale

Disclaimer: The information being provided courtesy of MARIS MLS as distributed by MLS GRID and is for the consumer's personal, non-commercial use and may not be used for any purpose other than to identify prospective properties consumer may be interested in purchasing. Any information relating to real estate for sale referenced on this web site comes from the Internet Data Exchange (IDX) program of the MARIS MLS. ByOwner.com is not a Multiple Listing Service (MLS), nor does it offer MLS access. ByOwner.com is a broker participant of MARIS MLS. This web site may reference real estate listing(s) held by a brokerage firm other than the broker and/or agent who owns this web site.
Based on information submitted to the MLS GRID as of 09/06/2026 @ 18:20. All data is obtained from various sources and may not have been verified by the broker or MLS GRID. Supplied Open House Information is subject to change without notice. All information should be independently reviewed and verified for accuracy. Properties may or may not be listed by the office/agent presenting the information.
Properties displayed may be listed or sold by various participants in the MLS.
Click here for Consumer use of IDX Listings Disclaimer
“The DMCA requires that your notice of alleged copyright infringement include the following information:
(1) description of the copyrighted work that is the subject of claimed infringement;
(2) description of the alleged infringing content and information sufficient to permit us to locate the content;
(3) contact information for you, including your address, telephone number and email address;
(4) a statement by you that you have a good faith belief that the content in the manner complained of is not authorized by the copyright owner, or its agent, or by the operation of any law;
(5) a statement by you, signed under penalty of perjury, that the information in the notification is accurate and that you have the authority to enforce the copyrights that are claimed to be infringed; and
(6) a physical or electronic signature of the copyright owner or a person authorized to act on the copyright owner’s behalf. Failure to include all of the above information may result in the delay of the processing of your complaint.
ByOwner last updated this listing 09/06/2026 @ 18:20
More Cities with for Sale by Owner Homes
- Saint Louis Homes For Sale By Owner
- Cahokia Homes For Sale By Owner
- Madison Homes For Sale By Owner
- Pine Lawn Homes For Sale By Owner
- Richmond Heights Homes For Sale By Owner
- Jennings Homes For Sale By Owner
- Maplewood Homes For Sale By Owner
- Clayton Homes For Sale By Owner
- Dupo Homes For Sale By Owner
- Bellefontaine Nghbrs Homes For Sale By Owner
- University City Homes For Sale By Owner
- Riverview Homes For Sale By Owner
- Shrewsbury Homes For Sale By Owner
- Brentwood Homes For Sale By Owner
- Rock Hill Homes For Sale By Owner
- Affton Homes For Sale By Owner
- Webster Groves Homes For Sale By Owner
- Dellwood Homes For Sale By Owner
- Caseyville Homes For Sale By Owner
- Ferguson Homes For Sale By Owner
Homes around $2,200,000



Verify Your Email
Please enter the 6-digit verification code
sent to your email address.
Verify Your Phone Number
Please enter the 6-digit verification code
sent to your mobile phone.