
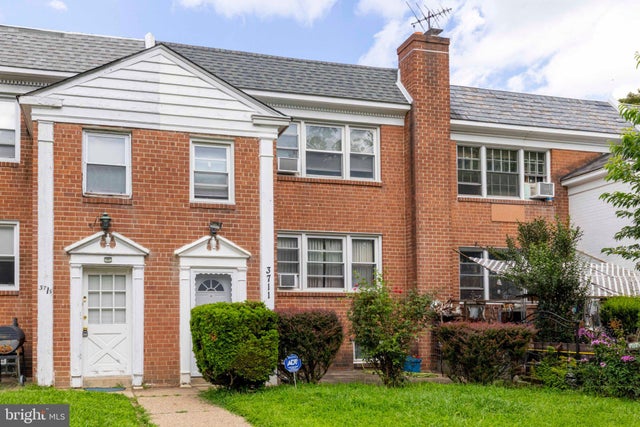
MLS: #PAPH2665264, Listed By: Constance Gillespie, Elfant Wissahickon-Chestnut Hill, Source:Bright MLS
3711 Mimi Circle Circle
PHILADELPHIA, PA 19131

 4
4
Bed
 0
0
Bath
 2,074
2,074Sqft
 0.05
0.05Acre(Lot)
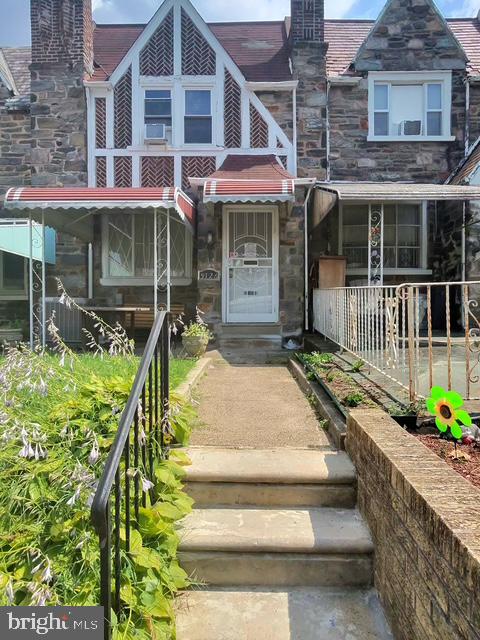
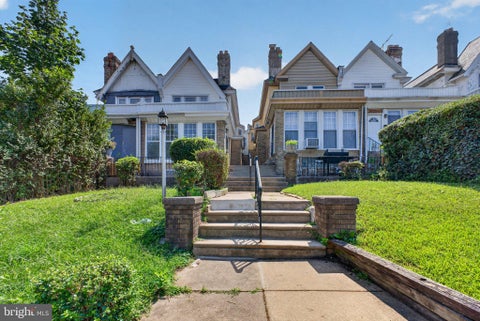
Here is a wonderful opportunity for a discerning buyer to purchase a property with great income potential using the space either as owner's quarters plus a rental unit or as two rental apartments. 3711 Mimi Circle is a bright, airy duplex home situated in the heart of leafy, green Wynnefield Heights. The home is comprised of a 2-bedroom, 1-bathroom unit on the first floor and a similar 2-bedroom, 1-bathroom unit on the 2nd floor. Built as a duplex in 1960, the home also includes a large basement with storage space for both units, a laundry area with a washer and dryer and a large 2-car garage which can be directly accessed from inside the house. Both units are spacious with good light, good sized rooms and excellent closet space. Slightly more updated than the unit upstairs, the first fl

 Property Details
 Map
Map
 Map
Map
What's Nearby
Nearby Areas
 Features
-
Bedroom Information
Total beds: 4Room Information
Has Basement: Yes Basement: Exterior Entry, Walk-Out Access, Daylight, Partial, Unfinished, Interior Entry -
Flooring Information
Carpet, Wood, Ceramic Tile, Hardwood -
Interior Features
Ceiling Fan(s), Recessed Lighting Appliances: Gas Range, Gas Oven, Gas Water Heater, Dishwasher, Dryer, Refrigerator, Stainless Steel Appliance(s), Washer, Water Heater, Disposal, Microwave Laundry Features: Common Area Window Features: Skylight(s), Screens -
Heating & Cooling
Has Heating: Yes Heating: Natural Gas, Forced Air Has Cooling: Yes Cooling: Ceiling Fan(s), Electric
-
Building Information
Year Built: 1960 Building Area Total: 2074 Pool Features: None Private Pool: No
-
Lot Information
Lot Dimensions: 22.00 x 100.00 Lot Size Acres: 0.05 Lot Size Source: Assessor Lot Size Square Feet: 2203 Lot Description: Front YardProperty Information
Subdivision: WYNNEFIELD HEIGHTS Source Property Type: Residential Income Postal Code Plus 4: 2820 Property SubType: Duplex Property Age: 66
-
Listing Price Information
Listing Price: $360000
-
Tax Information
Parcel Number: 521414200 Tax Lot: 302 Tax Year: 2026 Annual Tax: $4225
-
Parking Information
Parking Total: 4 Garage Door Opener, Concrete, Off Street, On Street, Garage, Driveway, Inside Entrance, AttachedGarage Information
Has Garage: Yes Has Attached Garage: Yes Garage Space: 2
-
Utility Information
Natural Gas Available, Water Available, Electricity Available -
Location Information
Direction: From Falls Rd, take a left onto W Country Club Rd, and then another left onto W Mimi Circle. WaterSource: Public Security Features: Smoke Detector(s)
How much is this property worth?
Curious about this home's true market value? Use our free Home Evaluation Tool to instantly get a personalized Comparative Market Analysis (CMA) report. Make smarter, data-driven decisions before you buy.

Nearby Home Value
| Address | Estimate | Bed | Bath | Sq. Ft | Lot Size |
|---|---|---|---|---|---|
| 2659 Daphne Road, Philadelphia, PA, 19131 | $360,000 | 4 | -- | 2,528 | 0.04 Acre |
| 2589 Balwynne Park Road, Philadelphia, PA, 19131 | $350,000 | 4 | -- | 1,828 | 0.04 Acre |
| 4902 Kershaw Street, Philadelphia, PA, 19131 | $110,000 | -- | -- | 650 | 0.01 Acre |
| 4085 Ford Road, Philadelphia, PA, 19131 | $319,000 | 5 | -- | 1,600 | 0.05 Acre |
| 4966 W Thompson Street, Philadelphia, PA, 19131 | $229,700 | 3 | -- | 1,176 | 0.03 Acre |
| 4952 Lancaster Avenue, Philadelphia, PA, 19131 | $275,000 | 4 | -- | 2,224 | 0.03 Acre |
| 5100 Warren Street, Philadelphia, PA, 19131 | $39,000 | 2 | -- | -- | 0.02 Acre |
| 5162 Viola Street, Philadelphia, PA, 19131 | $215,000 | 4 | -- | 1,616 | 0.03 Acre |
| 5117 Warren Street, Philadelphia, PA, 19131 | $900,000 | 11 | -- | 4,600 | 0.03 Acre |
| 644 N 52nd Street, Philadelphia, PA, 19131 | $320,000 | 4 | -- | 1,846 | 0.03 Acre |
Similar Multifamily To 3711 Mimi Circle Circle
Nearby For Sale
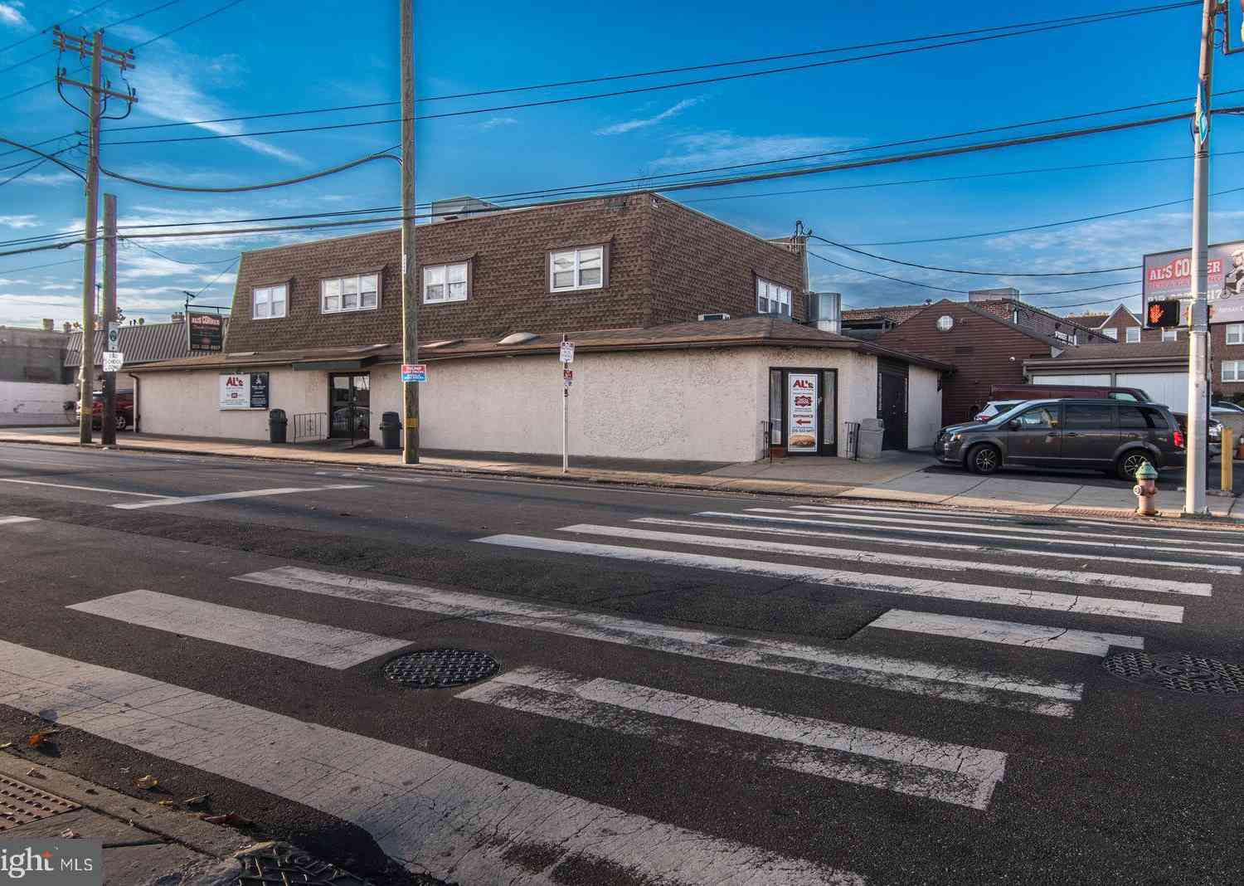
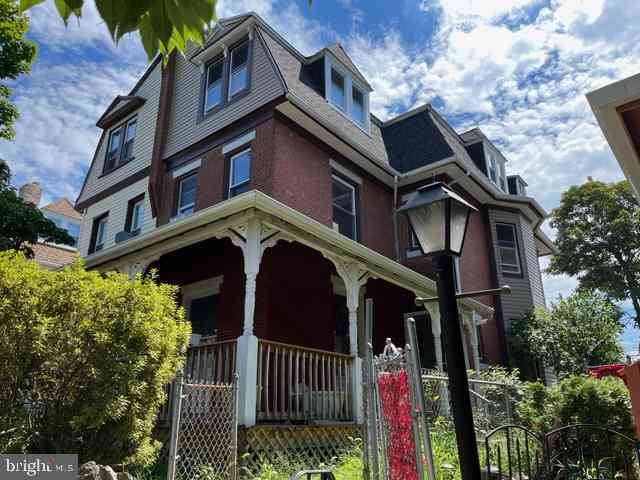
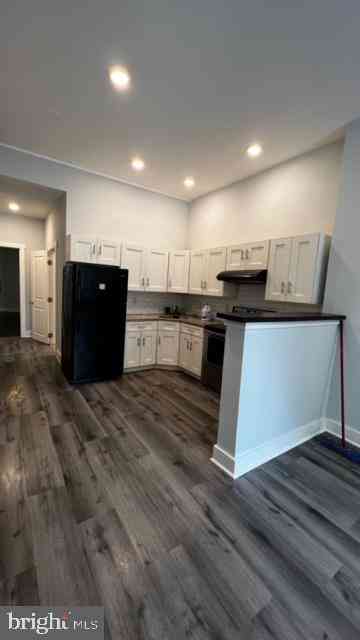
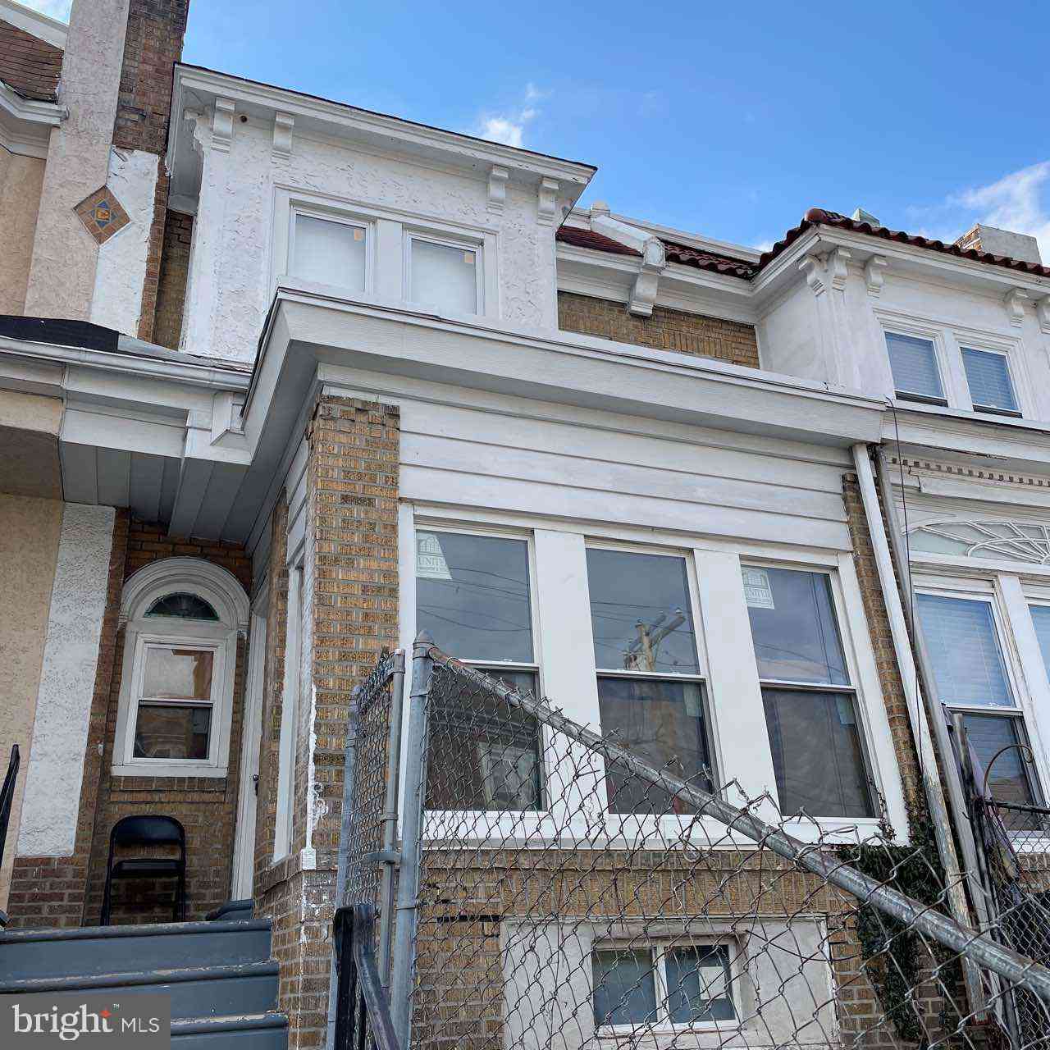
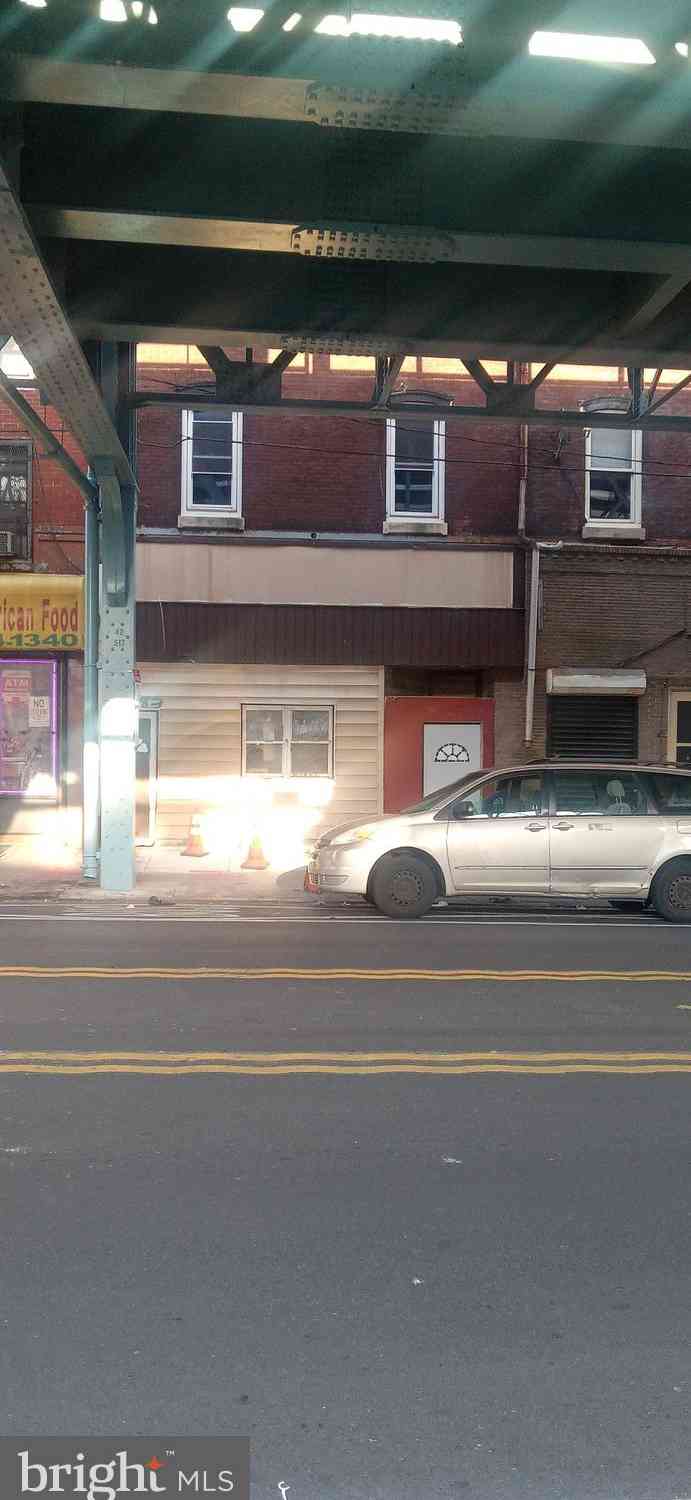
The data relating to real estate for sale on this website appears in part through the BRIGHT Internet Data Exchange program, a voluntary cooperative exchange of property listing data between licensed real estate brokerage firms in which ByOwner participates, and is provided by BRIGHT through a licensing agreement. The information provided by this website is for the personal, non-commercial use of consumers and may not be used for any purpose other than to identify prospective properties consumers may be interested in purchasing. Some properties which appear for sale on this website may no longer be available because they are under contract, have closed or are no longer being offered for sale. Information Deemed Reliable But Not Guaranteed. Copyright © 2026 Bright MLS. All rights reserved.
ByOwner last updated this listing 09/03/2026 @ 10:31
More Cities with for Sale by Owner Homes
- Philadelphia Homes For Sale By Owner
- Huntingdon Valley Homes For Sale By Owner
- Feasterville Trevose Homes For Sale By Owner
- Bensalem Homes For Sale By Owner
- Southampton Homes For Sale By Owner
- Jenkintown Homes For Sale By Owner
- Edgewater Park Homes For Sale By Owner
- Delanco Homes For Sale By Owner
- Croydon Homes For Sale By Owner
- Willow Grove Homes For Sale By Owner
- Abington Homes For Sale By Owner
- Cheltenham Homes For Sale By Owner
- Fort Washington Homes For Sale By Owner
- Hatboro Homes For Sale By Owner
- Beverly Homes For Sale By Owner
- Richboro Homes For Sale By Owner
- Langhorne Homes For Sale By Owner
- Warminster Homes For Sale By Owner
- Riverton Homes For Sale By Owner
- Wyncote Homes For Sale By Owner
Homes around $360,000


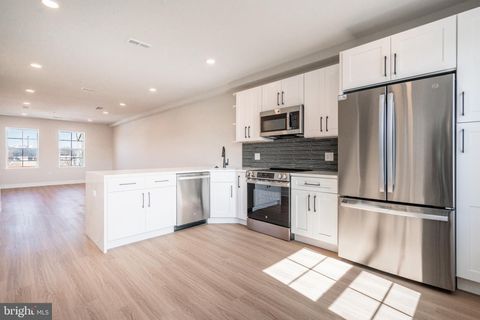
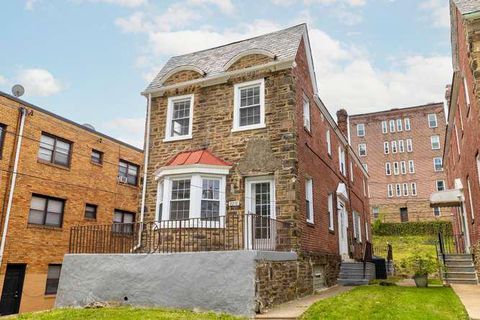







Verify Your Email
Please enter the 6-digit verification code
sent to your email address.
Verify Your Phone Number
Please enter the 6-digit verification code
sent to your mobile phone.