

9511 92nd Street
Ozone Park, NY 11416

 6
6
Bed
 4
4
Bath
 0.10
0.10Acre(Lot)
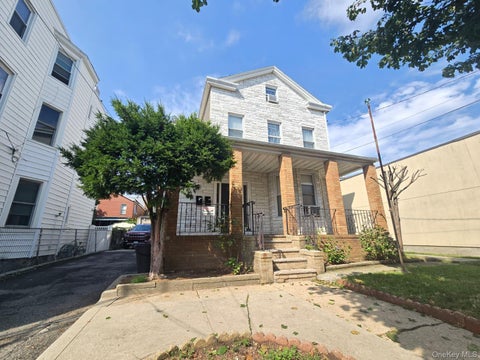
Masterfully Crafted Turnkey Two-Family Home in Ozone Park Welcome to one of the largest luxury-finished, detached two-family home located on a peaceful, tree-lined street block in the highly sought-after Woodhaven/Ozone Park border region. This home is built to maximize both comfort and spatial function. The 14-room residence balances suburban tranquility with urban convenience, standing as a premium primary residence or a high-yield investment vehicle. Architectural Layout & Premium Interiors Unit 1 (First Floor Level) • Living & Dining Area: A spacious, open-concept floor plan accented by immaculate hardwood floors and flooded with natural light. • Designer Kitchen: Fully equipped eat-in kitchen showcasing durable quartz countertops, high-end cabinetry, a mosaic tile backsplash, and f

 Property Details
 Map
Map
 Map
Map
What's Nearby
Nearby Areas
 Features
-
Bedroom Information
Total beds: 6Bathroom Information
Total Baths: 4 Full Baths: 4Room Information
Basement: Finished, Walk-Out Access -
Flooring Information
Hardwood, Tile -
Interior Features
Crown Molding, Granite Counters, Kitchen Island, Open Floorplan, Master Downstairs, Storage Laundry Features: Gas Dryer Hookup, In Basement, Washer Hookup -
Heating & Cooling
Has Heating: Yes Heating: Baseboard, Electric Has Cooling: Yes Cooling: Wall/Window Unit(s)
-
Building Information
Year Built: 1899 Building Area Total: 3220 Construction Materials: Brick, Vinyl Siding Private Pool: No
-
Lot Information
Lot Size Acres: 0.1033 Lot Size Square Feet: 4500
-
Listing Price Information
Listing Price: $1599000
-
Tax Information
Parcel Number: 09032-0033 Annual Tax: $9232.12
-
Parking Information
Parking Total: 2 PrivateGarage Information
Has Garage: Yes Garage Space: 1
-
School Information
Elementary School: Ps 273Junior High School: Jhs 210 Elizabeth BlackwellSenior High School: Richmond Hill High School -
Utility Information
Natural Gas Available, Electricity Connected, Natural Gas Connected -
Location Information
WaterSource: Public
How much is this property worth?
Curious about this home's true market value? Use our free Home Evaluation Tool to instantly get a personalized Comparative Market Analysis (CMA) report. Make smarter, data-driven decisions before you buy.

Nearby Home Value
| Address | Estimate | Bed | Bath | Sq. Ft | Lot Size |
|---|---|---|---|---|---|
| 10156 107th Street, Ozone Park, NY, 11416 | $1,499,999 | 8 | 4 | -- | 0.07 Acre |
| 10156 107th Street, Ozone Park, NY, 11416 | $1,489,000 | 7 | -- | -- | 0.07 Acre |
| 101-42 103rd Street, Ozone Park, NY, 11416 | $1,199,999 | 6 | 2 | 3,430 | 0.07 Acre |
| 10142 103rd Street, Ozone Park, NY, 11416 | $1,199,999 | 6 | 4 | -- | 0.07 Acre |
| 9424 107th Street, Ozone Park, NY, 11416 | $1,200,000 | 7 | 4 | -- | 0.12 Acre |
| 97-16 103rd Street, Ozone Park, NY, 11416 | $1,128,000 | 8 | 3 | -- | 0.05 Acre |
| 10407 94 Avenue, Ozone Park, NY, 11416 | $1,148,000 | -- | -- | -- | -- |
| 9743 101st Street, Ozone Park, NY, 11416 | $990,000 | 5 | 3 | -- | 0.06 Acre |
| 9514 101st Avenue, Ozone Park, NY, 11416 | $999,000 | -- | -- | -- | 0.06 Acre |
| 97-49 91st Street, Ozone Park, NY, 11416 | $724,950 | 4 | 2 | -- | 0.04 Acre |
Similar Multifamily To 9511 92nd Street
Nearby For Sale
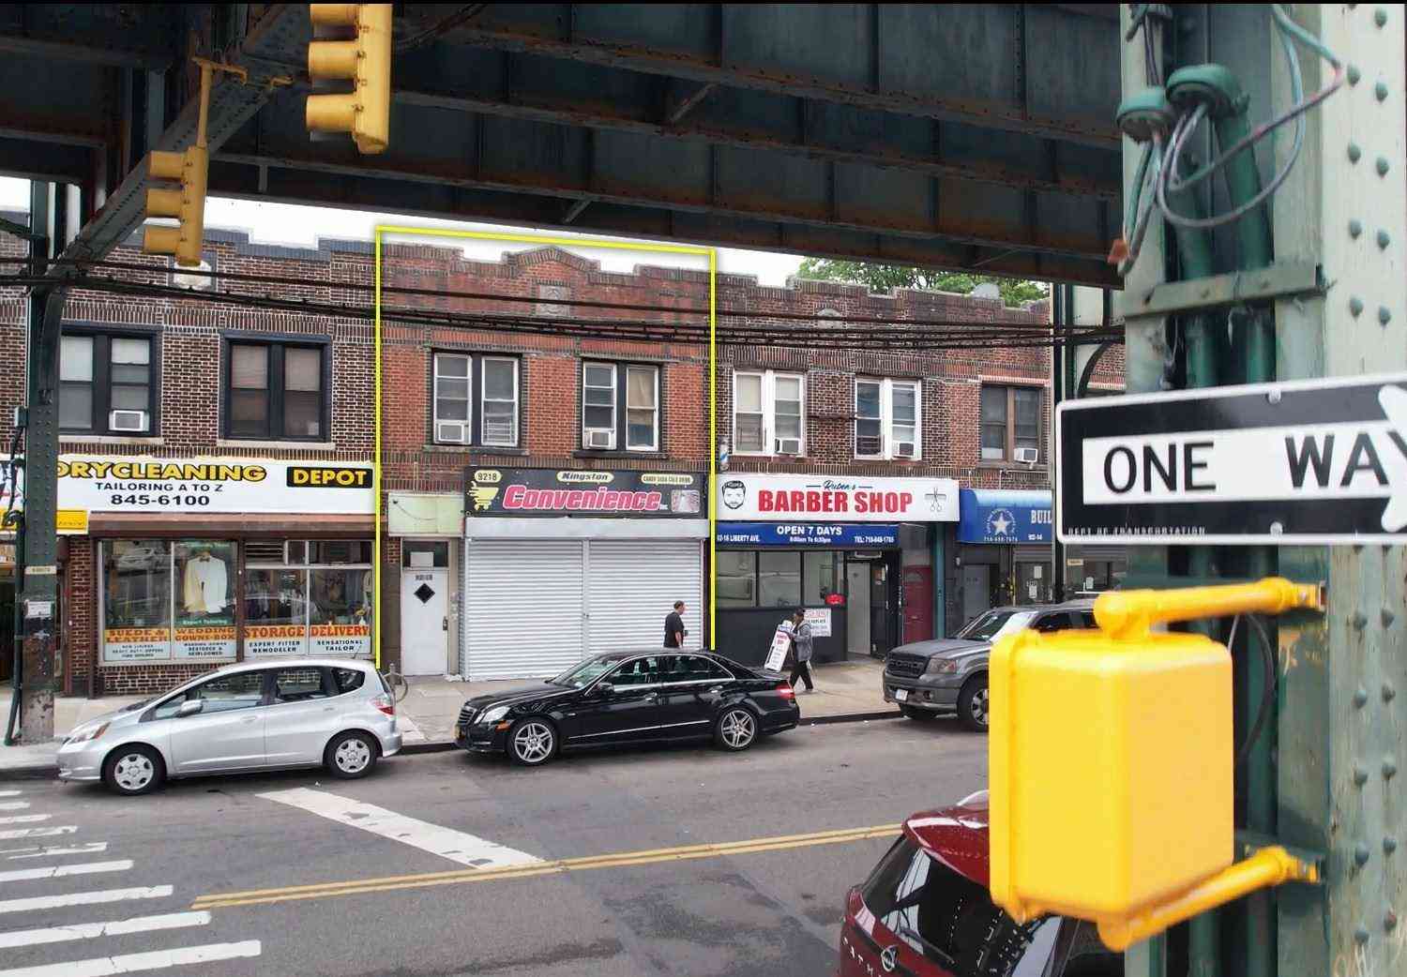
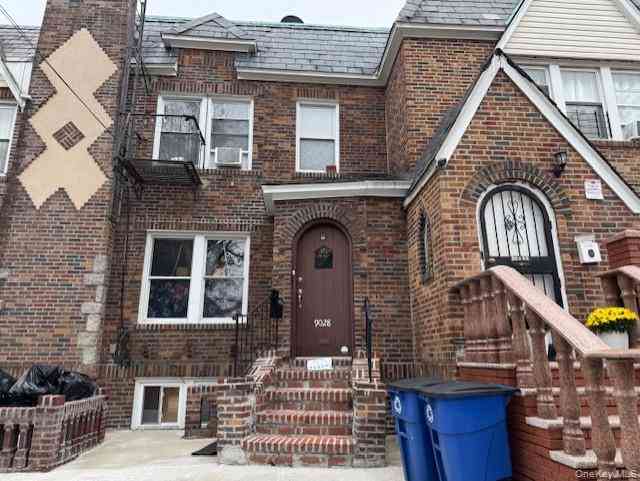
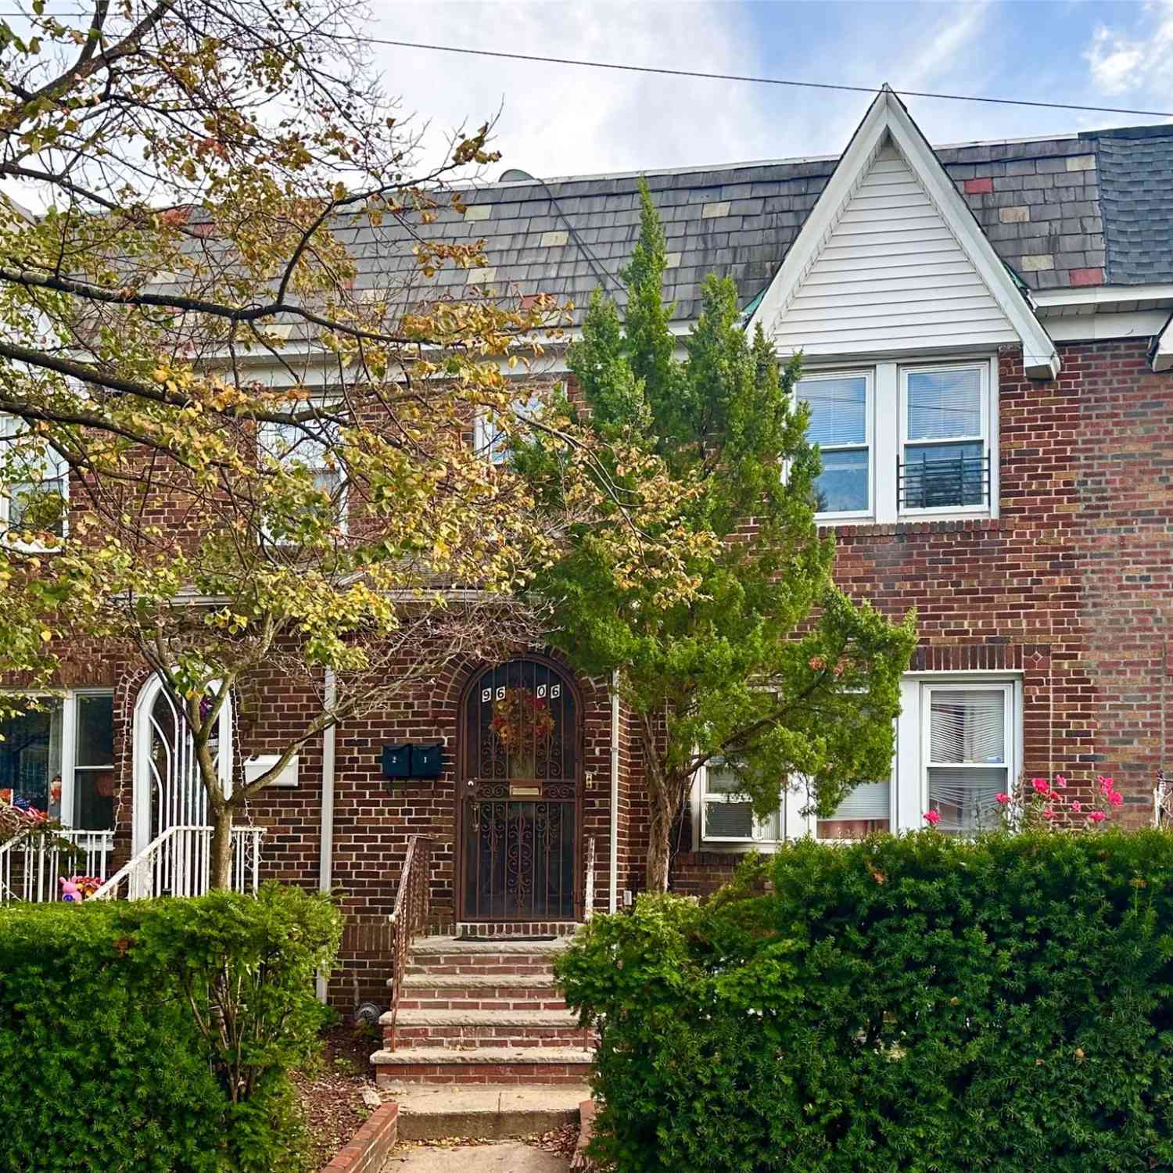
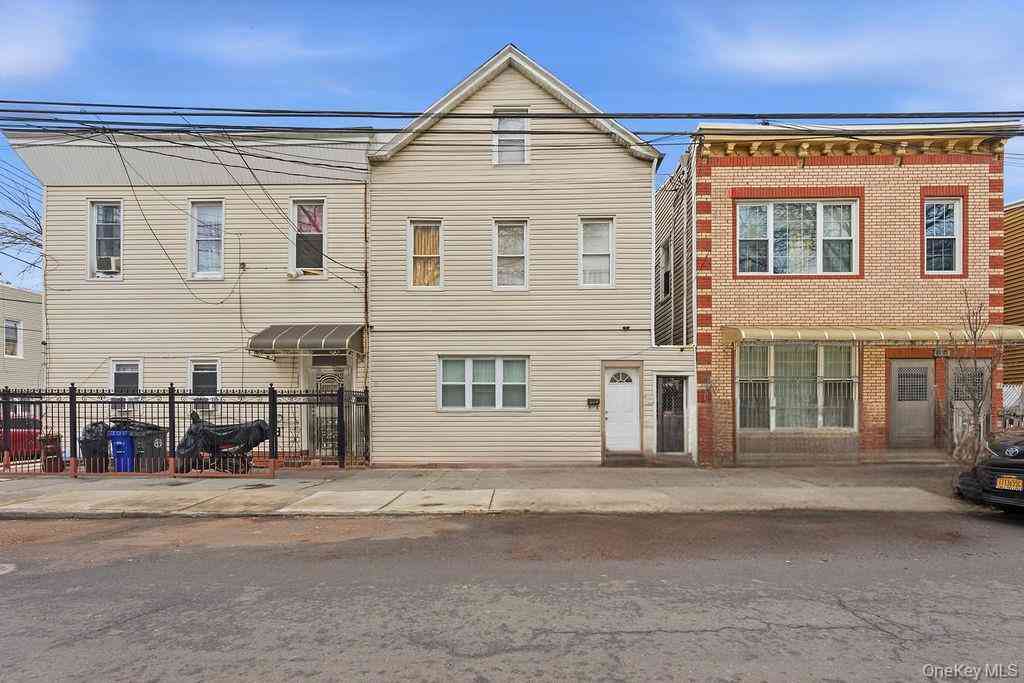
The data relating to real estate for sale on this website comes in part from the Internet Data exchange of OneKey MLS. IDX information is provided exclusively for consumers' personal, non-commercial use and may not be used for any purpose other than to identify prospective properties consumers may be interested in purchasing. Information deemed reliable but not guaranteed. Copyright © 2026 OneKey MLS. All Rights Reserved
ByOwner last updated this listing 10/07/2026 @ 19:25
More Cities with for Sale by Owner Homes
- Ozone Park Homes For Sale By Owner
- Woodhaven Homes For Sale By Owner
- Richmond Hill Homes For Sale By Owner
- Howard Beach Homes For Sale By Owner
- South Ozone Park Homes For Sale By Owner
- Kew Gardens Homes For Sale By Owner
- Briarwood Homes For Sale By Owner
- Forest Hills Homes For Sale By Owner
- Ridgewood Homes For Sale By Owner
- Middle Village Homes For Sale By Owner
- Rego Park Homes For Sale By Owner
- Maspeth Homes For Sale By Owner
- Jamaica Homes For Sale By Owner
- Elmhurst Homes For Sale By Owner
- Corona Homes For Sale By Owner
- Saint Albans Homes For Sale By Owner
- Jackson Heights Homes For Sale By Owner
- Hollis Homes For Sale By Owner
- Fresh Meadows Homes For Sale By Owner
- Woodside Homes For Sale By Owner
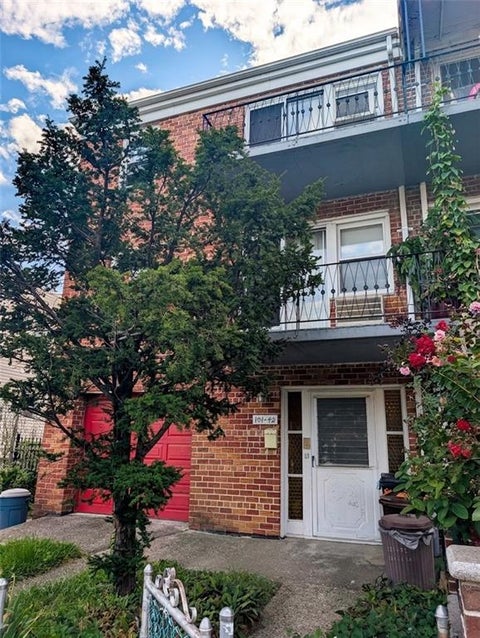
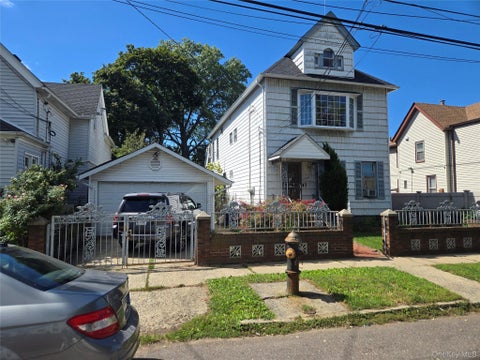
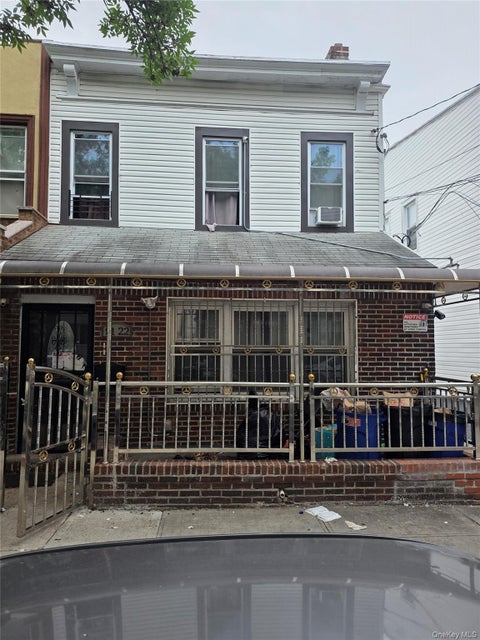
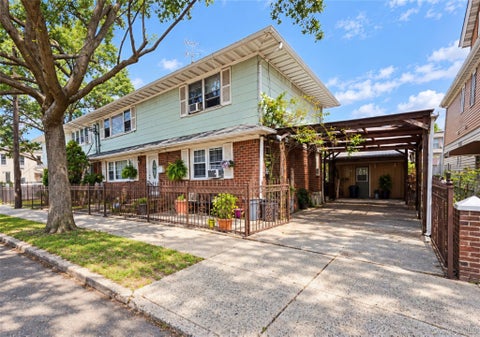
Homes around $1,599,000











Verify Your Email
Please enter the 6-digit verification code
sent to your email address.
Verify Your Phone Number
Please enter the 6-digit verification code
sent to your mobile phone.