
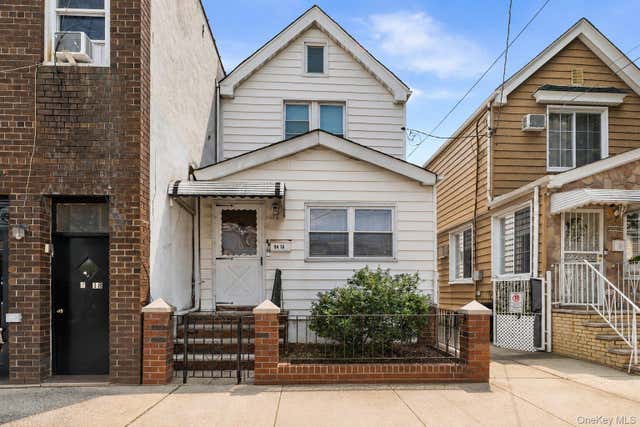
9416 Linden Boulevard
Ozone Park, NY 11417

 3
3
Bed
 2
2
Bath
 0.04
0.04Acre(Lot)
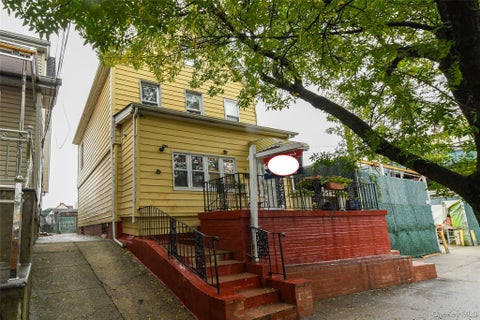
Welcome Home To A Rare Legal Two-Family Residence Set On A Beautiful Tree-Lined Block In The Heart Of Ozone Park. Legal Two-Family Homes Are Hard To Come By In This Section Of Queens, And When One Arrives With A Fully Finished Walkout Basement, A Driveway, And A Standalone Backyard Shed With The Footprint To Become A Garage, It Simply Does Not Last. Beautifully Kept And Full Of Timeless Prewar Character, This Semi-Detached Home Offers Two Sun-Filled Living Levels, Each Featuring A Bright Living Room, An Eat-In Kitchen, Generously Sized Bedrooms, And A Full Bathroom, With Gleaming Hardwood Flooring Throughout. Live Comfortably In One Unit While Renting The Other, Or Rent Both, The Choice Is Yours. The Fully Finished Walkout Basement Opens Directly To The Rear Yard And Adds Wonderful Fle

 Property Details
 Map
Map
 Map
Map
What's Nearby
Nearby Areas
 Features
-
Bedroom Information
Total beds: 3Bathroom Information
Total Baths: 2 Full Baths: 2Room Information
Basement: Finished, Full, Walk-Out Access -
Interior Features
Granite Counters -
Heating & Cooling
Has Heating: Yes Heating: Natural Gas Has Cooling: Yes Cooling: Wall/Window Unit(s)
-
Building Information
Year Built: 1920 Building Area Total: 1248 Construction Materials: Frame, Vinyl Siding Private Pool: No
-
Lot Information
Lot Size Acres: 0.0438 Lot Size Square Feet: 1907
-
Listing Price Information
Listing Price: $799000 Original Price: $849000
-
Tax Information
Parcel Number: 11513-0008 Annual Tax: $6067.28
-
Parking Information
Driveway, Private, Shared Driveway
-
School Information
Elementary School: STAR Leadership AcademyJunior High School: Jhs 202 Robert H GoddardSenior High School: John Adams High School -
Utility Information
Natural Gas Available, Cable Available, Electricity Connected, Natural Gas Connected, Sewer Connected, Water Connected -
Location Information
Direction: See Google Maps WaterSource: Public
How much is this property worth?
Curious about this home's true market value? Use our free Home Evaluation Tool to instantly get a personalized Comparative Market Analysis (CMA) report. Make smarter, data-driven decisions before you buy.

Nearby Home Value
| Address | Estimate | Bed | Bath | Sq. Ft | Lot Size |
|---|---|---|---|---|---|
| 15033 Hawtree Street, Ozone Park, NY, 11417 | $1,638,000 | 6 | 5 | -- | -- |
| 11029 107th Street, Ozone Park, NY, 11417 | $1,139,000 | -- | -- | -- | 0.05 Acre |
| 15018 99th Place, Ozone Park, NY, 11417 | $999,000 | 6 | 4 | -- | 0.05 Acre |
| 11110 106th Street, Ozone Park, NY, 11417 | $1,100,000 | 6 | 2 | -- | 0.05 Acre |
| 103-45 106th Street, Ozone Park, NY, 11417 | $1,199,888 | 6 | 3 | -- | 0.05 Acre |
| 9704 Pitkin Avenue, Ozone Park, NY, 11417 | $1,150,000 | 5 | 2 | -- | 0.06 Acre |
| 10450 104th Street, Ozone Park, NY, 11417 | $850,000 | -- | -- | -- | 0.05 Acre |
| 104-48 104th Street, Ozone Park, NY, 11417 | $999,000 | 6 | 5 | -- | 0.05 Acre |
| 9430 Albert Road, Ozone Park, NY, 11417 | $1,099,999 | 5 | 4 | -- | 0.12 Acre |
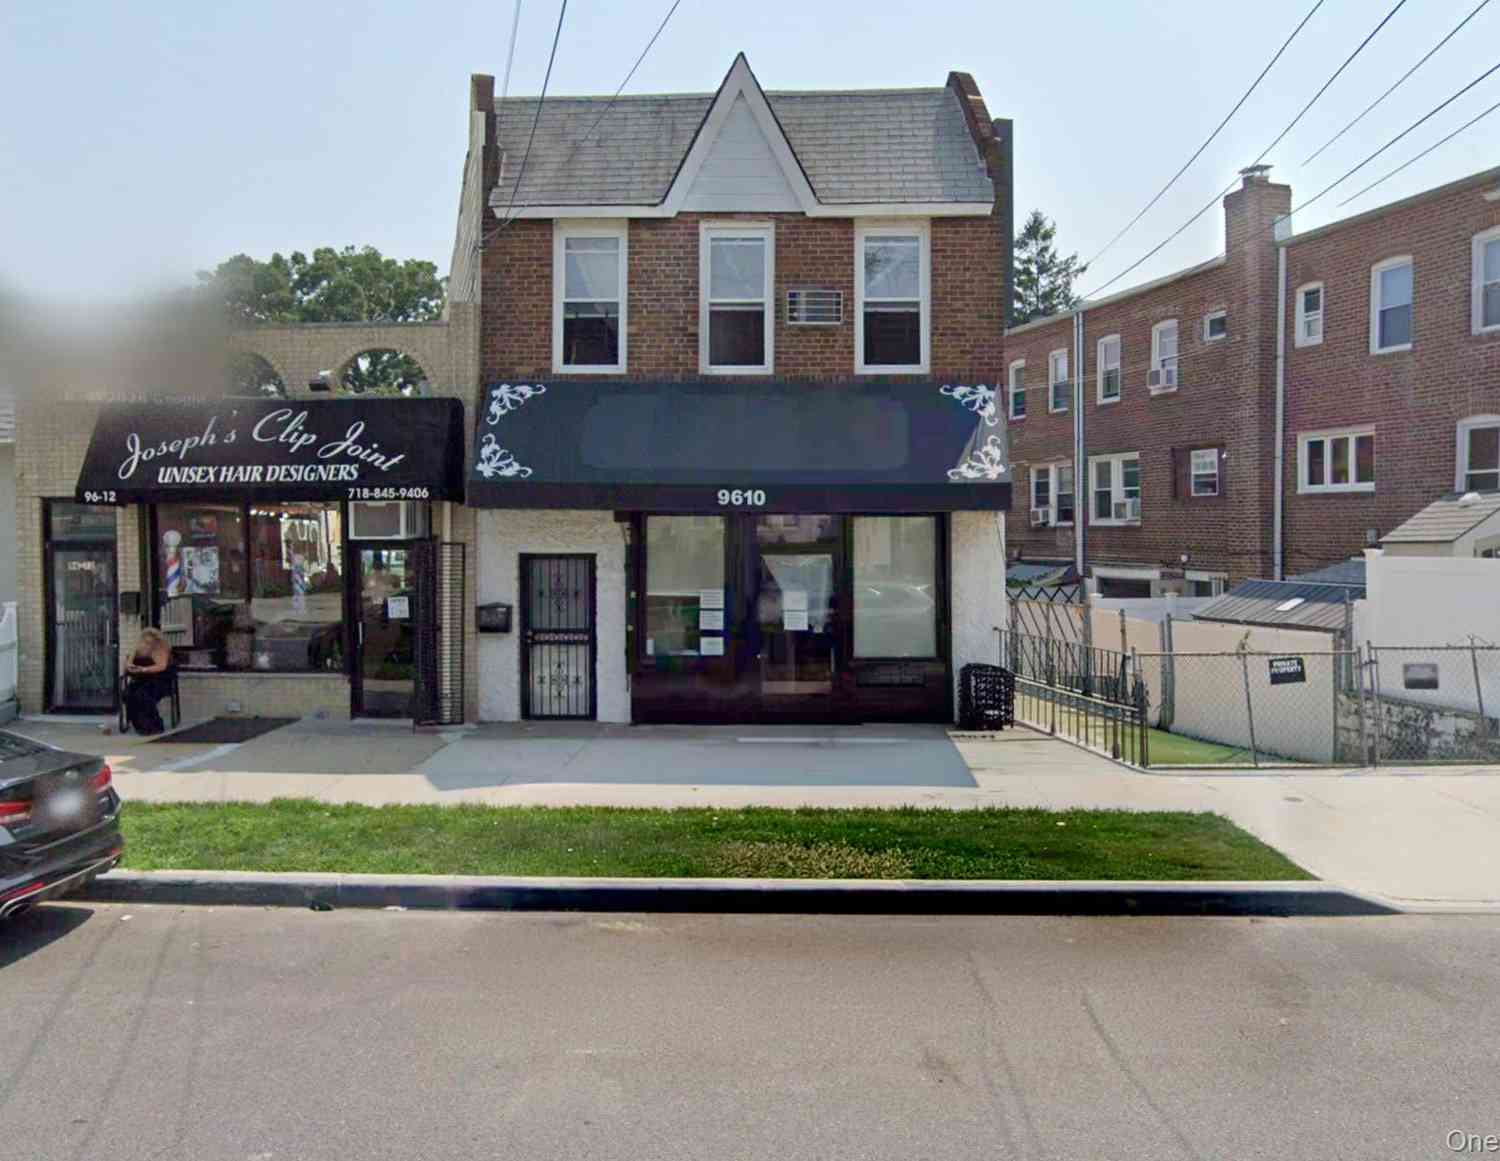
| 9610 Linden Boulevard, Ozone Park, NY, 11417 | $950,000 | 1 | 1 | -- | 0.05 Acre |
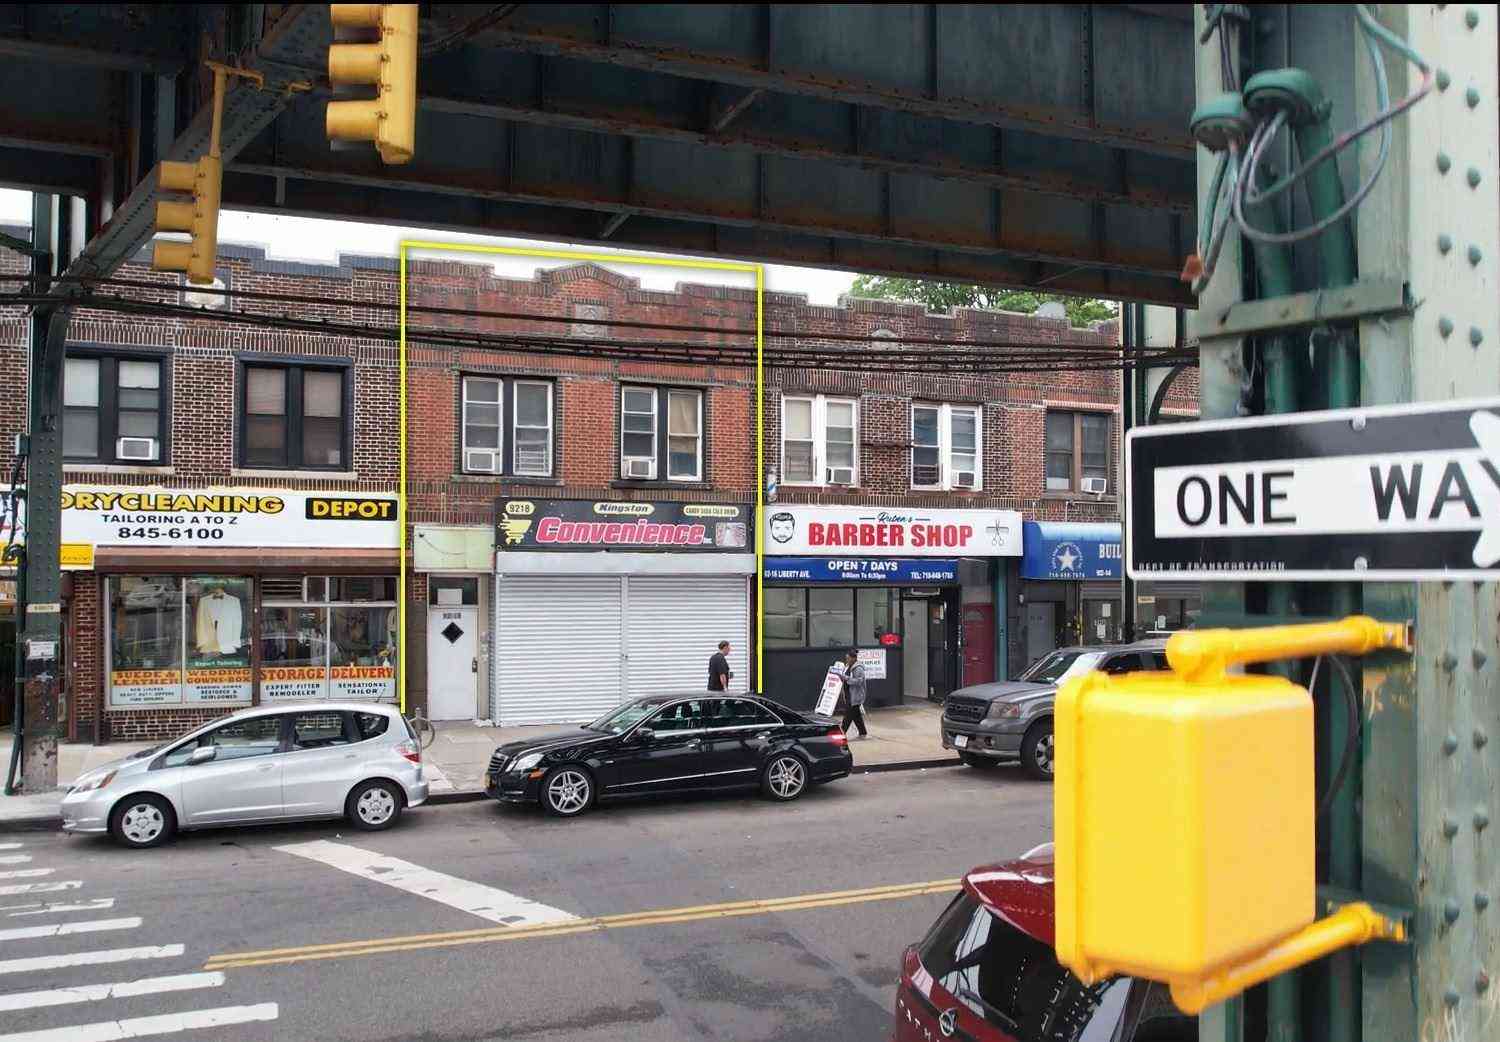
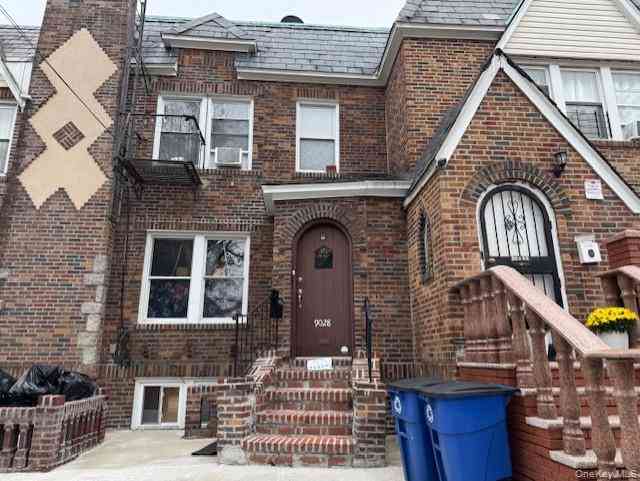
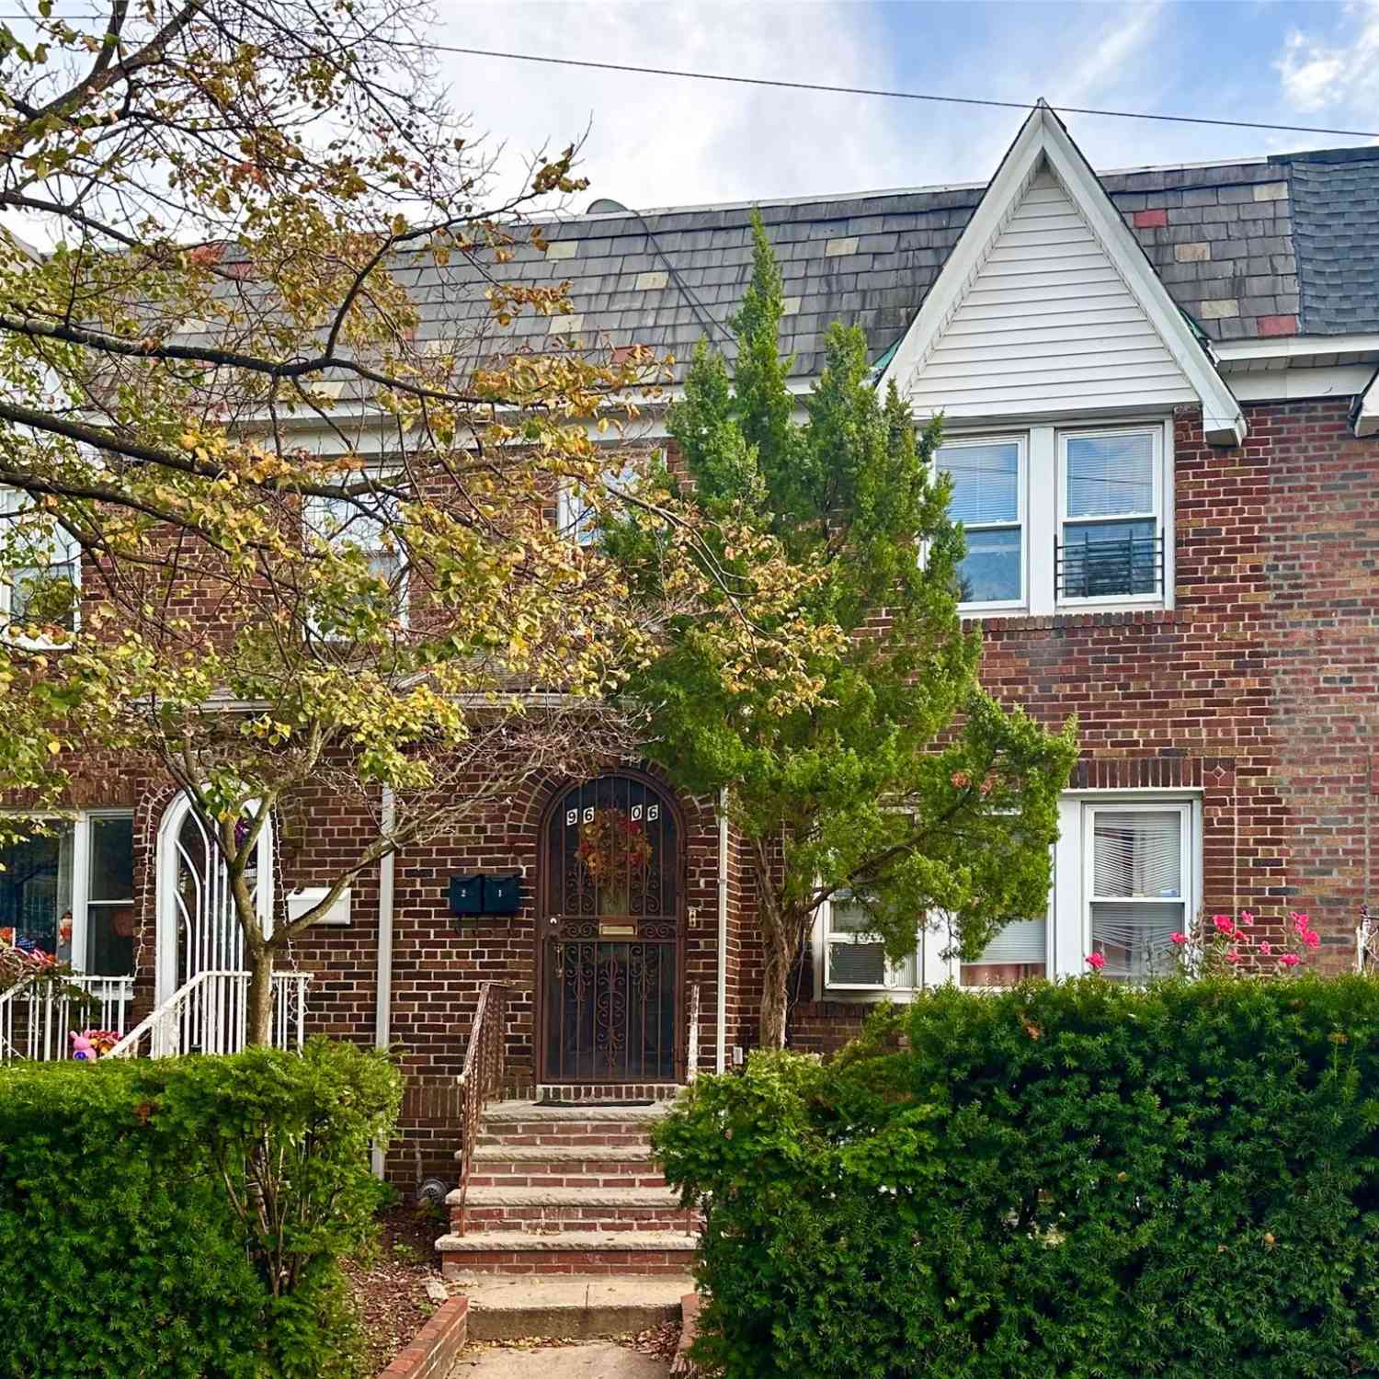
Similar Multifamily To 9416 Linden Boulevard
Nearby For Sale
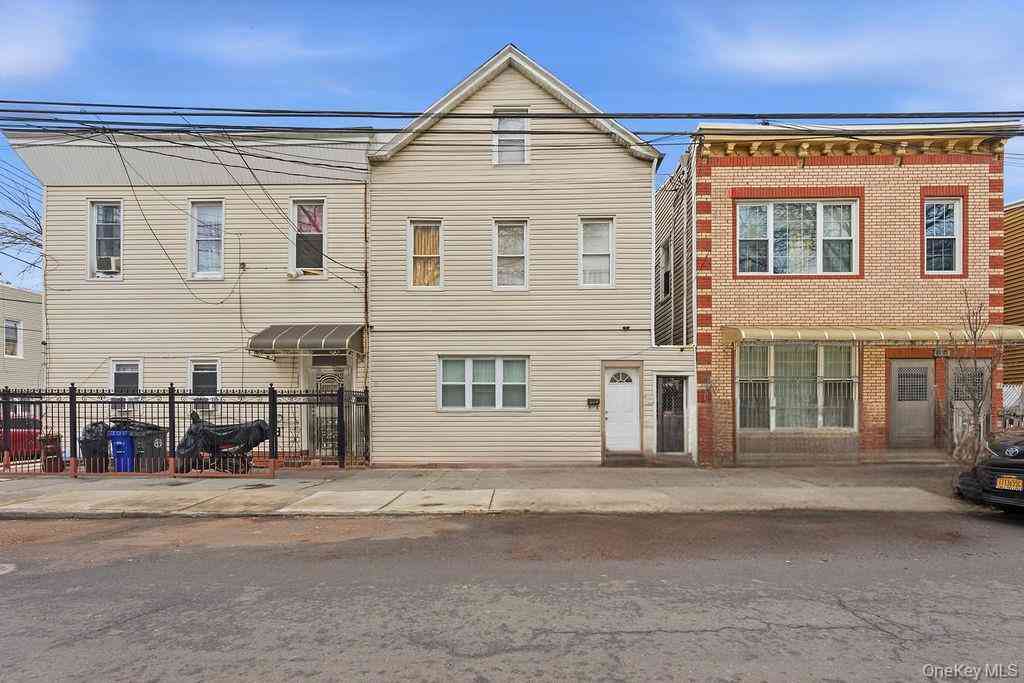
The data relating to real estate for sale on this website comes in part from the Internet Data exchange of OneKey MLS. IDX information is provided exclusively for consumers' personal, non-commercial use and may not be used for any purpose other than to identify prospective properties consumers may be interested in purchasing. Information deemed reliable but not guaranteed. Copyright © 2026 OneKey MLS. All Rights Reserved
ByOwner last updated this listing 10/07/2026 @ 17:47
More Cities with for Sale by Owner Homes
- Ozone Park Homes For Sale By Owner
- Woodhaven Homes For Sale By Owner
- Richmond Hill Homes For Sale By Owner
- Howard Beach Homes For Sale By Owner
- South Ozone Park Homes For Sale By Owner
- Kew Gardens Homes For Sale By Owner
- Briarwood Homes For Sale By Owner
- Forest Hills Homes For Sale By Owner
- Ridgewood Homes For Sale By Owner
- Middle Village Homes For Sale By Owner
- Rego Park Homes For Sale By Owner
- Maspeth Homes For Sale By Owner
- Jamaica Homes For Sale By Owner
- Elmhurst Homes For Sale By Owner
- Corona Homes For Sale By Owner
- Saint Albans Homes For Sale By Owner
- Jackson Heights Homes For Sale By Owner
- Hollis Homes For Sale By Owner
- Fresh Meadows Homes For Sale By Owner
- Woodside Homes For Sale By Owner
Homes around $799,000



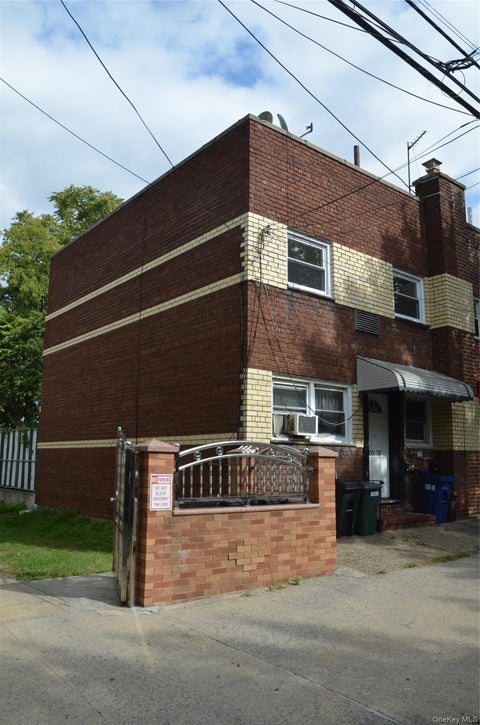


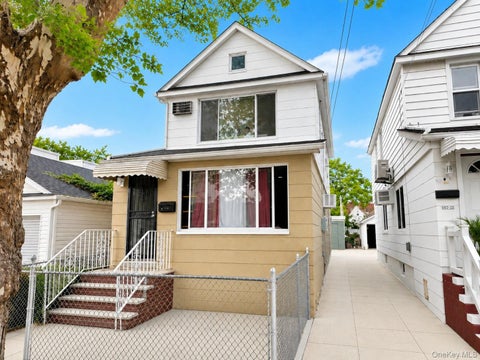
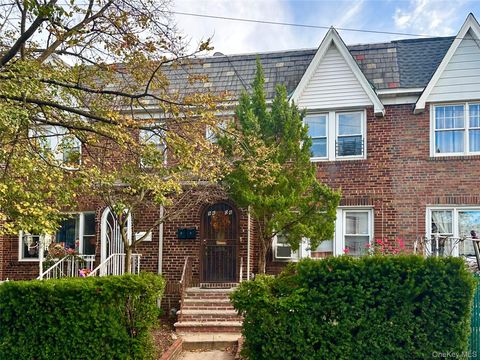
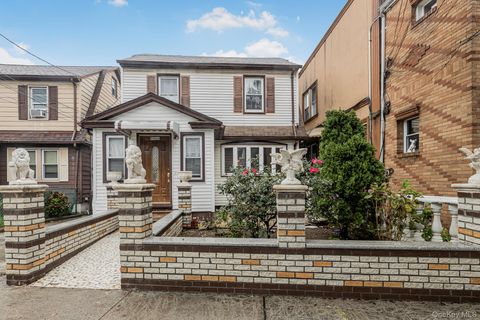







Verify Your Email
Please enter the 6-digit verification code
sent to your email address.
Verify Your Phone Number
Please enter the 6-digit verification code
sent to your mobile phone.