

10749 Melvin
Northridge, CA 91326

 9
9
Bed
 8
8
Bath
 5,389
5,389Sqft
16,706Sqft(Lot)
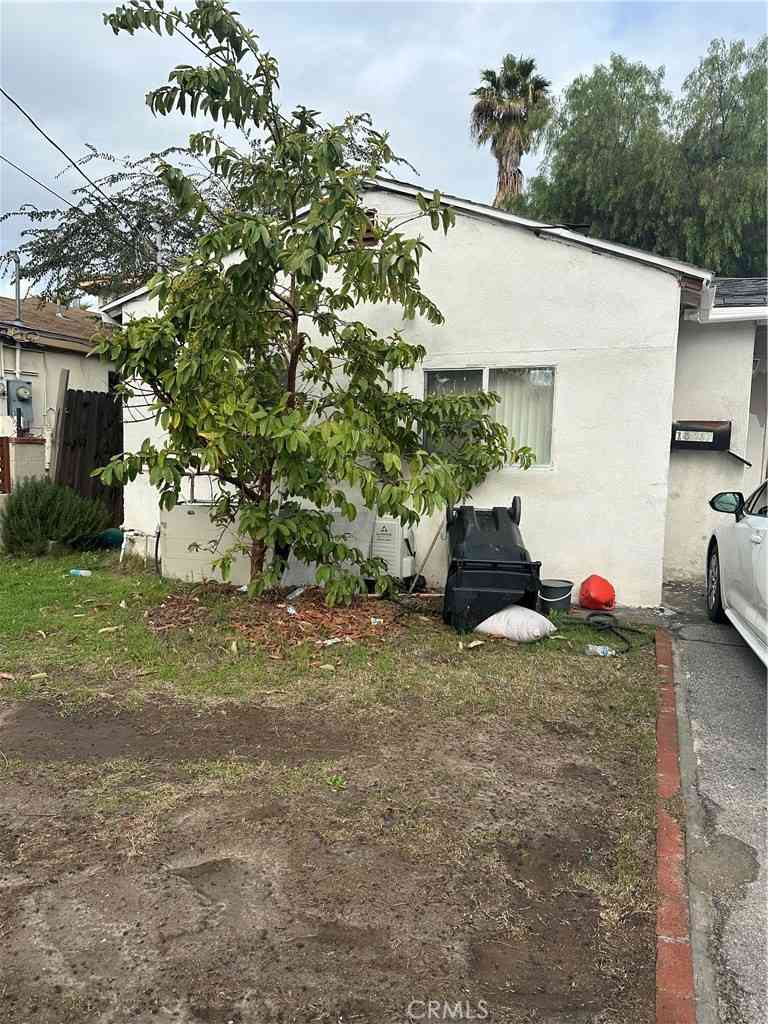
RARE TWO-HOME PROPERTY WITH RESORT-STYLE POOL & ENTERTAINER’S BACKYARD! An incredible opportunity to own a truly unique property featuring two spacious homes totaling approximately 5,389 square feet, offering exceptional flexibility for multi-generational living, extended family, guests, or set up as a home/health facility. The single-story Ranch-style main residence offers approximately 3,391 square feet with 6 bedrooms and 4 bathrooms. Its expansive and versatile floor plan includes a separate private wing ideal for guest or maid’s quarters, providing added privacy and functionality. The impressive custom-built second residence, constructed in 2009, offers approximately 1,998 square feet with 3 generously sized bedrooms and 3.5 bathrooms. Each bedroom features its own pri

 Property Details
 Open House
- 09/05 4 PM-7 PM
- 09/06 4 PM-7 PM
 Map
Map
 Map
Map
What's Nearby
Nearby Areas
Features
-
Bedroom Information
Total beds: 9Bathroom Information
Total Baths: 8 Full Baths: 6 Half Baths: 2Roofing Information
Barrel, Clay, Concrete, Slate, StoneFlooring Information
Carpet, Laminate, Tile, Vinyl, Wood -
Interior Features
BreakfastBar, BuiltInFeatures, SeparateFormalDiningRoom, EatInKitchen, GraniteCounters, OpenFloorplan, StoneCounters, RecessedLighting, Storage, AllBedroomsDown, WalkInClosetsRoof: Barrel, Clay, Concrete, Slate, StoneAppliances: BuiltInRange, DoubleOven, Dishwasher, FreeStandingRange, GasCooktop, Disposal, GasRange, Microwave, RefrigeratorLaundry Features: Inside, InGarage, LaundryRoom, SeeRemarksWindow Features: Blinds, PlantationShutters, Screens, Shutters -
Heating & Cooling
Has Heating: Yes Heating: Central Has Cooling: Yes Cooling: CentralAir
-
Building Information
Year Built: 1965Construction Materials: Drywall, Other, Concrete, Plaster, Stucco, Unknown, WoodSidingStories: 1Patio And Porch Features: Concrete, Covered, Deck, Enclosed, GlassEnclosed, Lanai, Open, Patio, Porch, Stone, SeeRemarksPool Features: Fenced, InGround, PrivatePrivate Pool: YesView: None -
Exterior Features
Exterior Features: Barbecue
-
Lot Information
Main Square Feet: 16706 Lot Size Acres: 0.3835 Lot Size Source: Assessor Lot Size Square Feet: 16,706 Lot Description: TwoToFiveUnitsAcre,BackYard,FrontYard,Greenbelt,Lawn,Landscaped,Level,NearPark,NearPublicTransit,Paved,SprinklerSystem,StreetLevel,Trees,Walkstreet,Yard
-
Listing Price Information
Listing Price: $1800000Original Price: $180000Cash, CashToNewLoan, Conventional, FHA, FreddieMac, VaLoan
-
Tax Information
Parcel Number: 2708011004 Tax Lot: 4
-
Virtual Tour
Parking Information
Parking Total: 4 Concrete, DoorMulti, DrivewayDownSlopeFromStreet, DirectAccess, Driveway, GarageFacesFront, Garage, GarageDoorOpener, OffSite, OnSite, OffStreet, Paved, Public, Private, RvAccessParking, OnStreetGarage Information
Has Garage: Yes Has Attached Garage: Yes Garage Space: 2
-
Utility Information
ElectricityConnected, NaturalGasConnected, SewerConnected, WaterConnected -
Location Information
Direction: Tampa To Chatsworth To Melvin WaterSource: Public Security Features: CarbonMonoxideDetectors,FireDetectionSystem,SmokeDetectors
How much is this property worth?
Curious about this home's true market value? Use our free Home Evaluation Tool to instantly get a personalized Comparative Market Analysis (CMA) report. Make smarter, data-driven decisions before you buy.

Similar Multifamily To 10749 Melvin
Nearby For Sale


The information being provided by Miami Association of REALTORS® is for the consumer's personal, non-commercial use. Any information relating to real estate for sale referenced on this web site comes from the Internet Data Exchange (IDX) program of the Miami Association of REALTORS®. The accuracy of all information is deemed reliable but not guaranteed and should be personally verified through personal inspection by and/or with the appropriate professionals. The data contained herein is copyrighted by Miami Association of REALTORS® and is protected by all applicable copyright laws. Any unauthorized dissemination of this information is in violation of copyright laws and is strictly prohibited. Copyright 2026 Miami Association of REALTORS®. All rights reserved.
ByOwner last updated this listing 09/02/2026 @ 19:51
More Cities with for Sale by Owner Homes
- Northridge Homes For Sale By Owner
- Porter Ranch Homes For Sale By Owner
- Reseda Homes For Sale By Owner
- Chatsworth Homes For Sale By Owner
- Winnetka Homes For Sale By Owner
- Granada Hills Homes For Sale By Owner
- North Hills Homes For Sale By Owner
- Lake Balboa Homes For Sale By Owner
- Canoga Park Homes For Sale By Owner
- Encino Homes For Sale By Owner
- Tarzana Homes For Sale By Owner
- Panorama City Homes For Sale By Owner
- Valley Glen Homes For Sale By Owner
- Pacoima Homes For Sale By Owner
- Woodland Hills Homes For Sale By Owner
- San Fernando Homes For Sale By Owner
- West Hills Homes For Sale By Owner
- Sherman Oaks Homes For Sale By Owner
- Van Nuys Homes For Sale By Owner
- Sylmar Homes For Sale By Owner
Homes around $1,800,000



Verify Your Email
Please enter the 6-digit verification code
sent to your email address.
Verify Your Phone Number
Please enter the 6-digit verification code
sent to your mobile phone.