
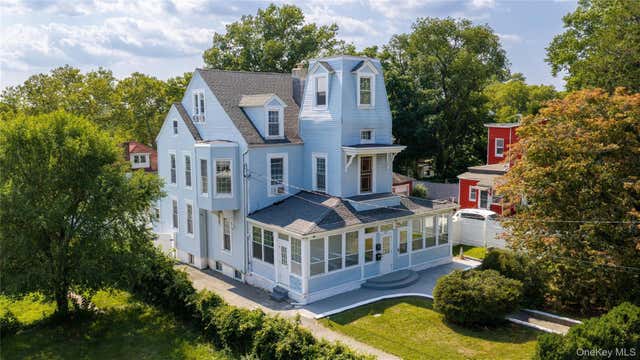
332 S 4th Avenue
Mount Vernon, NY 10550

 7
7
Bed
 4
4
Bath
 0.18
0.18Acre(Lot)
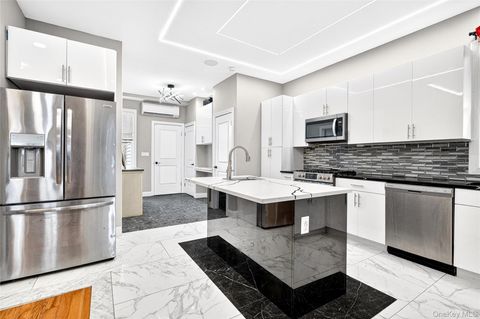
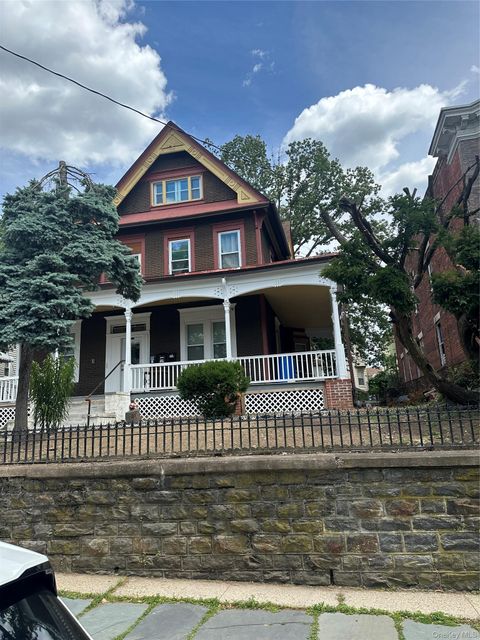
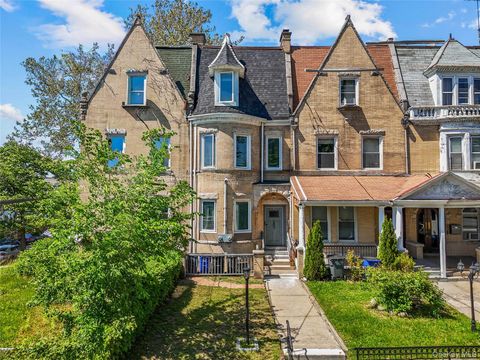
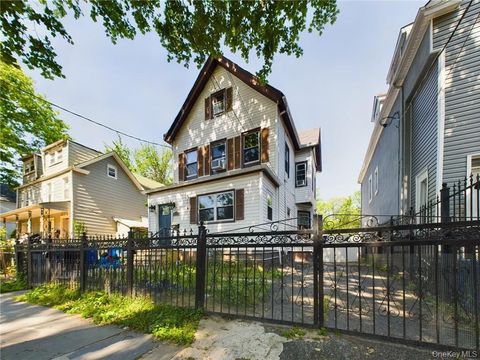
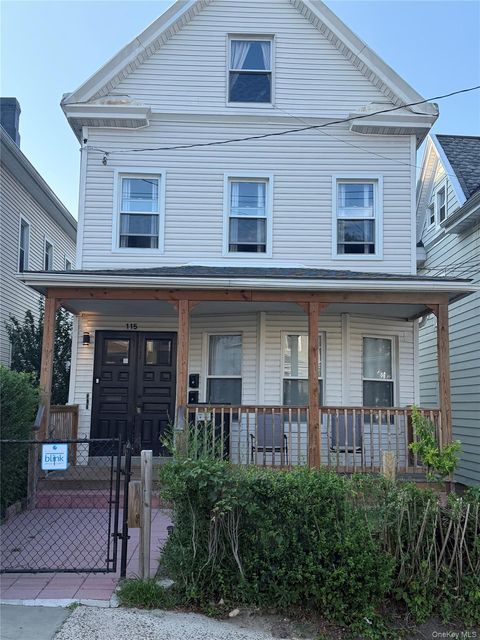
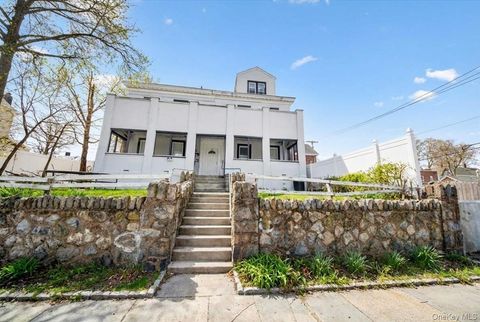
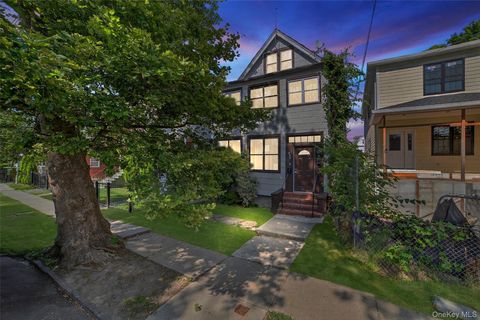
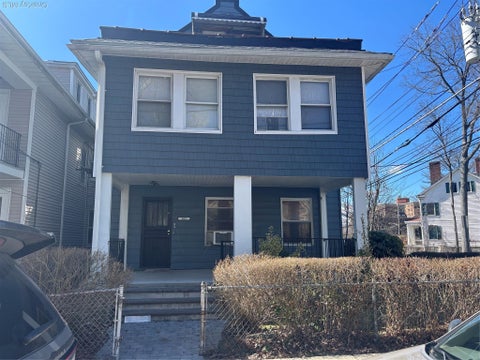
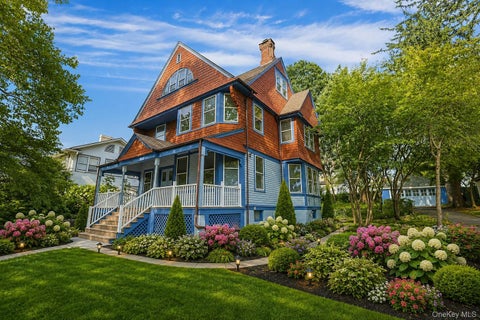
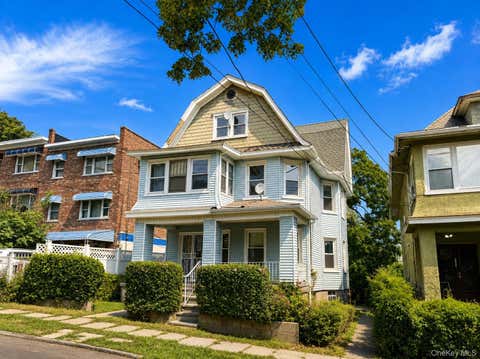
Legal two-family for sale in Mount Vernon, a Victorian from the early 1900s. Seven bedrooms and four full baths across two units, over 4,000 square feet across five levels. Set on an oversized lot of roughly 60 by 135 feet with a spacious backyard, a five-car driveway and a detached two-car garage. This beautiful home features a wraparound enclosed porch that opens to a grand foyer with the original spindle staircase, a stained glass transom and high ceilings. Ornate mantels, french doors, oversized windows and hardwood floors run throughout. The lower unit is a full two-bedroom with double-high ceilings, separate living and dining and pocket doors. The kitchen is fully renovated with an exposed brick wall, mosaic tile backsplash, pass-through bar window and stainless appliances, and the

 Property Details
 Map
Map
 Map
Map
What's Nearby
Nearby Areas
 Features
-
Bedroom Information
Total beds: 7Bathroom Information
Total Baths: 4 Full Baths: 4Room Information
Basement: Finished, Full, Storage Space, Walk-Out Access -
Flooring Information
Combination, Hardwood, Other, Tile, Wood -
Interior Features
Breakfast Bar, Built-in Features, Chandelier, Crown Molding, Eat-in Kitchen, Entrance Foyer, Granite Counters, High Ceilings, Natural Woodwork, Pantry, Master Downstairs, Recessed Lighting, Smart Thermostat, Soaking Tub, Storage, Walk-In Closet(s) Laundry Features: Electric Dryer Hookup, Laundry Room, Washer Hookup Window Features: Bay Window(s), Wood Frames -
Heating & Cooling
Has Heating: Yes Heating: Baseboard, Separate Meters, Steam Has Cooling: Yes Cooling: Multi Units, Wall/Window Unit(s)
-
Building Information
Year Built: 1906 Building Area Total: 3900 Construction Materials: Cedar, Stucco, Unknown, Vinyl Siding, Wood Siding Patio And Porch Features: Covered, Porch, Screened, Wrap Around Private Pool: No -
Exterior Features
Exterior Features: Garden
-
Lot Information
Lot Size Acres: 0.183 Lot Size Square Feet: 7970 Lot Description: Back Yard, Front Yard, Garden, Near Public Transit
-
Listing Price Information
Listing Price: $949000
-
Tax Information
Parcel Number: 0800-169-030-03090-000-0010 Annual Tax: $13063
-
Parking Information
Parking Total: 7 Driveway, Garage, PrivateGarage Information
Has Garage: Yes Garage Space: 2
-
School Information
Elementary School: Cecil H Parker SchoolJunior High School: Benjamin Turner Middle SchoolSenior High School: DENZEL WASHINGTON SCHOOL-ARTS (at Nelie Thornton -
Utility Information
Natural Gas Available, Cable Connected, Electricity Connected, Natural Gas Connected, Water Connected -
Location Information
WaterSource: Public Security Features: Security Lights, Security System, Smoke Detector(s)
How much is this property worth?
Curious about this home's true market value? Use our free Home Evaluation Tool to instantly get a personalized Comparative Market Analysis (CMA) report. Make smarter, data-driven decisions before you buy.

Nearby Home Value
| Address | Estimate | Bed | Bath | Sq. Ft | Lot Size |
|---|---|---|---|---|---|
| 461 S 1st Avenue, Mount Vernon, NY, 10550 | $750,000 | 7 | 5 | -- | 0.12 Acre |
| 464 S 2nd Avenue, Mount Vernon, NY, 10550 | $499,000 | 3 | 2 | -- | 0.06 Acre |
| 101 Summit Avenue, Mount Vernon, NY, 10550 | $2,200,000 | 9 | 5 | -- | 0.34 Acre |
| 462 S 3rd Avenue, Mount Vernon, NY, 10550 | $699,999 | 5 | 2 | -- | 0.07 Acre |
| 409 S 3rd Avenue, Mount Vernon, NY, 10550 | $660,000 | 4 | 3 | -- | 0.05 Acre |
| 459 S 5th Avenue, Mount Vernon, NY, 10550 | $675,000 | 6 | 3 | -- | 0.05 Acre |
| 203 E Prospect Avenue, Mount Vernon, NY, 10550 | $825,000 | 5 | 4 | -- | 0.05 Acre |
| 115 Washington Street, Mount Vernon, NY, 10550 | $899,000 | 6 | 3 | -- | 0.07 Acre |
| 124 Union Avenue, Mount Vernon, NY, 10550 | $699,000 | 4 | 3 | -- | 0.10 Acre |
| 548 S 8th Avenue, Mount Vernon, NY, 10550 | $550,000 | 4 | 2 | -- | 0.06 Acre |
Similar Multifamily To 332 S 4th Avenue
Nearby For Sale


The data relating to real estate for sale on this website comes in part from the Internet Data exchange of OneKey MLS. IDX information is provided exclusively for consumers' personal, non-commercial use and may not be used for any purpose other than to identify prospective properties consumers may be interested in purchasing. Information deemed reliable but not guaranteed. Copyright © 2026 OneKey MLS. All Rights Reserved
ByOwner last updated this listing 09/17/2026 @ 23:57
More Cities with for Sale by Owner Homes
- Mount Vernon Homes For Sale By Owner
- Pelham Homes For Sale By Owner
- Fleetwood Homes For Sale By Owner
- New Rochelle Homes For Sale By Owner
- Bronxville Homes For Sale By Owner
- Tuckahoe Homes For Sale By Owner
- Eastchester Homes For Sale By Owner
- Yonkers Homes For Sale By Owner
- Larchmont Homes For Sale By Owner
- Mamaroneck Homes For Sale By Owner
- Scarsdale Homes For Sale By Owner
- Port Washington Homes For Sale By Owner
- Harrison Homes For Sale By Owner
- Bronx Homes For Sale By Owner
- Dobbs Ferry Homes For Sale By Owner
- Ardsley Homes For Sale By Owner
- College Point Homes For Sale By Owner
- Bayside Homes For Sale By Owner
- Whitestone Homes For Sale By Owner
- Hartsdale Homes For Sale By Owner
Homes around $949,000







Verify Your Email
Please enter the 6-digit verification code
sent to your email address.
Verify Your Phone Number
Please enter the 6-digit verification code
sent to your mobile phone.