
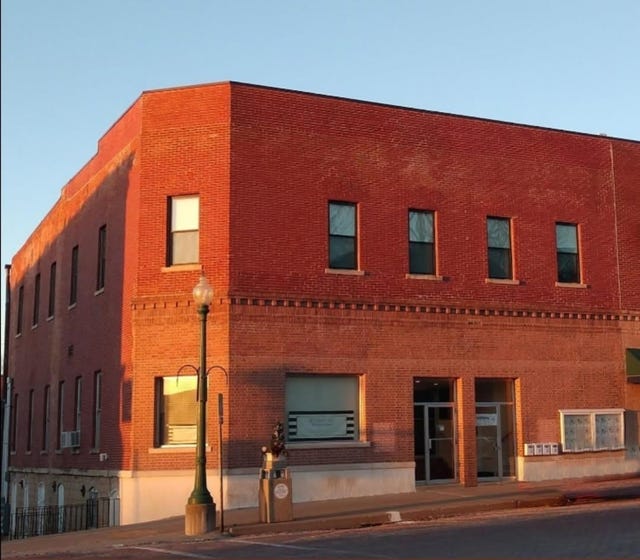
102 E Market Street
MOUNT CARROLL, IL 61053

 7
7
Bed
 0
0
Bath
 3,319
3,319Sqft
Anchoring the heart of Mt. Carroll’s downtown Historic District, this impressive brick cornerstone property offers a unique blend of commercial and residential opportunities. Formerly home to the Mt. Carroll National Bank, this multi-use building features: COMMERCIAL OFFICE SPACE: Has two glass-enclosed, soundproof offices, a granite and cherry reception area, a conference space, a vault, and a 1960’s Elevette three-floor elevator (currently disabled). Per Illinois state guidelines, the elevator must either be reactivated and recertified or removed within the coming years. The main floor units have separate heating and cooling systems but share natural gas and electric services. MAIN FLOOR APARTMENT (ADDED IN 2018): This well-appointed unit includes an electric fireplace, modern plumbing,

 Property Details
 Map
Map
 Map
Map
What's Nearby
Nearby Areas
 Features
-
Bedroom Information
Total beds: 7Room Information
Has Basement: Yes Basement: Full -
Interior Features
Appliances: Dishwasher, Dryer, Microwave, Refrigerator, Washer, Gas Water Heater -
Heating & Cooling
Has Cooling: Yes Cooling: Central Air
-
Building Information
Year Built: 1870 Construction Materials: Brick Private Pool: No
-
Listing Price Information
Listing Price: $399000 Original Price: $549000
-
Tax Information
Parcel Number: 050801401014 Tax Year: 2025 Annual Tax: $4453 Tax Legal Desc: PT LOT 12 46X15 LOTS 1 & 2 BLK 3 OT
-
Parking Information
Parking Total: 3
-
School Information
Elementary School: West CarrollJunior High School: West CarrollSenior High School: West Carroll
How much is this property worth?
Curious about this home's true market value? Use our free Home Evaluation Tool to instantly get a personalized Comparative Market Analysis (CMA) report. Make smarter, data-driven decisions before you buy.

The data relating to real estate for sale on this website comes in part from the Internet Data exchange (IDX) program of the NorthWest Illinois Alliance of REALTORS®. IDX information is provided exclusively for consumers' personal, non-commercial use and may not be used for any purpose other than to identify prospective properties consumers may be interested in purchasing. Real estate listings held by brokerage firms other than ByOwner, are indicated by detailed information about them such as the name of the listing firms. Information deemed reliable but not guaranteed. Copyright © 2026 NorthWest Illinois Alliance of REALTORS®. All Rights Reserved.
ByOwner last updated this listing 09/01/2026 @ 22:57
More Cities with for Sale by Owner Homes
- Mount Carroll Homes For Sale By Owner
- Lanark Homes For Sale By Owner
- Savanna Homes For Sale By Owner
- Sabula Homes For Sale By Owner
- Thomson Homes For Sale By Owner
- Shannon Homes For Sale By Owner
- Pearl City Homes For Sale By Owner
- Milledgeville Homes For Sale By Owner
- Chadwick Homes For Sale By Owner
- Stockton Homes For Sale By Owner
- Miles Homes For Sale By Owner
- Elizabeth Homes For Sale By Owner
- Fulton Homes For Sale By Owner
- Morrison Homes For Sale By Owner
- Forreston Homes For Sale By Owner
- Hanover Homes For Sale By Owner
- Clinton Homes For Sale By Owner
- Polo Homes For Sale By Owner
- Lena Homes For Sale By Owner
- Preston Homes For Sale By Owner
Homes around $399,000






Verify Your Email
Please enter the 6-digit verification code
sent to your email address.
Verify Your Phone Number
Please enter the 6-digit verification code
sent to your mobile phone.