
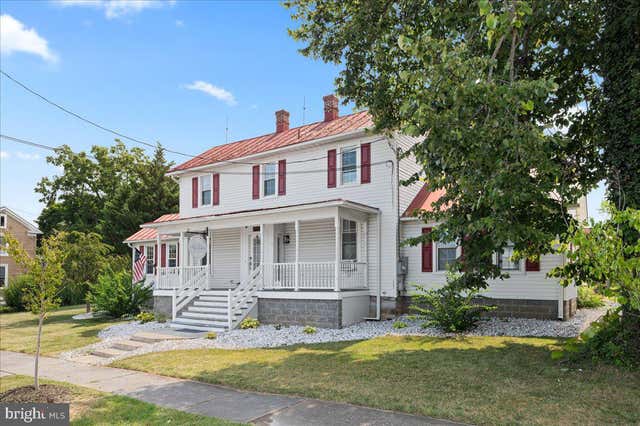
MLS: #VAFV2043812, Listed By: Lori Bales, Keller Williams Realty, Source:Bright MLS
7760 Main Street
MIDDLETOWN, VA 22645

 5
5
Bed
 0
0
Bath
 4,200
4,200Sqft
 0.62
0.62Acre(Lot)
THE FINANCING MAY BE AS IMPRESSIVE AS THE HOME! Offered at $649,000 with the potential opportunity for a qualified purchaser to assume the seller's existing VA loan. A VA assumption could offer a tremendous financing advantage compared with obtaining an entirely new mortgage, depending upon the existing loan terms and the buyer's financing structure. Veteran status is not necessarily required to assume a VA loan. Assumption is subject to buyer qualification and approval by the loan servicer/VA. Ask about the VA ASSUMABLE LOAN opportunity when scheduling your showing! Exceptional investment opportunity in the heart of Middletown, directly across from the famous Wayside Theater, and conveniently located just minutes from I-81. This unique property features two attached living units, offer

 Property Details
 Map
Map
 Map
Map
What's Nearby
Nearby Areas
 Features
-
Bedroom Information
Total beds: 5Room Information
Has Basement: Yes Basement: Dirt Floor, Unfinished, Interior Entry -
Flooring Information
Wood, Ceramic Tile, Hardwood -
Roofing Information
Metal -
Interior Features
Ceiling Fan(s) Roof: Metal Appliances: Electric Range, Electric Oven, Gas Water Heater, Dryer, Dishwasher, Washer, Disposal, Refrigerator, Ice Maker, Microwave -
Heating & Cooling
Has Heating: Yes Heating: Natural Gas, Forced Air, Hot Water Has Cooling: Yes Cooling: Ceiling Fan(s), Window Unit(s), Electric
-
Building Information
Year Built: 1921 Building Area Total: 4200 Construction Materials: Vinyl Siding Patio And Porch Features: Deck, Porch Pool Features: None Private Pool: No View: Mountain(s) -
Exterior Features
Exterior Features: Storage
-
Lot Information
Lot Size Acres: 0.62 Lot Size Source: Estimated Lot Size Square Feet: 27007 Lot Description: LevelProperty Information
Subdivision: MIDDLETOWN Source Property Type: Residential Income Postal Code Plus 4: 9500 Property SubType: Duplex Property Age: 105
-
Listing Price Information
Listing Price: $649000
-
Tax Information
Parcel Number: 91-B-1-B-10 Tax Lot: 10 Tax Year: 2025 Annual Tax: $3118
-
Parking Information
Parking Total: 2 Garage, Driveway, DetachedGarage Information
Has Garage: Yes Garage Space: 2
-
School Information
Elementary School:Junior High School:Senior High School: SHERANDO -
Location Information
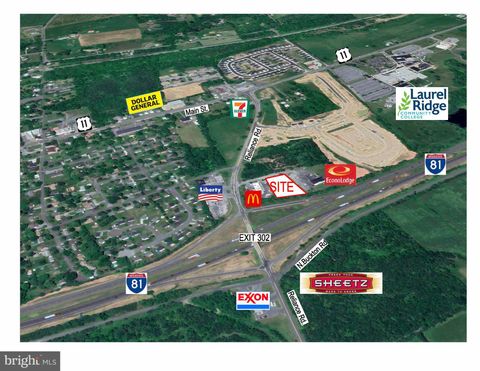
Direction: From I-81 Exit 302 Middletown turn west on Reliance Rd (right turn for SB traffic; left turn for NB traffic). At end of Reliance Rd, turn left onto Rt 11/Main St.; House is approx 1/4 mile on left across from Wayside Inn. WaterSource: Public
How much is this property worth?
Curious about this home's true market value? Use our free Home Evaluation Tool to instantly get a personalized Comparative Market Analysis (CMA) report. Make smarter, data-driven decisions before you buy.

The data relating to real estate for sale on this website appears in part through the BRIGHT Internet Data Exchange program, a voluntary cooperative exchange of property listing data between licensed real estate brokerage firms in which ByOwner participates, and is provided by BRIGHT through a licensing agreement. The information provided by this website is for the personal, non-commercial use of consumers and may not be used for any purpose other than to identify prospective properties consumers may be interested in purchasing. Some properties which appear for sale on this website may no longer be available because they are under contract, have closed or are no longer being offered for sale. Information Deemed Reliable But Not Guaranteed. Copyright © 2026 Bright MLS. All rights reserved.
ByOwner last updated this listing 09/30/2026 @ 11:40
More Cities with for Sale by Owner Homes
- Middletown Homes For Sale By Owner
- Strasburg Homes For Sale By Owner
- Stephens City Homes For Sale By Owner
- Lake Frederick Homes For Sale By Owner
- Front Royal Homes For Sale By Owner
- Toms Brook Homes For Sale By Owner
- White Post Homes For Sale By Owner
- Star Tannery Homes For Sale By Owner
- Winchester Homes For Sale By Owner
- Boyce Homes For Sale By Owner
- Maurertown Homes For Sale By Owner
- Bentonville Homes For Sale By Owner
- Linden Homes For Sale By Owner
- Yellow Spring Homes For Sale By Owner
- Fort Valley Homes For Sale By Owner
- High View Homes For Sale By Owner
- Stephenson Homes For Sale By Owner
- Woodstock Homes For Sale By Owner
- Markham Homes For Sale By Owner
- Wardensville Homes For Sale By Owner
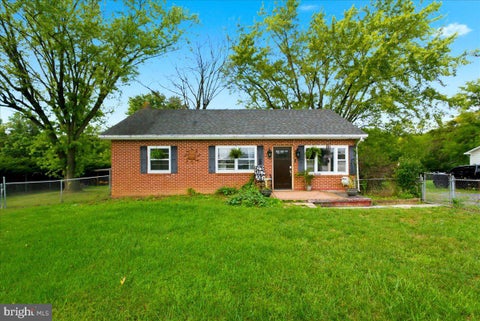
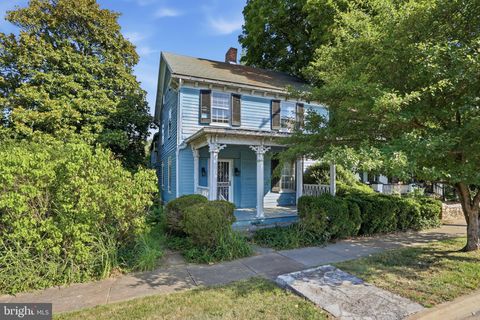
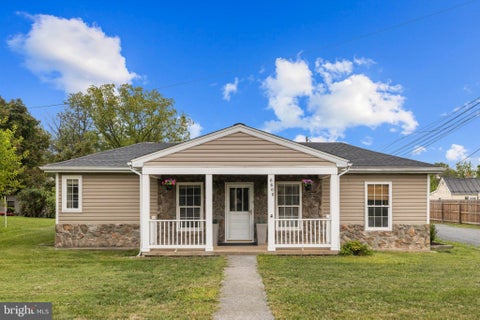
Homes around $649,000








Verify Your Email
Please enter the 6-digit verification code
sent to your email address.
Verify Your Phone Number
Please enter the 6-digit verification code
sent to your mobile phone.