
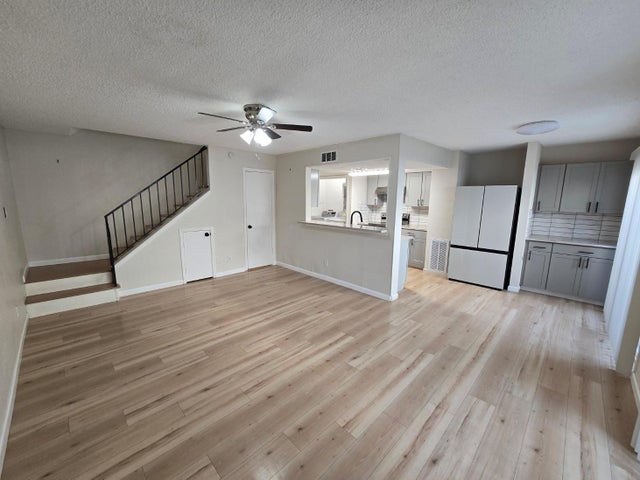
5640 Birchmont Drive #C
Houston, TX 77091

 2
2
Bed
 1
1
Bath
 4,921
4,921Sqft
 7.34
7.34Acres(Lot)
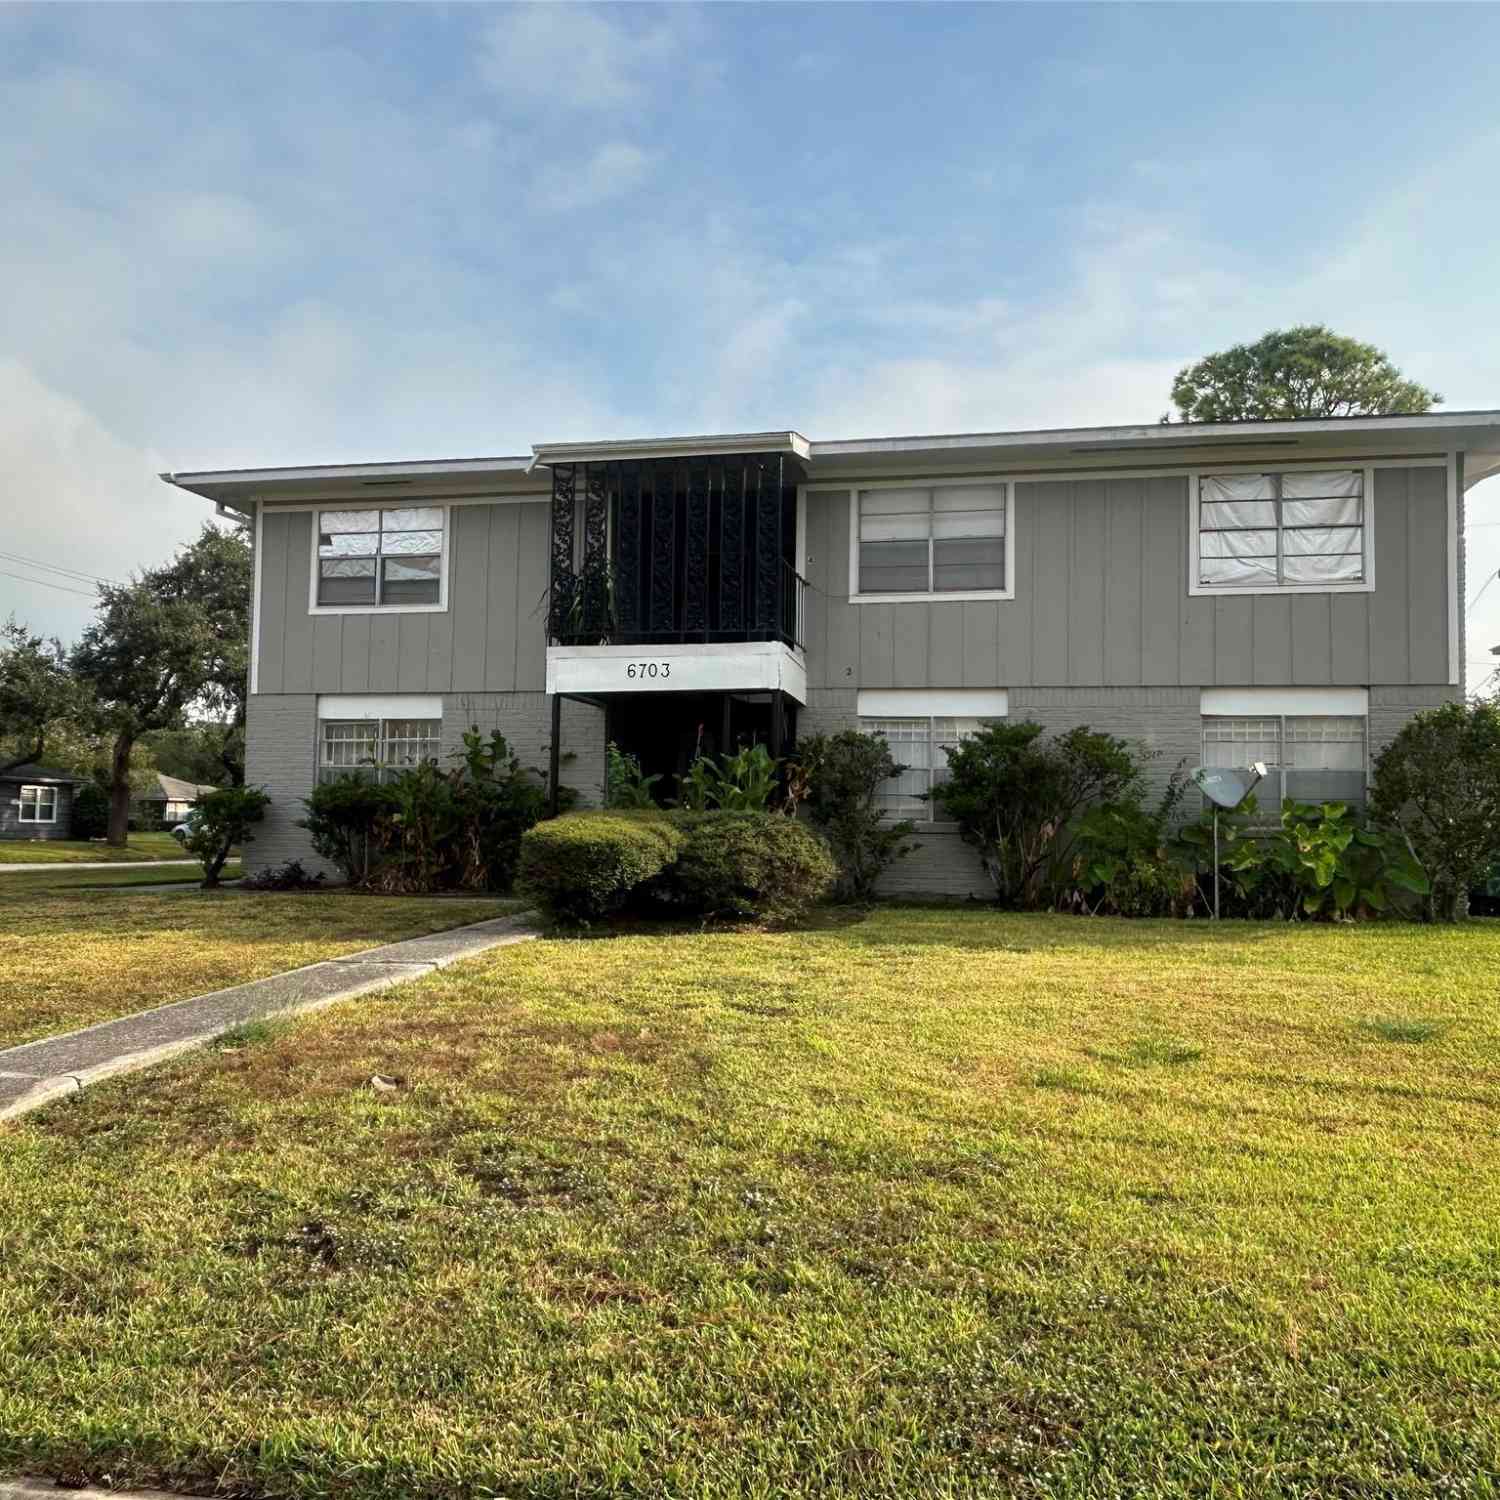
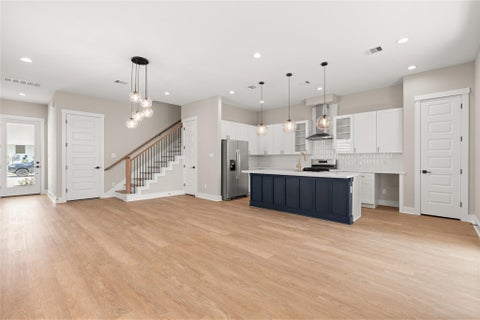
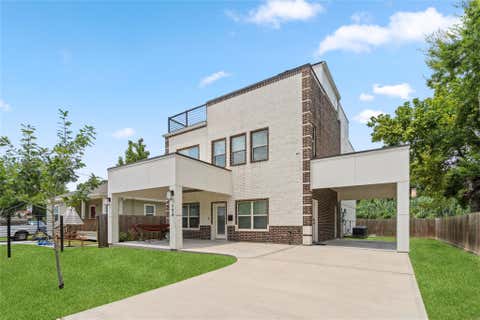
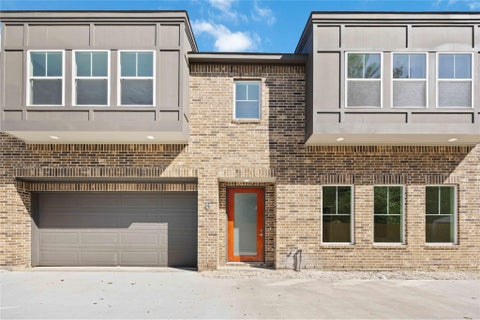
5 Cash Flowing Units come with Washer, Dryer, Stylish Modern Refrigerator, Range, Oven & Microwave in some. Each unit has a dedicated Parking Space. All units have been maintained including HVAC system and plumbing. 5640 C - Remodel completed Dec. of 2024. Has a 108 ft of private patio space. Other upgrades include Quartz Counter Tops, Kitchen Cabinets replaced, matching Stainless Steel Appliances. Bathroom was redone 2024 along with vanity and toilet & Laminate Flooring. 5650 D - Fully updated & Remodeled 3-2025. Quartz Countertops, Stainless Steel Appliances, Restrooms, Electrical System, Laminate Floors. Has Private Covered Balcony. 5669 E - Laminate Flooring added Jan of 2026. Has a private screened in 119 sq ft Balcony. Recently painted. 5628 D - Remodeled 2023 with Granite Counterto

 Property Details
 Map
Map
 Map
Map
What's Nearby
Nearby Areas
 Features
-
Bedroom Information
Total beds: 2Bathroom Information
Total Baths: 1 Full Baths: 1 -
Flooring Information
Laminate, Tile -
Roofing Information
Composition -
Interior Features
Granite Counters Roof: Composition Appliances: Range, Disposal, Microwave, Dishwasher, Refrigerator -
Heating & Cooling
Has Heating: Yes Heating: Electric Has Cooling: Yes Cooling: Ceiling Fan(s), Electric
-
Building Information
Year Built: 1972 Building Area Total: 4921 Construction Materials: Cement Siding Stories: 2 Private Pool: No Association Fee Frequency: Monthly -
Exterior Features
Exterior Features: Private Entrance, Balcony
-
Lot Information
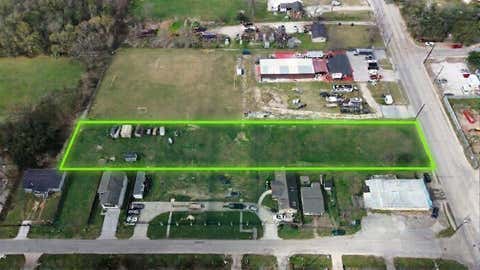
Main Square Feet: 7.338 Acres Lot Size Acres: 7.338 Lot Size Square Feet: 319642Property Information
Subdivision: Creekmont Forest Sec 01 Condo Source Property Type: Residential Income Postal Code Plus 4: 4929 Property SubType: Multi Family Direction Faces: North Property Age: 54
-
Listing Price Information
Listing Price: $675000 Cash, Conventional
-
Tax Information
Parcel Number: 1072760140003 Tax Year: 2025 Annual Tax: $11522 Tax Legal Desc: UNIT 5640C BLDG 14 .01 INT COMMON LAND & ELE CREEKMONT FORES
-
Parking Information
Carport, GarageGarage Information
Has Garage: YesHomeowners Association InformationHas Association: Yes Included Fees: Maintenance Grounds, Sewer HOA: $275.00 Association Amenities: Park, Trash, Water, Maintenance Grounds Community Features: Pool, Tennis Court(s)
-
School Information
Elementary School: Smith Elementary School (Houston)Junior High School: Clifton Middle School (Houston)Senior High School: Scarborough High School -
Utility Information
Water Connected -
Location Information
Direction: From Hwy 290 take exit toward W 43rd Street. Take W 43rd Street North. Turn Left onto Antoine Drive. Trun Right onto Birchmont Drive then Left onto the Condo Subdivision Creekmont Forest Condominiums. Once inside the Condominium Complex take your first Left, and then the next Right. Park on the Right and walk in between the buildings, it is the building to the Right.
How much is this property worth?
Curious about this home's true market value? Use our free Home Evaluation Tool to instantly get a personalized Comparative Market Analysis (CMA) report. Make smarter, data-driven decisions before you buy.

Nearby Home Value
| Address | Estimate | Bed | Bath | Sq. Ft | Lot Size |
|---|---|---|---|---|---|
| 302 W Hamilton Street, Houston, TX, 77091 | $899,900 | 4 | 3 | -- | 0.46 Acre |
| 792 Paul Quinn Street, Houston, TX, 77091 | $699,000 | 3 | 2 | 3,590 | 0.11 Acre |
| 837 W Little York Road #1, Houston, TX, 77091 | $540,000 | 3 | 2 | 3,536 | 0.11 Acre |
| 5718 Beall Street #A/C/D, Houston, TX, 77091 | $1,048,800 | 3 | 2 | 5,442 | 0.17 Acre |
| 5718 Beall Street #A/C, Houston, TX, 77091 | $719,800 | 3 | 2 | 3,628 | 0.11 Acre |
| 5935 Beall St A/d Street, Houston, TX, 77091 | $1,423,960 | 3 | 2 | 1,953 | 0.21 Acre |
| 850 Elkhart Street #D/E, Houston, TX, 77091 | $669,999 | 3 | 3 | 3,182 | 0.08 Acre |
| 6833 Cohn St, Houston, TX, 77091 | $520,000 | 3 | 2 | 2,585 | 0.14 Acre |
| 6524 & 6526 Tuskegee St.., Houston, TX, 77091 | $480,000 | 3 | 3 | 3,360 | 0.07 Acre |
| 6519 Tuskegee Street, Houston, TX, 77091 | $499,999 | 3 | 2 | 3,074 | 0.07 Acre |
Similar Multifamily To 5640 Birchmont Drive #C
Nearby For Sale
Copyright 2026, Houston REALTORS® Information Service, Inc. The information provided is exclusively for consumers’ personal, non-commercial use, and may not be used for any purpose other than to identify prospective properties consumers may be interested in purchasing. Information is deemed reliable but not guaranteed.
ByOwner last updated this listing 09/07/2026 @ 19:56
More Cities with for Sale by Owner Homes
- Houston Homes For Sale By Owner
- Galena Park Homes For Sale By Owner
- South Houston Homes For Sale By Owner
- Pasadena Homes For Sale By Owner
- Deer Park Homes For Sale By Owner
- Channelview Homes For Sale By Owner
- Brookside Village Homes For Sale By Owner
- Pearland Homes For Sale By Owner
- Highlands Homes For Sale By Owner
- Webster Homes For Sale By Owner
- La Porte Homes For Sale By Owner
- Friendswood Homes For Sale By Owner
- Bellaire Homes For Sale By Owner
- North Houston Homes For Sale By Owner
- Taylor Lake Village Homes For Sale By Owner
- Seabrook Homes For Sale By Owner
- Baytown Homes For Sale By Owner
- Crosby Homes For Sale By Owner
- League City Homes For Sale By Owner
- Kemah Homes For Sale By Owner
Homes around $675,000









Verify Your Email
Please enter the 6-digit verification code
sent to your email address.
Verify Your Phone Number
Please enter the 6-digit verification code
sent to your mobile phone.