
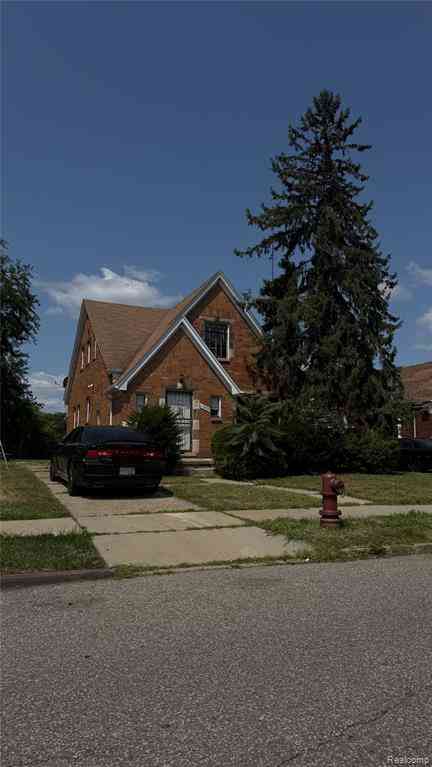
19401 Packard Street
Detroit, Michigan 48234

 4
4
Bed
 3.5
3.5
Bath
 1,500
1,500Sqft
 0.21
0.21Acre(Lot)
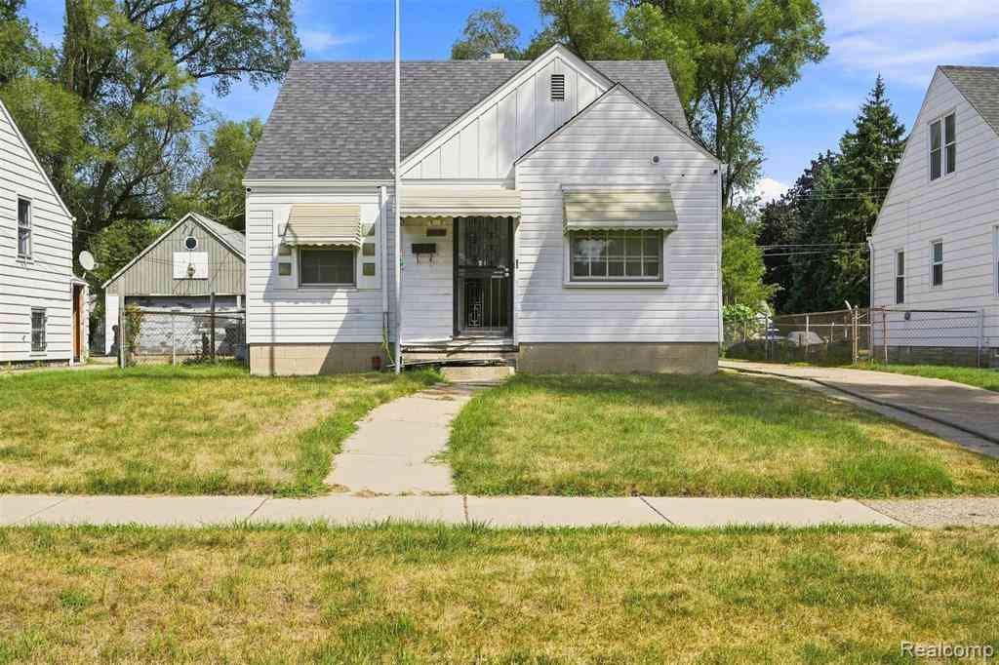
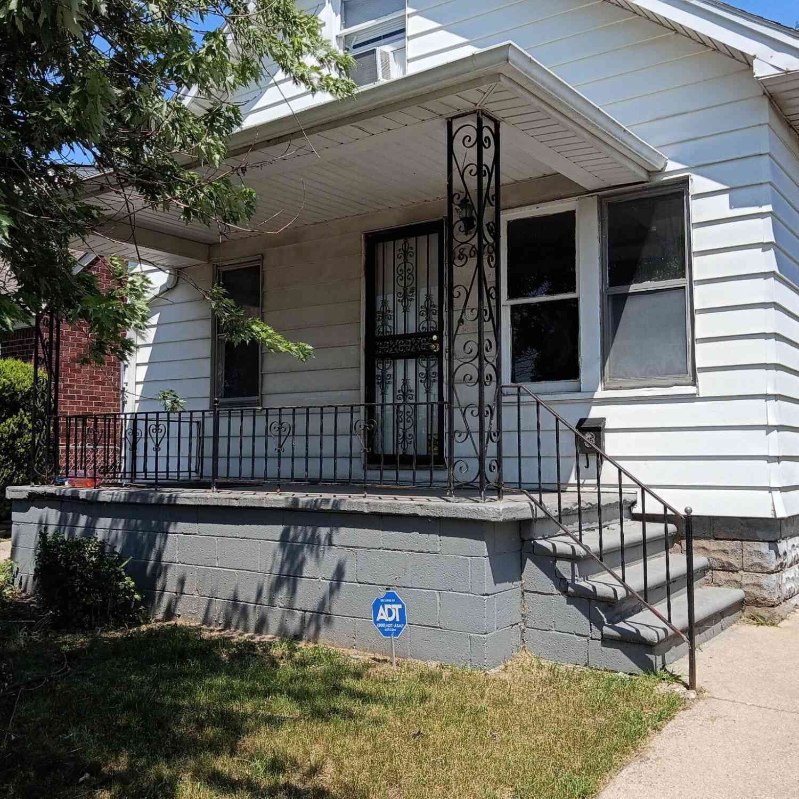
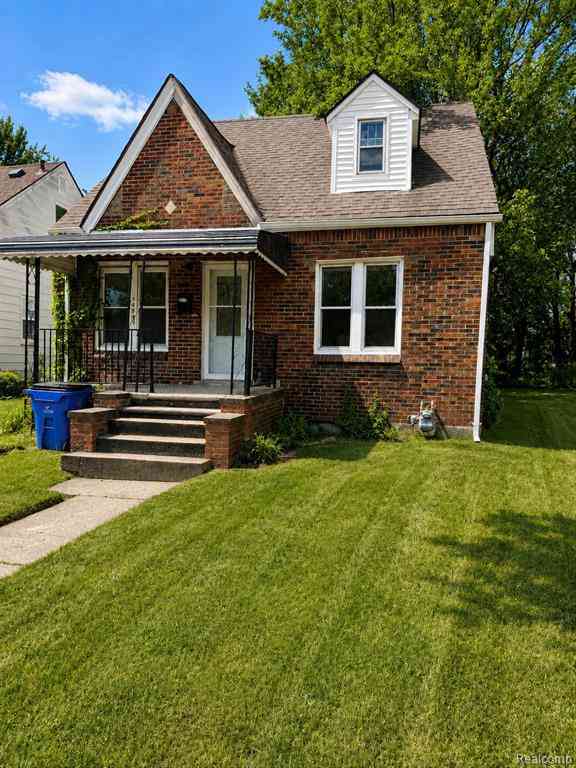
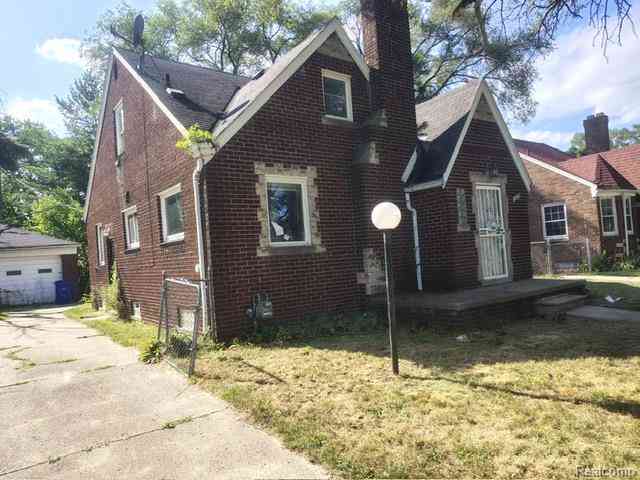
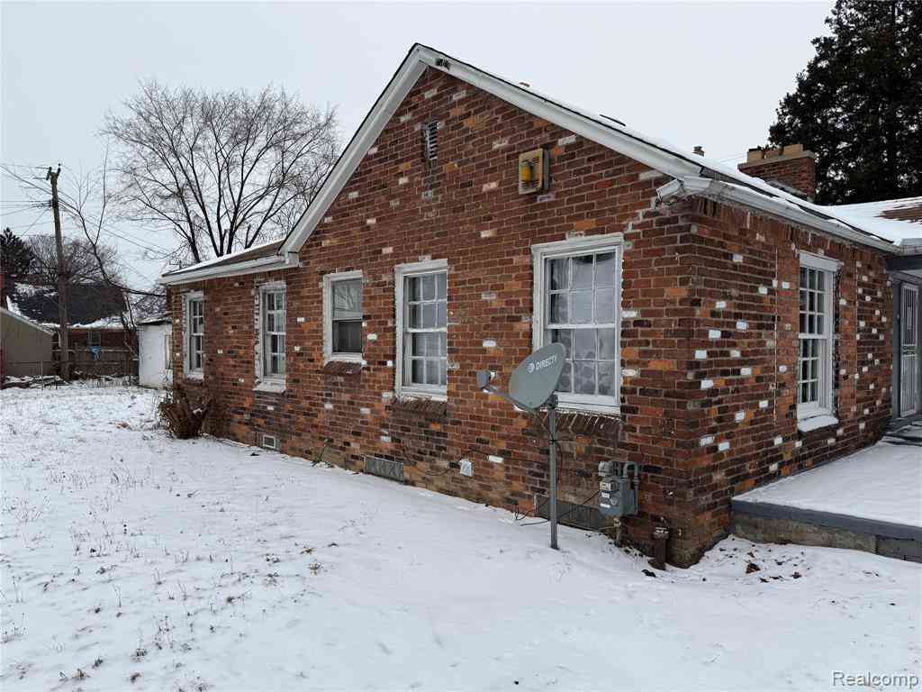
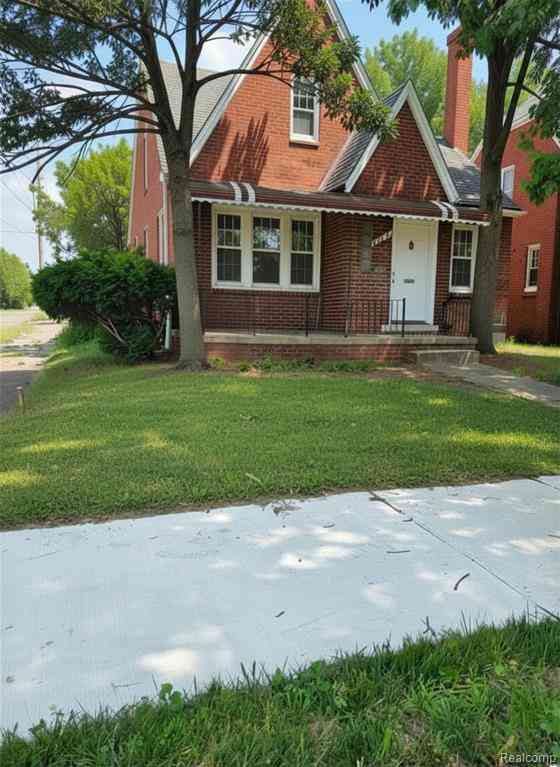
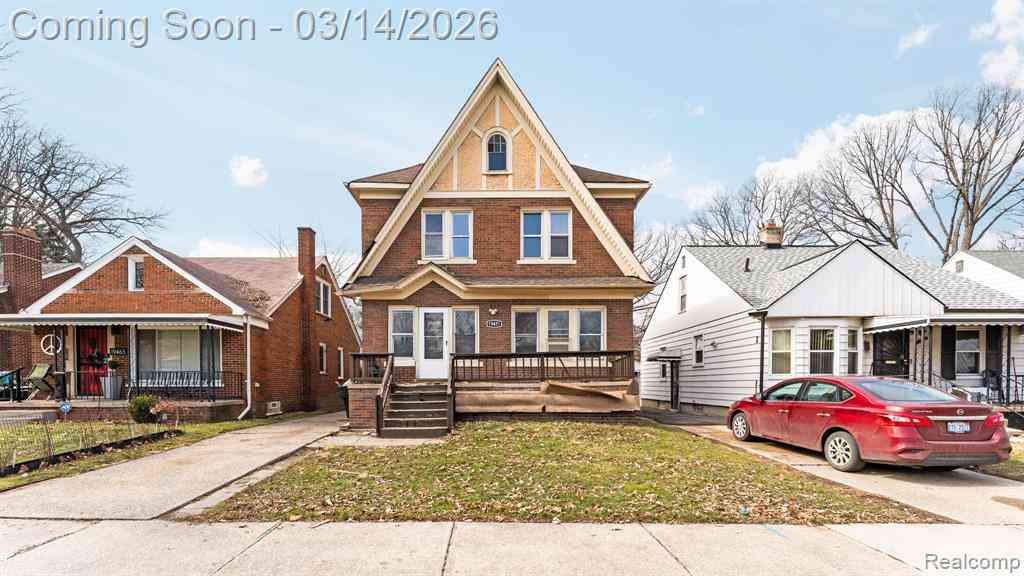
Multi Family home 2 bedrooms 1 Bath on each level. Additional full bathroom in the basement. Property is being sold "As-Is" - Seller is motivated and will review all offers.
 Property Details
 Map
Map
 Map
Map
What's Nearby
Nearby Areas
 Features
-
Bathroom Information
Total Baths: 3.5 Full Baths: 3 Half Baths: 1 -
Interior Features
Basement Description: Unfinished -
Heating & Cooling
Heating: Forced Air,Hot Water Heating Fuel: Natural Gas
-
Building Information
Year Built: 1940 Building Stories: 2 Story Total Units: 2 Foundation/Basement: Basement,Michigan Basement Architecture: Upper/Lower Apartment -
Exterior Features
Construction: Brick -
Utility Features
Sewer: Sewer (Sewer-Sanitary),Sewer at Street -
Water
Public (Municipal),Water at Street
-
Lot Information
Lot Size: 0.21 Lot Dimensions: 4552 x 4552 Frontage Feet: 100 -
Property Information
SQ ft: 1500 Subdivision: Seven Mile Garden Sub Financing: Cash,Conventional
-
Listing Price Information
Original List Price: $125,000 -
Listing Information
Possession: At Close Legal Description: W PACKARD 116&115 SEVEN MILE GARDEN SUB L49 P95 PLATS, W C R 15/249 66.64 IRREG
-
Tax Information
Annual Tax: $3,131 Parcel Number: W15I006342SPossession
At CloseLegal Information
Legal Description: Section: W PACKARD 116&115 SEVEN MILE GARDEN SUB L49 P95 PLATS, W C R 15/249 66.64 IRREG
-
Unit 2 Information
# of Bedrooms: 2
-
School Information
School District: Detroit -
Utility Information
Water: Public (Municipal),Water at Street Sewer: Sewer (Sewer-Sanitary),Sewer at Street
How much is this property worth?
Curious about this home's true market value? Use our free Home Evaluation Tool to instantly get a personalized Comparative Market Analysis (CMA) report. Make smarter, data-driven decisions before you buy.

Nearby Home Value
| Address | Estimate | Bed | Bath | Sq. Ft | Lot Size |
|---|---|---|---|---|---|
| 18427 Ryan Road , Detroit, MI, 48234 | $125,000 | 5 | 2.5 | 3,000 | 0.09 Acre |
| 8153 Bliss Street , Detroit, MI, 48234 | $149,900 | 4 | 2.5 | 1,405 | 0.09 Acre |
| 8030 Bliss Street , Detroit, MI, 48234 | $174,500 | 4 | 2 | 2,016 | 0.09 Acre |
| 7522 Giese Street , Detroit, MI, 48234 | $58,500 | 2 | 2 | 905 | 0.09 Acre |
| 19440 Cliff Street , Detroit, MI, 48234 | $130,000 | 4 | 2 | 1,525 | 0.10 Acre |
Similar Multifamily To 19401 Packard Street
Nearby For Sale




Disclosure: The accuracy of all information, regardless of source, is not guaranteed or warranted. All information should be independently verified. Any use of search facilities of data on the site, other than by a consumer looking to purchase real estate, is prohibited. IDX provided courtesy of Realcomp II Ltd., via ByOwner.com and REALCOMP, Copyright 2026 Realcomp II Ltd. Shareholders. REALTOR (R) licensed in the state of Michigan. The listing broker’s offer of compensation is made only to participants of the MLS where the listing is filed and to participants of any data share partner MLS.
ByOwner last updated this listing 09/13/2026 @ 20:28
More Cities with for Sale by Owner Homes
- Detroit Homes For Sale By Owner
- River Rouge Homes For Sale By Owner
- Hamtramck Homes For Sale By Owner
- Highland Park Homes For Sale By Owner
- Grosse Pointe Park Homes For Sale By Owner
- Dearborn Homes For Sale By Owner
- Grosse Pointe Homes For Sale By Owner
- Melvindale Homes For Sale By Owner
- Ecorse Homes For Sale By Owner
- Grosse Pointe Farms Homes For Sale By Owner
- Hazel Park Homes For Sale By Owner
- Ferndale Homes For Sale By Owner
- Harper Woods Homes For Sale By Owner
- Lincoln Park Homes For Sale By Owner
- Center Line Homes For Sale By Owner
- Pleasant Ridge Homes For Sale By Owner
- Allen Park Homes For Sale By Owner
- Eastpointe Homes For Sale By Owner
- Grosse Pointe Woods Homes For Sale By Owner
- Huntington Woods Homes For Sale By Owner
Homes around $99,900







Verify Your Email
Please enter the 6-digit verification code
sent to your email address.
Verify Your Phone Number
Please enter the 6-digit verification code
sent to your mobile phone.