
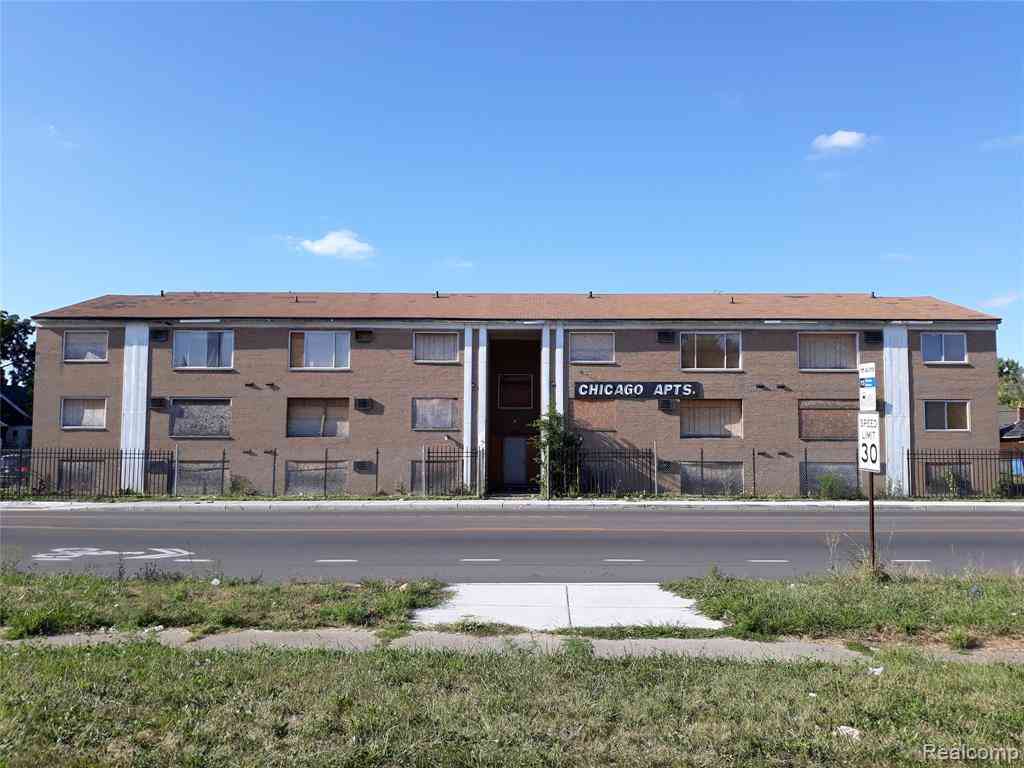
13242 W Chicago Street
Detroit, Michigan 48228

 22
22
Bed
 22
22
Bath
 9,600
9,600Sqft
 0.31
0.31Acre(Lot)
***Redevelopment Opportunity*** Offered at $375,000—approximately $17,045 per unit before renovation. Bring new life to this highly visible brick apartment building along Detroit’s West Chicago corridor. The property offers approximately 14,400 square feet of gross building area and is configured with 22 one-bedroom, one-bath apartments across three levels, including the garden level. The substantial masonry structure features a secured perimeter, off-street parking and strong street presence. A newer roof, reported to be in good condition, provides an important head start. Installing mini-split systems could offer a practical approach to modernizing heating and cooling without rebuilding a centralized HVAC system. Gutted to the studs, the building provides a straightforward renovation pla

 Property Details
 Map
Map
 Map
Map
What's Nearby
Nearby Areas
 Features
-
Bathroom Information
Total Baths: 22 Full Baths: 22 -
Interior Features
Roof: Asphalt Basement Description: Finished -
Heating & Cooling
Cooling: Wall Unit(s) Heating: Baseboard Heating Fuel: ElectricWater Heater
Electric
-
Building Information
Year Built: 1966 Building Stories: 3 Story Total Units: 22 Roof: Asphalt Foundation/Basement: Basement Architecture: Other,Traditional -
Exterior Features
Construction: Brick,Vinyl -
Utility Features
Sewer: Sewer (Sewer-Sanitary) -
Water
Public (Municipal) Water Heat: Electric
-
Lot Information
Lot Size: 0.31 Lot Dimensions: 134X100 Frontage Feet: 134 -
Property Information
SQ ft: 9600 Subdivision: Buckingham Park Financing: Cash,Warranty Deed
-
Listing Price Information
Original List Price: $375,000 -
Listing Information
Possession: At Close Legal Description: N-W CHICAGO 311 THRU 315 BUCKINGHAM PARK SUB L34 P20 PLATS, W C R 22/572 134 X 100
-
Tax Information
Annual Tax: $21,100 Parcel Number: W22I004694C8Possession
At CloseLegal Information
Legal Description: Section: N-W CHICAGO 311 THRU 315 BUCKINGHAM PARK SUB L34 P20 PLATS, W C R 22/572 134 X 100
-
Unit 1 Information
# of Bedrooms: 22
-
School Information
School District: Detroit -
Utility Information
Water: Public (Municipal) Sewer: Sewer (Sewer-Sanitary)
How much is this property worth?
Curious about this home's true market value? Use our free Home Evaluation Tool to instantly get a personalized Comparative Market Analysis (CMA) report. Make smarter, data-driven decisions before you buy.

Nearby Home Value
| Address | Estimate | Bed | Bath | Sq. Ft | Lot Size |
|---|---|---|---|---|---|
| 9275 Appoline Street , Detroit, MI, 48228 | $102,000 | 4 | 2 | 1,582 | 0.10 Acre |
| 9186 Steel Street , Detroit, MI, 48228 | $62,900 | -- | 2 | 1,800 | 0.10 Acre |
| 8676 Schaefer Highway , Detroit, MI, 48228 | $209,000 | 4 | 2 | 1,868 | 0.12 Acre |
| 8210 Decatur Street , Detroit, MI, 48228 | $99,000 | 4 | 2 | 2,400 | 0.10 Acre |
| 15953-57 Kramer Street , Detroit, MI, 48228 | $48,500 | 4 | 2 | 1,697 | 0.12 Acre |
| 6073 Penrod Street , Detroit, MI, 48228 | $159,900 | 4 | 2 | 1,930 | 0.12 Acre |
| 18230 Weaver Street , Detroit, MI, 48228 | $989,900 | 1 | 17 | 11,520 | 0.53 Acre |
| 9134-9136 Saint Marys S.., Detroit, MI, 48228 | $119,900 | 4 | 2 | 1,716 | 0.07 Acre |
| 6886 Grandville Avenue , Detroit, MI, 48228 | $139,900 | 4 | 2 | 1,742 | 0.10 Acre |
| 7671 - 7675 Evergreen A.., Detroit, MI, 48228 | $194,500 | 6 | 2 | 2,000 | -- |
Similar Multifamily To 13242 W Chicago Street
Nearby For Sale




Disclosure: The accuracy of all information, regardless of source, is not guaranteed or warranted. All information should be independently verified. Any use of search facilities of data on the site, other than by a consumer looking to purchase real estate, is prohibited. IDX provided courtesy of Realcomp II Ltd., via ByOwner.com and REALCOMP, Copyright 2026 Realcomp II Ltd. Shareholders. REALTOR (R) licensed in the state of Michigan. The listing broker’s offer of compensation is made only to participants of the MLS where the listing is filed and to participants of any data share partner MLS.
ByOwner last updated this listing 10/10/2026 @ 05:25
More Cities with for Sale by Owner Homes
- Hamtramck Homes For Sale By Owner
- Highland Park Homes For Sale By Owner
- Hazel Park Homes For Sale By Owner
- Detroit Homes For Sale By Owner
- Center Line Homes For Sale By Owner
- River Rouge Homes For Sale By Owner
- Ferndale Homes For Sale By Owner
- Grosse Pointe Park Homes For Sale By Owner
- Grosse Pointe Homes For Sale By Owner
- Pleasant Ridge Homes For Sale By Owner
- Harper Woods Homes For Sale By Owner
- Eastpointe Homes For Sale By Owner
- Madison Heights Homes For Sale By Owner
- Royal Oak Homes For Sale By Owner
- Grosse Pointe Farms Homes For Sale By Owner
- Huntington Woods Homes For Sale By Owner
- Grosse Pointe Woods Homes For Sale By Owner
- Oak Park Homes For Sale By Owner
- Warren Homes For Sale By Owner
- Saint Clair Shores Homes For Sale By Owner
Homes around $375,000



Verify Your Email
Please enter the 6-digit verification code
sent to your email address.
Verify Your Phone Number
Please enter the 6-digit verification code
sent to your mobile phone.