
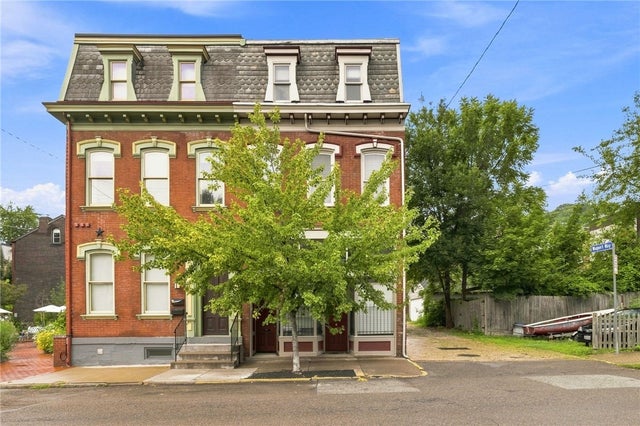
614 Jacksonia St St
Central North Side, PA 15212

 --
--
Bed
 0
0
Bath
 0.03
0.03Acre(Lot)
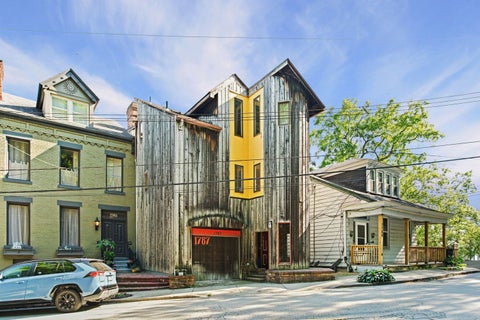
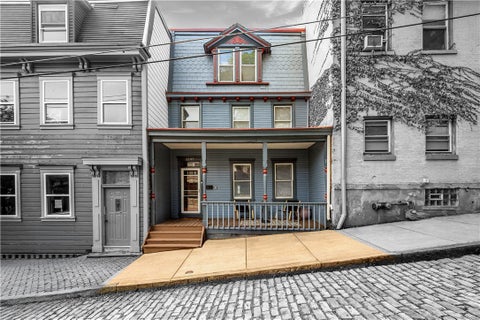
Welcome to 614 Jacksonia Street, part of the iconic Mexican War Streets in one of Pittsburgh’s most vibrant neighborhoods. Restaurants, coffee shops and local favorites are a short walk away, while the North Shore, Downtown, stadiums and so much more are just minutes from your door. This three-unit property combines a strong rental history with separate gas and electric, dedicated laundry for each unit, and the added advantage of two off-street parking spaces — a valuable asset in this part of the city. Two of the three units have intentionally been left vacant, giving the next owner flexibility to shape their own investment or occupancy plans from day one. Each unit carries its own personality. Unit 1 features hardwood floors, a decorative fireplace and distinctive spiral staircase leadin

 Property Details
 Map
Map
 Map
Map
What's Nearby
Nearby Areas
 Features
-
Room Information
Has Basement: Yes Basement: Unfinished -
Roofing Information
Composition -
Interior Features
Roof: Composition
-
Building Information
Year Built: 1910 Construction Materials: Brick Private Pool: No
-
Lot Information
Lot Dimensions: 0.0345 Main Square Feet: 0.0345 Acres Lot Size Acres: 0.0345
-
Listing Price Information
Listing Price: $549900 Original Price: $595000
-
Tax Information
Annual Tax: $1159
-
Virtual Tour
Parking Information
Parking Total: 2 Off Street
-
Utility Information
Electricity Available, Natural Gas Available, Sewer Available, Water Available -
Location Information
Direction: GPS
How much is this property worth?
Curious about this home's true market value? Use our free Home Evaluation Tool to instantly get a personalized Comparative Market Analysis (CMA) report. Make smarter, data-driven decisions before you buy.

West Penn MLS, Inc. All information deemed reliable but not guaranteed. All properties are subject to prior sale, change or withdrawal. Neither listing broker(s) or information provider(s) shall be responsible for any typographical errors, misinformation, misprints and shall be held totally harmless. Listing(s) information is provided for consumer's personal, non-commercial use and may not be used for any purpose other than to identify prospective properties consumers may be interested in purchasing. The data relating to real estate for sale on this website comes in part from the Internet Data Exchange program of the Multiple Listing Service. Real estate listings held by brokerage firms other than ByOwner may be marked with the Internet Data Exchange logo and detailed information about those properties will include the name of the listing broker(s) when required by the MLS. Copyright ©2026 All rights reserved. Last Updated: 10/07/2026 @ 19:02
ByOwner last updated this listing 10/07/2026 @ 19:02
More Cities with for Sale by Owner Homes
- Abbeville Homes For Sale By Owner
- Abbeville Homes For Sale By Owner
- Abbeville Homes For Sale By Owner
- Abbott Homes For Sale By Owner
- Abbottstown Homes For Sale By Owner
- Abell Homes For Sale By Owner
- Abercrombie Homes For Sale By Owner
- Aberdeen Homes For Sale By Owner
- Aberdeen Homes For Sale By Owner
- Abilene Homes For Sale By Owner
- Abingdon Homes For Sale By Owner
- Abingdon Homes For Sale By Owner
- Abingdon Homes For Sale By Owner
- Abington Homes For Sale By Owner
- Abiquiu Homes For Sale By Owner
- Abita Springs Homes For Sale By Owner
- Acampo Homes For Sale By Owner
- Accident Homes For Sale By Owner
- Accokeek Homes For Sale By Owner
- Accomac Homes For Sale By Owner
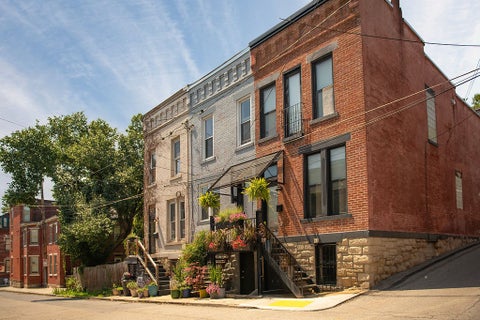
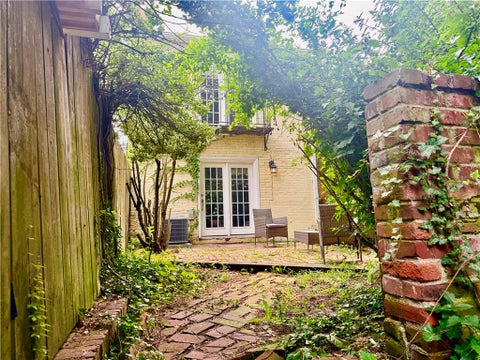
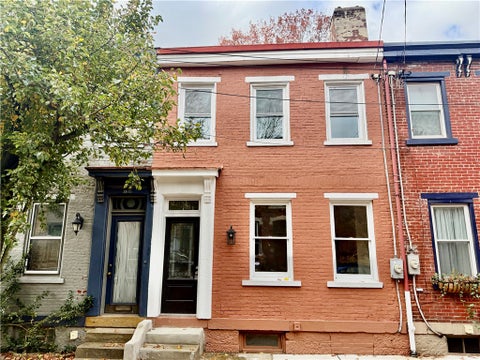
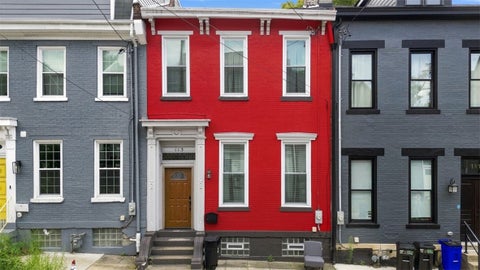
Homes around $549,900








Verify Your Email
Please enter the 6-digit verification code
sent to your email address.
Verify Your Phone Number
Please enter the 6-digit verification code
sent to your mobile phone.