
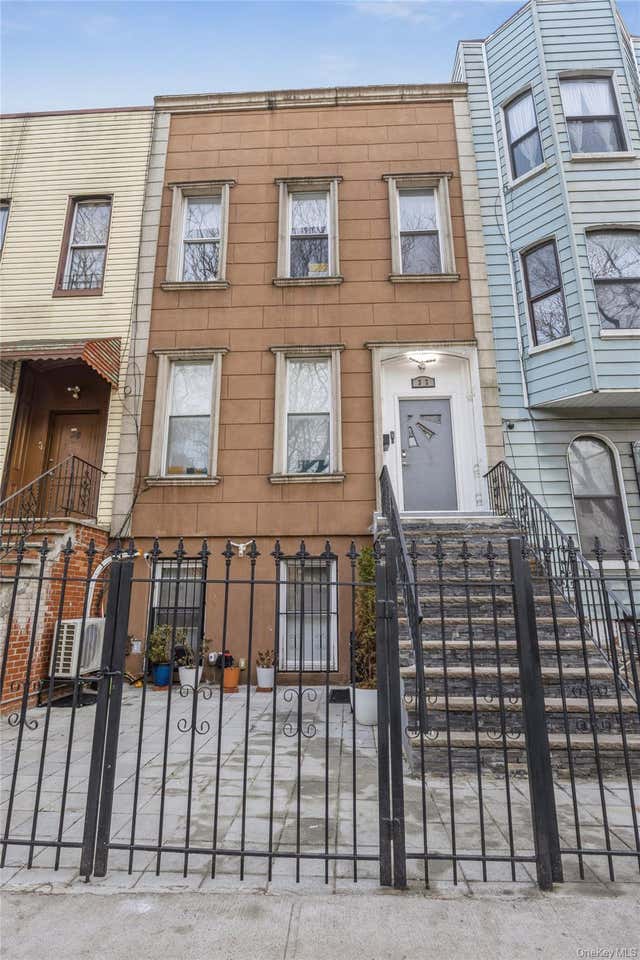
32 Covert Street
Brooklyn, NY 11207

 6
6
Bed
 4
4
Bath
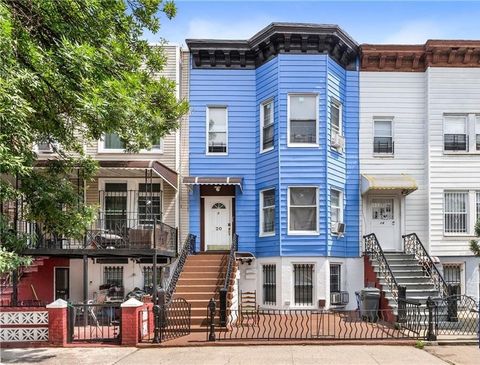
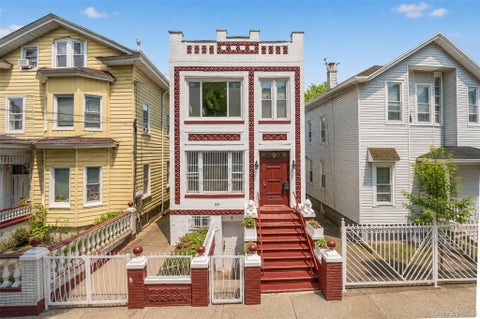
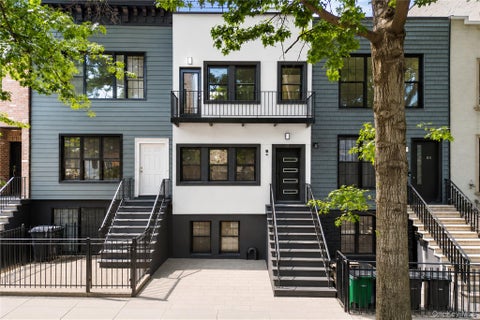
Unparalleled Quality & Elegance converge at this site. Nestled within the vibrant & trendy enclave of Bushwick, this extraordinary custom built two family townhouse is located mid-block on one of the town's prettiest streets & within minutes of just about everything you can imagine! Whether you're in the mood for a quick lunch stop at Chipotle, a latte & pastry on the run at Little Skips East or simply need to do your weekly grocery shopping at the corner Foodtown Supermarket, you'll never be without options! Centrally located to multiple parks, schools, metro lines, houses of worship & eateries of all types, one immediately begins to appreciate what it is to truly have accessibility to all! The desirable layout offers a mix of vintage charm and modern amenities, lending itself to elega

 Property Details
 Map
Map
 Map
Map
What's Nearby
Nearby Areas
 Features
-
Bedroom Information
Total beds: 6Bathroom Information
Total Baths: 4 Full Baths: 4Room Information
Basement: Finished, Full -
Interior Features
Breakfast Bar, Eat-in Kitchen, Entrance Foyer, High Ceilings, Kitchen Island, Natural Woodwork, Open Floorplan, Storage -
Heating & Cooling
Has Heating: Yes Heating: Natural Gas Has Cooling: Yes Cooling: Central Air
-
Building Information
Year Built: 1920 Construction Materials: Stucco Private Pool: No
-
Listing Price Information
Listing Price: $1499000
-
Tax Information
Annual Tax: $3099
-
Parking Information
On Street
-
Utility Information
Natural Gas Available, Cable Connected, Electricity Connected, Natural Gas Connected, Sewer Connected, Water Connected -
Location Information
WaterSource: Public
How much is this property worth?
Curious about this home's true market value? Use our free Home Evaluation Tool to instantly get a personalized Comparative Market Analysis (CMA) report. Make smarter, data-driven decisions before you buy.

Nearby Home Value
| Address | Estimate | Bed | Bath | Sq. Ft | Lot Size |
|---|---|---|---|---|---|
| 1474 Blake Avenue, Brooklyn, NY, 11207 | $1,125,000 | 6 | 5 | -- | -- |
| 1472 Blake Avenue, Brooklyn, NY, 11207 | $1,125,000 | 6 | 6 | -- | -- |
| 980 Jerome Street, Brooklyn, NY, 11207 | $850,000 | 4 | 4 | -- | -- |
| 819 Ashford Street, Brooklyn, NY, 11207 | $789,000 | 4 | 3 | 2,080 | 0.07 Acre |
| 709 Ashford Street, Brooklyn, NY, 11207 | $950,000 | 4 | 3 | -- | 0.06 Acre |
| 716 New Lots Avenue, Brooklyn, NY, 11207 | $1,150,000 | 8 | 6 | -- | 0.04 Acre |
| 711 Schenck Avenue, Brooklyn, NY, 11207 | $753,500 | 5 | 2 | -- | 0.05 Acre |
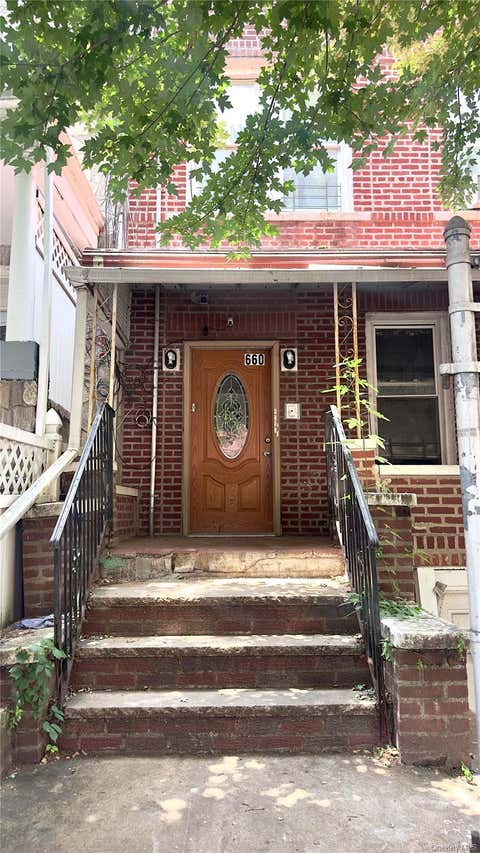
| 660 Warwick Street, Brooklyn, NY, 11207 | $1,275,000 | -- | -- | -- | 0.05 Acre |
| 651 Barbey Street, Brooklyn, NY, 11207 | $1,100,000 | 14 | 6 | -- | 0.06 Acre |
| 717 Hendrix Street, Brooklyn, NY, 11207 | $699,000 | 11 | 7 | -- | 2,900 Sqft |
Similar Multifamily To 32 Covert Street
Nearby For Sale

The data relating to real estate for sale on this website comes in part from the Internet Data exchange of OneKey MLS. IDX information is provided exclusively for consumers' personal, non-commercial use and may not be used for any purpose other than to identify prospective properties consumers may be interested in purchasing. Information deemed reliable but not guaranteed. Copyright © 2026 OneKey MLS. All Rights Reserved
ByOwner last updated this listing 09/15/2026 @ 03:02
More Cities with for Sale by Owner Homes
- Brooklyn Homes For Sale By Owner
- New York Homes For Sale By Owner
- Hoboken Homes For Sale By Owner
- Long Island City Homes For Sale By Owner
- Ridgewood Homes For Sale By Owner
- Maspeth Homes For Sale By Owner
- Jersey City Homes For Sale By Owner
- Sunnyside Homes For Sale By Owner
- Weehawken Homes For Sale By Owner
- Woodside Homes For Sale By Owner
- Astoria Homes For Sale By Owner
- Union City Homes For Sale By Owner
- Middle Village Homes For Sale By Owner
- Queens Homes For Sale By Owner
- Elmhurst Homes For Sale By Owner
- West New York Homes For Sale By Owner
- Jackson Heights Homes For Sale By Owner
- Staten Island Homes For Sale By Owner
- East Elmhurst Homes For Sale By Owner
- Woodhaven Homes For Sale By Owner
Homes around $1,499,000











Verify Your Email
Please enter the 6-digit verification code
sent to your email address.
Verify Your Phone Number
Please enter the 6-digit verification code
sent to your mobile phone.