

149 Hobart Ave
Bayonne, NJ 07002

 7
7
Bed
 3.5
3.5
Bath
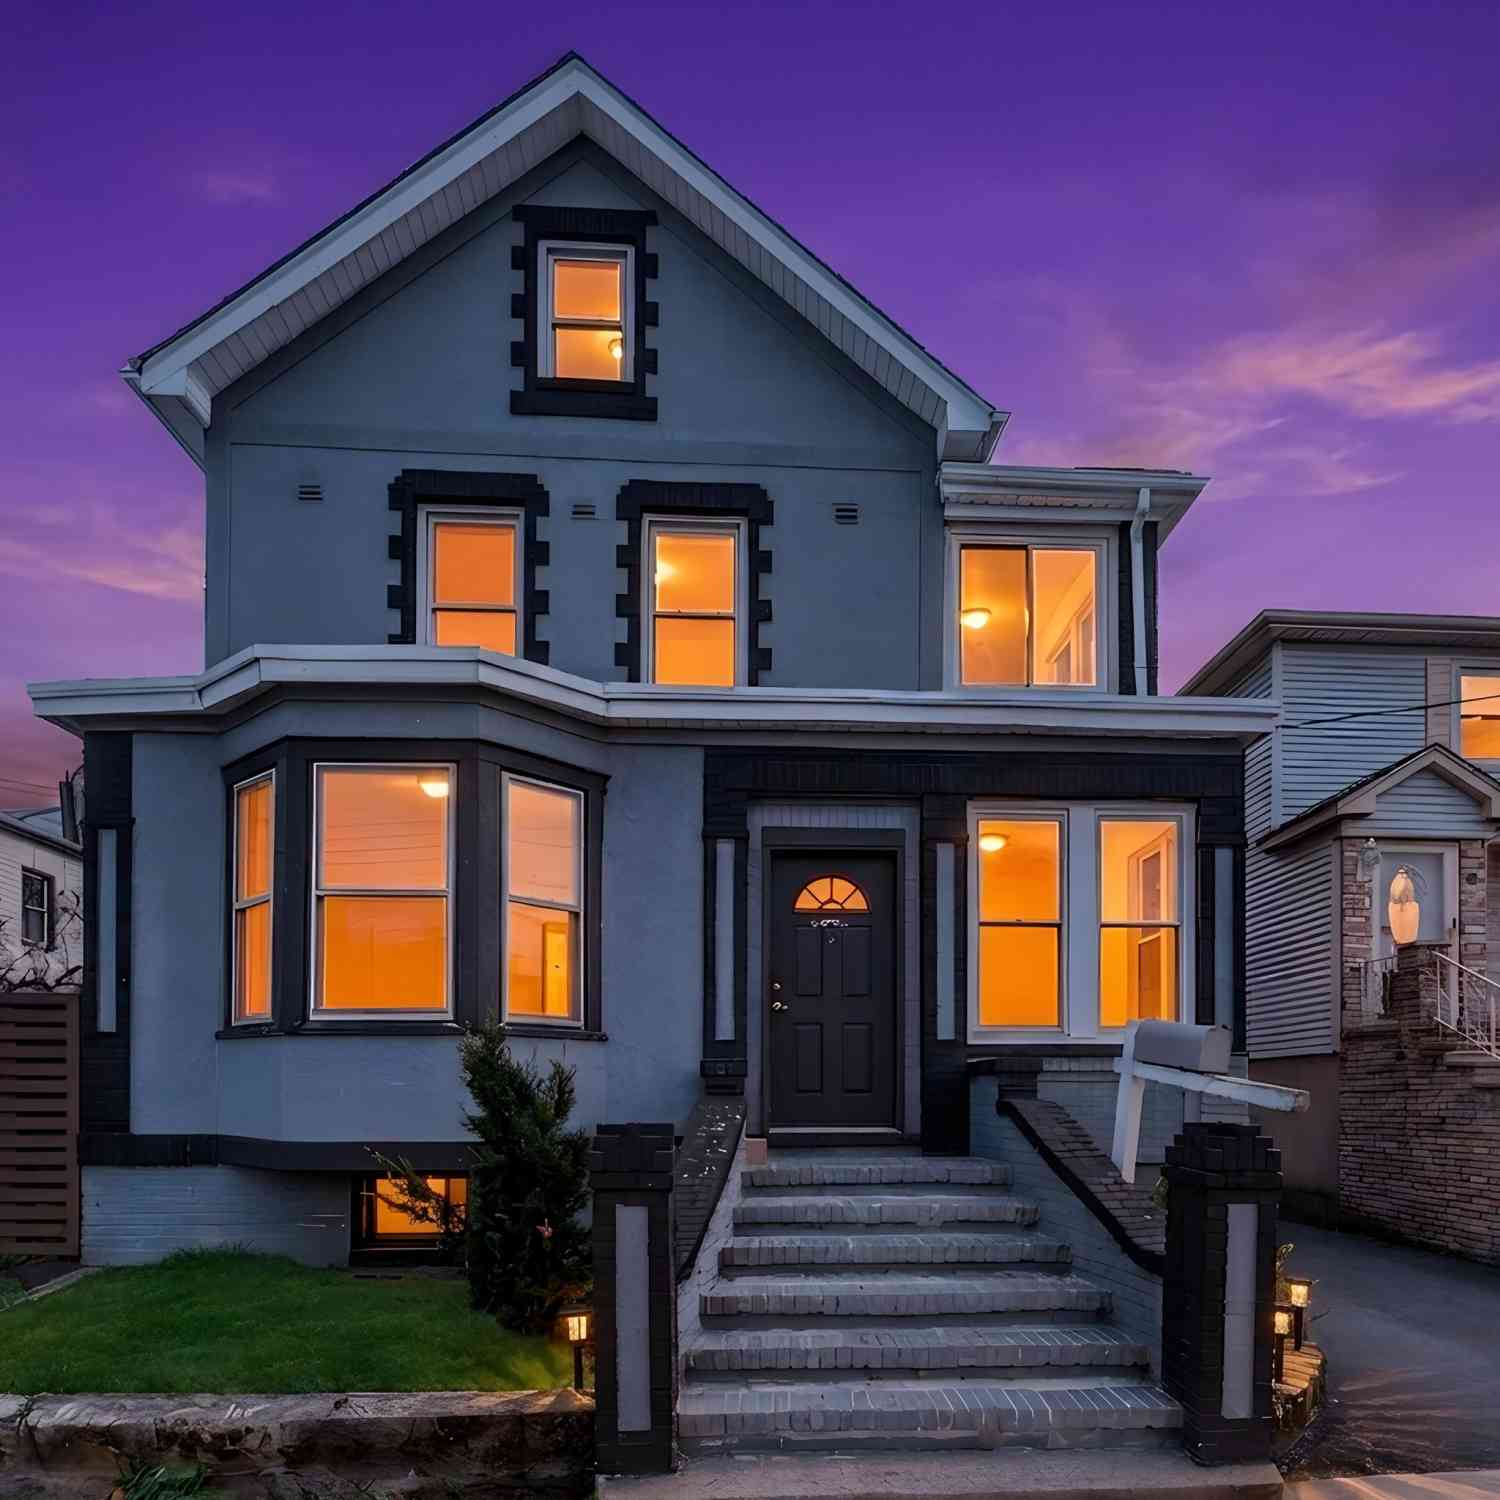
Some properties offer space. Others open the door to possibilities. Welcome to 149 Hobart Avenue, a substantial two-family residence designed for buyers who want more: more room, more flexibility, and more opportunity under one roof. Set on a 25 x 100 lot, the property offers a total of 7 bedrooms, 3 full baths, and 2 half baths. The first- and second-floor residences each feature 3 bedrooms, 1 full bath, 1 half bath, a dedicated living room, dining room, and kitchen. These are not compact rental layouts; each residence provides the space, separation, and everyday functionality to truly feel like home. The finished full basement expands the possibilities even further, offering additional living space, a bedroom, and a full bath. Whether envisioned as a recreation area, home office, guest

 Property Details
 Map
Map
 Map
Map
What's Nearby
Nearby Areas
 Features
-
Bedroom Information
Total beds: 7Bathroom Information
Full Baths: 3 Half Baths: 2Room Information
Has Basement: Yes Basement: Finished, Full -
Heating & Cooling
Has Heating: Yes Heating: Forced Air, Natural Gas Has Cooling: Yes Cooling: Central Air
-
Building Information
Construction Materials: Aluminum Siding, Brick Private Pool: No
-
Listing Price Information
Listing Price: $899000
-
Tax Information
Tax Year: 2025 Annual Tax: $16027
-
Parking Information
AttachedGarage Information
Has Attached Garage: Yes Garage Space: 3
How much is this property worth?
Curious about this home's true market value? Use our free Home Evaluation Tool to instantly get a personalized Comparative Market Analysis (CMA) report. Make smarter, data-driven decisions before you buy.

Nearby Home Value
| Address | Estimate | Bed | Bath | Sq. Ft | Lot Size |
|---|---|---|---|---|---|
| 30 East 49th St, Bayonne, NJ, 07002 | $699,900 | 4 | 3 | -- | -- |
| 687 Avenue E, Bayonne, NJ, 07002 | $799,000 | 6 | 3 | -- | -- |
| 1104 Avenue C, Bayonne, NJ, 07002 | $875,000 | 6 | 3.5 | -- | -- |
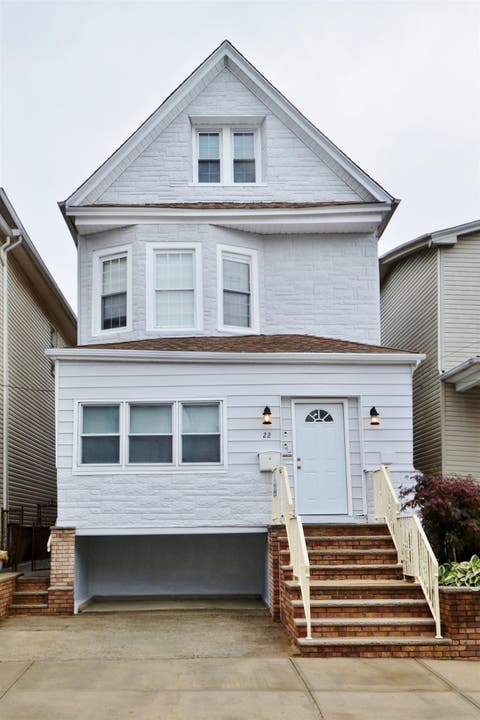
| 22 East 44th St, Bayonne, NJ, 07002 | $899,000 | 8 | 3 | -- | -- |
| 950 Broadway, Bayonne, NJ, 07002 | $1,225,000 | 5 | 4 | -- | -- |
| 1053 Avenue C, Bayonne, NJ, 07002 | $875,000 | 4 | 3 | -- | -- |
| 74 West 52nd St, Bayonne, NJ, 07002 | $850,000 | 4 | 2 | -- | -- |
| 100 East 26th St, Bayonne, NJ, 07002 | $899,000 | 6 | 2.5 | -- | -- |
| 49 East 33rd St, Bayonne, NJ, 07002 | $595,000 | 3 | 2.5 | -- | -- |
| 808 Broadway, Bayonne, NJ, 07002 | $1,390,000 | 8 | 4.5 | -- | -- |
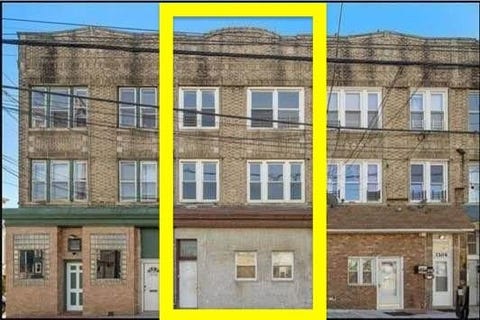
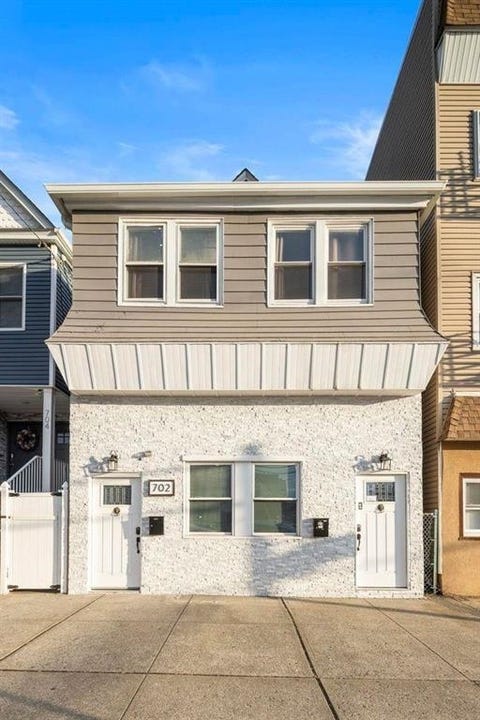
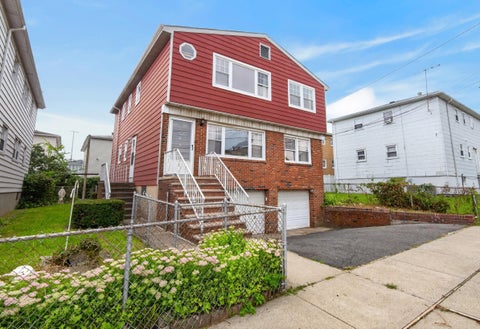
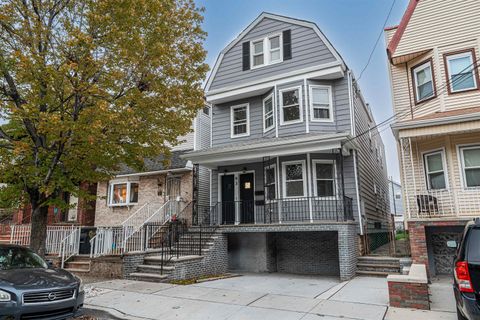
Similar Multifamily To 149 Hobart Ave
Nearby For Sale
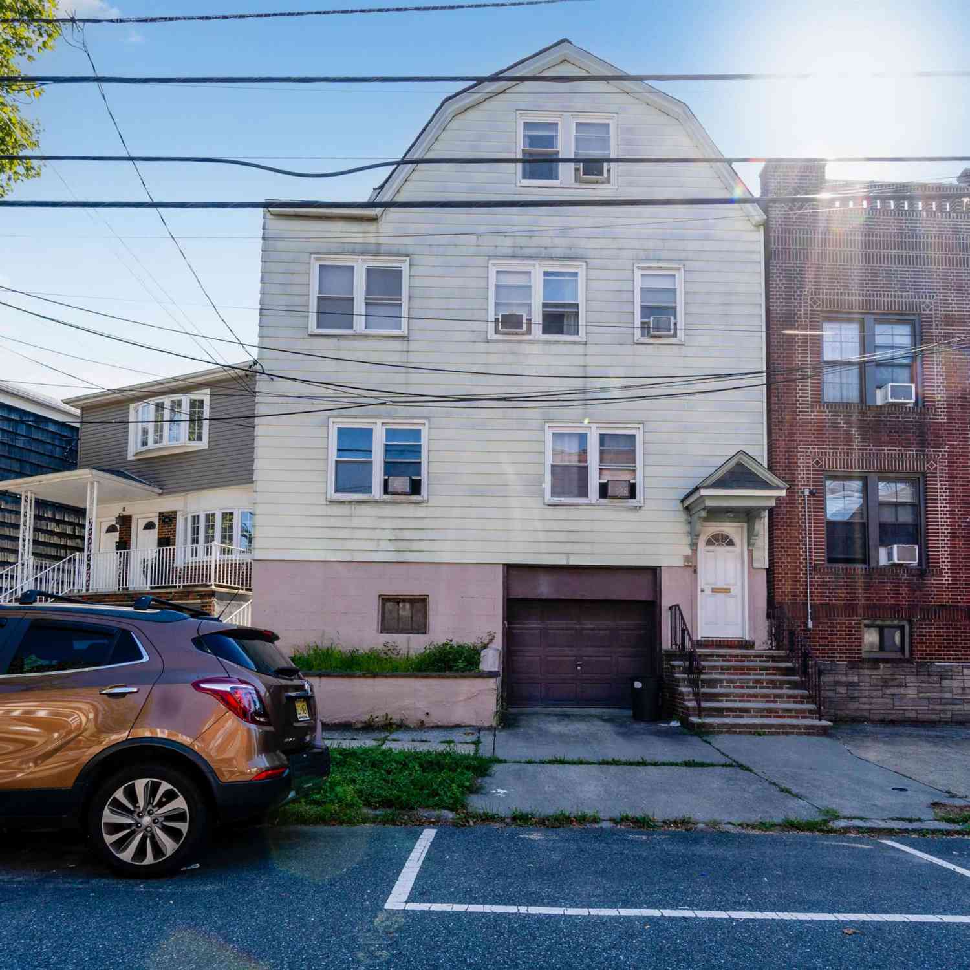
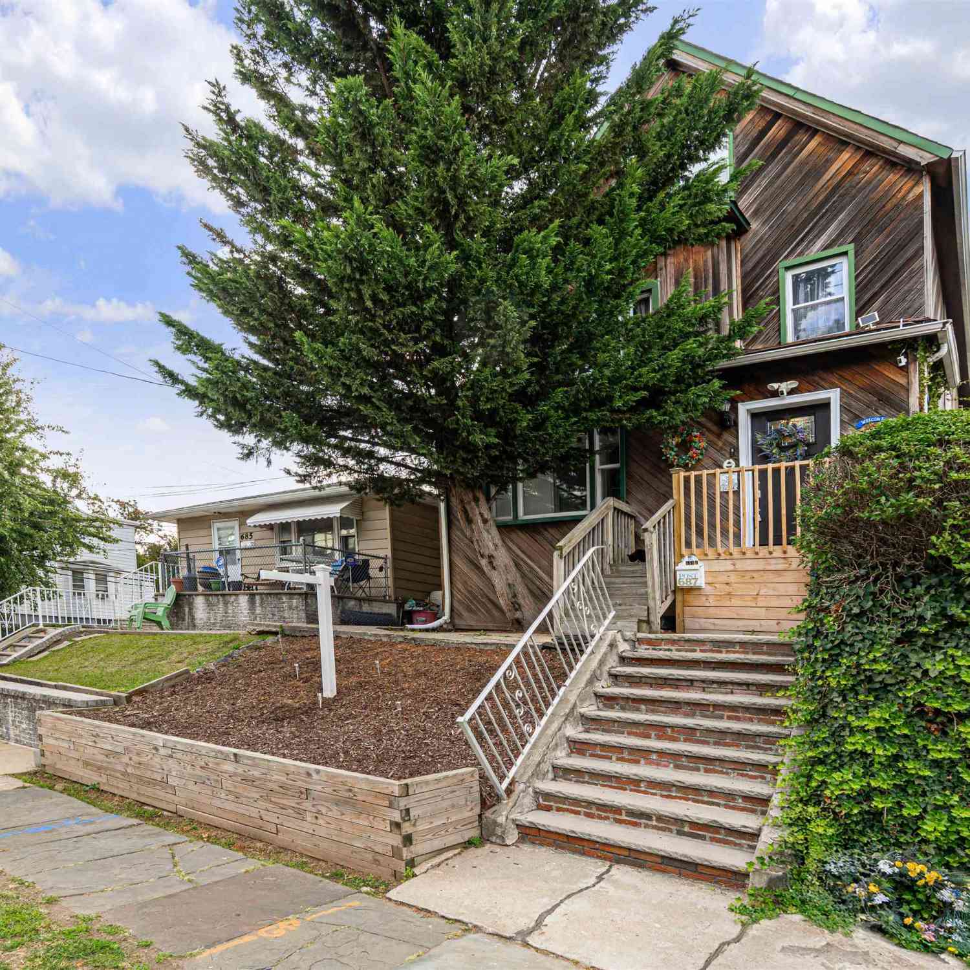
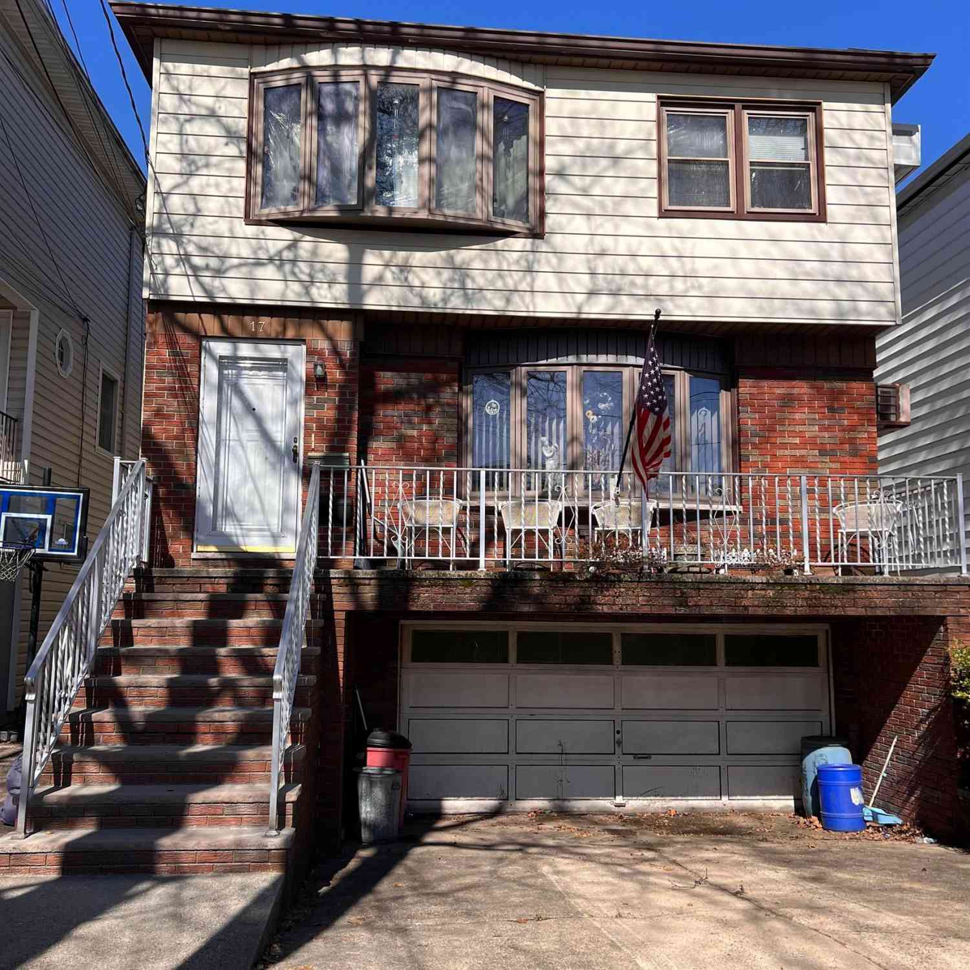
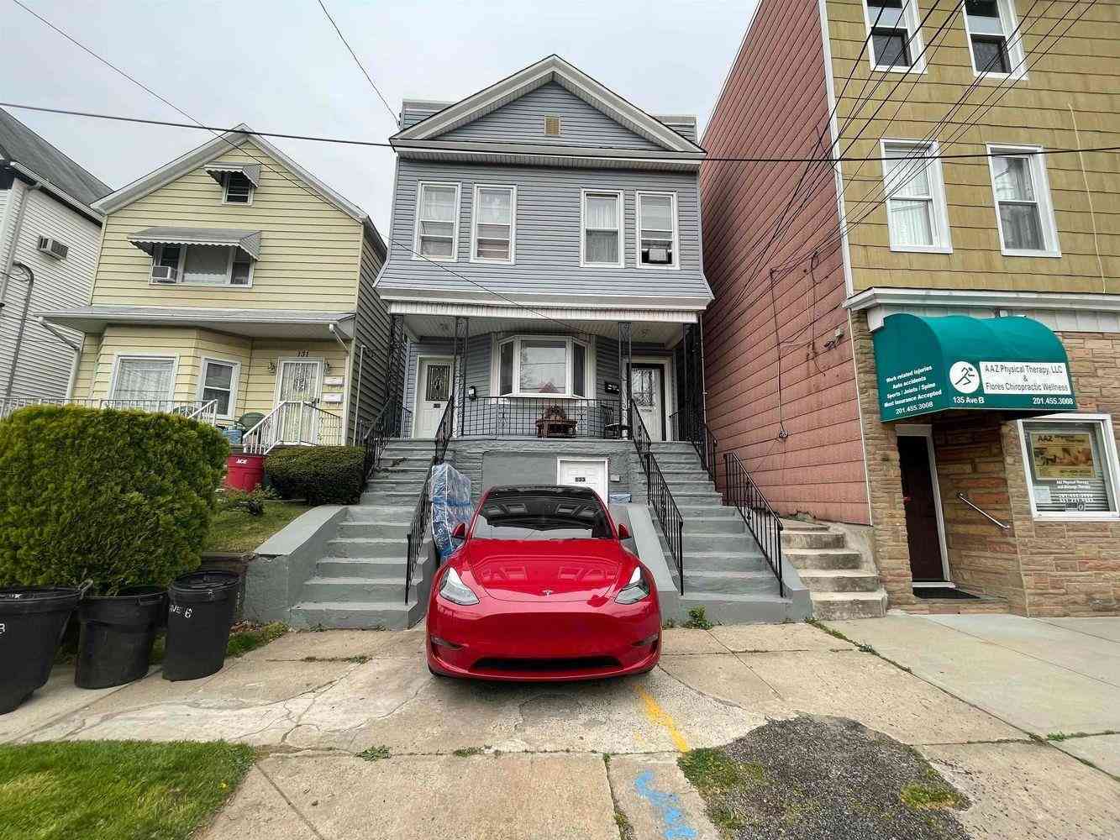
The data relating to real estate for sale or rent on this website comes in part from the IDX program of the HCMLS. Real estate listings held by brokerage firms other than ByOwner are marked with the HCIDX mark and the information about them includes the name of the listing broker. IDX information is provided exclusively for consumers' personal, non-commercial use and may not be used for any purpose other than to identify prospective properties consumers may be interested in purchasing. Information deemed reliable but not guaranteed. Copyright © 2026 HCMLS. All Rights Reserved.
ByOwner last updated this listing 09/12/2026 @ 18:46
More Cities with for Sale by Owner Homes
- Bayonne Homes For Sale By Owner
- Staten Island Homes For Sale By Owner
- Newark Homes For Sale By Owner
- Elizabeth Homes For Sale By Owner
- Harrison Homes For Sale By Owner
- Hillside Homes For Sale By Owner
- Kearny Homes For Sale By Owner
- New York Homes For Sale By Owner
- Irvington Homes For Sale By Owner
- Jersey City Homes For Sale By Owner
- Brooklyn Homes For Sale By Owner
- Linden Homes For Sale By Owner
- Roselle Homes For Sale By Owner
- Hoboken Homes For Sale By Owner
- East Orange Homes For Sale By Owner
- Carteret Homes For Sale By Owner
- Weehawken Homes For Sale By Owner
- Maplewood Homes For Sale By Owner
- Union City Homes For Sale By Owner
- North Arlington Homes For Sale By Owner
Homes around $899,000








Verify Your Email
Please enter the 6-digit verification code
sent to your email address.
Verify Your Phone Number
Please enter the 6-digit verification code
sent to your mobile phone.